Welcome to Westover Reserve, a gated Windermere enclave celebrated for its tree-lined streets, strong community identity, and central convenience. Inside, vaulted ceilings, expansive windows, and an open layout give this 5-bedroom, 4-bath WITH BONUS home an immediate sense of volume and light. The newly renovated kitchen anchors the main level with 42" cabinetry, quartz counters, an oversized island, double oven, and thoughtful storage. It opens to a spacious family room with a fireplace, breakfast nook and the most incredible windows. The first floor also includes durable wood-look porcelain tile, a coffered formal dining room, a private office (5th bedroom), the primary suite with custom shutters and pool access, plus two additional bedrooms connected by a dual-entry bath. Upstairs offers a fourth bedroom, full bath, and a generous bonus room with wet bar, framed in warm wood flooring. Outside, a screened retreat features a sparkling pool, covered patio, and refreshed landscaping that enhances the home’s clean architectural lines. The seamless transitions between the indoor and outdoor living spaces are perfect for entertaining and gathering. Community amenities include a gated entrance, tennis courts, playground, sidewalks, and deeply rooted neighborhood pride. Minutes to dining, shopping, major highways, and top-rated schools. Schedule your showing today for this custom, bright, move-in-ready opportunity in one of Windermere’s most established and sought-after communities.Virtual tour, video and floor plan available.
Sold for $965,000
$965,000
2046 Westover Reserve Blvd, Windermere, FL 34786
5beds
3,516sqft
Single Family Residence
Built in 2000
0.26 Acres Lot
$972,500 Zestimate®
$274/sqft
$6,362 Estimated rent
Home value
$972,500
$895,000 - $1.06M
$6,362/mo
Zestimate® history
Owner options
List your home for rent
$6,362/mo
Rent Zestimate®
Find your next renter with Zillow Rental Manager. Plus, with online applications, you can quickly screen prospective tenants – for free.
$6,362/mo
Rent Zestimate®
Refinance and save
$7,004/mo
Est. payment
Refinancing to a lower rate could help reduce your monthly payments and save thousands over the life of the loan.
$7,004/mo
Est. payment
Explore your selling options
Work with a Zillow partner agent
Leverage their expertise and Zillow's premium Showcase listings to get your home seen by more buyers.
Get startedList with your own agent
Get your home in front of millions of buyers by listing it on Zillow.
Learn how to do itSell it yourself
Take full control of how buyers see your home on Zillow by listing For Sale by Owner (FSBO).
List your homeWhat's special
Oversized islandNewly renovated kitchenExpansive windowsQuartz countersSparkling poolDurable wood-look porcelain tileSpacious family room
Zillow last checked:
Listing updated:
Listed by:
Hilary Hall 407-902-9311,
COMPASS FLORIDA LLC 407-203-9441
Bought with:
Caroline Laughinghouse, 3519563
BHHS FLORIDA REALTY
Source: Stellar MLS,MLS#: O6364090 Originating MLS: Orlando Regional
Originating MLS: Orlando Regional
Facts & features
Interior
Bedrooms & bathrooms
- Bedrooms: 5
- Bathrooms: 4
- Full bathrooms: 4
Rooms
- Room types: Bonus Room, Den/Library/Office, Family Room, Dining Room, Living Room, Utility Room
Primary bedroom
- Features: Walk-In Closet(s)
- Level: First
- Area: 352 Square Feet
- Dimensions: 22x16
Bedroom 2
- Features: Built-in Closet
- Level: First
- Area: 132 Square Feet
- Dimensions: 12x11
Bedroom 3
- Features: Built-in Closet
- Level: First
- Area: 168 Square Feet
- Dimensions: 14x12
Bedroom 4
- Features: Built-in Closet
- Level: Second
- Area: 132 Square Feet
- Dimensions: 12x11
Dinette
- Level: First
- Area: 63 Square Feet
- Dimensions: 9x7
Dining room
- Level: First
- Area: 132 Square Feet
- Dimensions: 12x11
Great room
- Level: First
- Area: 340 Square Feet
- Dimensions: 20x17
Kitchen
- Level: First
- Area: 238 Square Feet
- Dimensions: 17x14
Living room
- Level: First
- Area: 255 Square Feet
- Dimensions: 17x15
Office
- Features: No Closet
- Level: First
- Area: 121 Square Feet
- Dimensions: 11x11
Heating
- Central, Electric
Cooling
- Central Air
Appliances
- Included: Cooktop, Dishwasher, Disposal, Microwave
- Laundry: Inside, Laundry Room
Features
- Built-in Features, Ceiling Fan(s), Chair Rail, Coffered Ceiling(s), Crown Molding, Eating Space In Kitchen, High Ceilings, Kitchen/Family Room Combo, Open Floorplan, Primary Bedroom Main Floor, Solid Surface Counters, Solid Wood Cabinets, Split Bedroom, Tray Ceiling(s), Vaulted Ceiling(s), Walk-In Closet(s)
- Flooring: Porcelain Tile, Hardwood
- Doors: French Doors, Sliding Doors
- Windows: Blinds, Drapes, Rods, Shades, Window Treatments, Shutters
- Has fireplace: Yes
- Fireplace features: Electric, Family Room
Interior area
- Total structure area: 4,547
- Total interior livable area: 3,516 sqft
Property
Parking
- Total spaces: 3
- Parking features: Garage - Attached
- Attached garage spaces: 3
Features
- Levels: Two
- Stories: 2
- Patio & porch: Covered, Patio, Porch, Rear Porch, Screened
- Exterior features: Irrigation System, Rain Gutters, Sidewalk
- Has private pool: Yes
- Pool features: In Ground, Screen Enclosure
- Has spa: Yes
- Spa features: Heated, In Ground
- Fencing: Other
- Has view: Yes
- View description: Pool
Lot
- Size: 0.26 Acres
- Features: Sidewalk
- Residential vegetation: Mature Landscaping, Oak Trees, Trees/Landscaped
Details
- Parcel number: 042328862600390
- Zoning: R-L-D
- Special conditions: None
Construction
Type & style
- Home type: SingleFamily
- Architectural style: Contemporary
- Property subtype: Single Family Residence
Materials
- Block, Stucco, Wood Frame
- Foundation: Slab
- Roof: Shingle
Condition
- New construction: No
- Year built: 2000
Utilities & green energy
- Sewer: Public Sewer
- Water: Public
- Utilities for property: Cable Available, Electricity Available, Electricity Connected, Fiber Optics, Public, Sewer Connected, Street Lights, Underground Utilities, Water Connected
Community & HOA
Community
- Features: Deed Restrictions, Gated Community - No Guard, Playground, Sidewalks, Tennis Court(s)
- Pet fee: $0 monthly
- Subdivision: WESTOVER RESERVE PH 02
HOA
- Has HOA: Yes
- Amenities included: Gated, Pickleball Court(s), Playground
- HOA fee: $167 monthly
- HOA name: James Pelley
- HOA phone: 312-961-5745
Location
- Region: Windermere
Financial & listing details
- Price per square foot: $274/sqft
- Tax assessed value: $792,303
- Annual tax amount: $8,276
- Date on market: 12/4/2025
- Cumulative days on market: 55 days
- Listing terms: Cash,Conventional,VA Loan
- Ownership: Fee Simple
- Total actual rent: 0
- Electric utility on property: Yes
- Road surface type: Paved, Asphalt
Price history
| Date | Event | Price |
|---|---|---|
| 3/16/2026 | Sold | $965,000-3.4%$274/sqft |
Source:  Stellar MLS #O6364090 Report a problem Stellar MLS #O6364090 Report a problem | ||
| 1/29/2026 | Pending sale | $999,000$284/sqft |
Source: Stellar MLS #O6364090 Report a problem | ||
| 12/4/2025 | Listed for sale | $999,000+6.9%$284/sqft |
Source: Stellar MLS #O6364090 Report a problem | ||
| 7/23/2025 | Sold | $934,500-1.6%$266/sqft |
Source: Stellar MLS #O6312339 Report a problem | ||
| 6/24/2025 | Pending sale | $949,900$270/sqft |
Source: Stellar MLS #O6312339 Report a problem | ||
| 6/18/2025 | Price change | $949,900-2.1%$270/sqft |
Source: Stellar MLS #O6312339 Report a problem | ||
| 6/5/2025 | Price change | $969,900-2%$276/sqft |
Source: Stellar MLS #O6312339 Report a problem | ||
| 5/25/2025 | Listed for sale | $989,900+75.4%$282/sqft |
Source: Stellar MLS #O6312339 Report a problem | ||
| 11/7/2014 | Listing removed | $564,500$161/sqft |
Source: Lakeside Realtors Inc #O5314172 Report a problem | ||
| 10/3/2014 | Price change | $564,500-1.8%$161/sqft |
Source: Lakeside Realtors Inc #O5314172 Report a problem | ||
| 8/19/2014 | Listed for sale | $575,000+11.7%$164/sqft |
Source: Lakeside Realtors Inc #O5314172 Report a problem | ||
| 5/16/2013 | Sold | $515,000+1%$146/sqft |
Source: Stellar MLS #O5143773 Report a problem | ||
| 4/16/2013 | Price change | $510,000-1.9%$145/sqft |
Source: Suzi Karr Realty #O5143773 Report a problem | ||
| 3/25/2013 | Price change | $519,900-1.3%$148/sqft |
Source: Suzi Karr Realty #O5143773 Report a problem | ||
| 2/22/2013 | Listed for sale | $526,900+25.5%$150/sqft |
Source: Suzi Karr Realty #O5143773 Report a problem | ||
| 11/2/2000 | Sold | $420,000$119/sqft |
Source: Public Record Report a problem | ||
Public tax history
| Year | Property taxes | Tax assessment |
|---|---|---|
| 2024 | $8,276 +7.1% | $509,561 +3% |
| 2023 | $7,727 +3.3% | $494,719 +3% |
| 2022 | $7,480 +1.4% | $480,310 +3% |
| 2021 | $7,373 +0.8% | $466,320 +1.4% |
| 2020 | $7,317 +1.1% | $459,882 +2.3% |
| 2019 | $7,239 +0.8% | $449,543 +1.9% |
| 2018 | $7,181 | $441,161 -1.8% |
| 2017 | $7,181 +1.3% | $449,466 +2.1% |
| 2016 | $7,090 +0.5% | $440,298 +2.9% |
| 2015 | $7,058 -2.8% | $427,893 +2.6% |
| 2014 | $7,260 +5% | $416,923 +4.2% |
| 2013 | $6,916 -0.6% | $400,126 -0.3% |
| 2012 | $6,958 -2.2% | $401,234 -2.2% |
| 2011 | $7,118 +4.3% | $410,234 -4.8% |
| 2010 | $6,826 | $430,863 -6.6% |
| 2009 | -- | $461,159 -23.5% |
| 2008 | $6,346 +0.2% | $602,985 -7.6% |
| 2007 | $6,334 -6.3% | $652,933 +15.6% |
| 2006 | $6,760 +0.3% | $564,806 +34.1% |
| 2005 | $6,738 +4.4% | $421,332 +14.2% |
| 2004 | $6,456 +3.3% | $368,906 +0.6% |
| 2003 | $6,248 +3.5% | $366,692 +3.6% |
| 2002 | $6,036 -1.1% | $353,973 +7.4% |
| 2001 | $6,105 | $329,559 |
Find assessor info on the county website
Neighborhood: 34786
Nearby homes
- $953,5004 bd4 ba3.2k sqft2040 Westover Reserve Blvd, Windermere, FL 34786Off Market

- $1,020,7004 bd5 ba3.8k sqft2108 Westover Reserve Blvd, Windermere, FL 34786Off Market
- $1,215,1004 bd4 ba4.7k sqft9155 Royal Gate Dr, Windermere, FL 34786Off Market
- $917,5004 bd3 ba2.9k sqft9149 Royal Gate Dr, Windermere, FL 34786Off Market
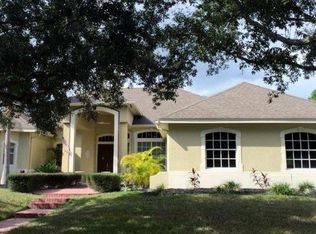
- $1,031,5004 bd4 ba3.1k sqft2045 Westover Reserve Blvd, Windermere, FL 34786Off Market
- $1,051,0005 bd4 ba3.5k sqft2126 Westover Reserve Blvd, Windermere, FL 34786Off Market
- $954,4005 bd4 ba3.3k sqft2051 Westover Reserve Blvd, Windermere, FL 34786Off Market
- $944,5004 bd4 ba3.3k sqft2034 Westover Reserve Blvd, Windermere, FL 34786Off Market
Nearby schools
GreatSchools rating
- 10/10Thornebrooke Elementary SchoolGrades: PK-5Distance: 1.5 mi
- 6/10Gotha Middle SchoolGrades: 6-8Distance: 0.9 mi
- 5/10Olympia High SchoolGrades: 9-12Distance: 1.3 mi
Schools provided by the listing agent
- Elementary: Thornebrooke Elem
- Middle: Gotha Middle
- High: Olympia High
Source: Stellar MLS. This data may not be complete. We recommend contacting the local school district to confirm school assignments for this home.
Get a cash offer in 3 minutes
Find out how much your home could sell for in as little as 3 minutes with a no-obligation cash offer.
Estimated market value
$972,500
Get a cash offer in 3 minutes
Find out how much your home could sell for in as little as 3 minutes with a no-obligation cash offer.
Estimated market value
$972,500
- Florida
- Orange County
- Windermere
- 34786
- 2046 Westover Reserve Blvd
Nearby cities
Nearby neighborhoods
Nearby zip codes
Other Windermere Topics
