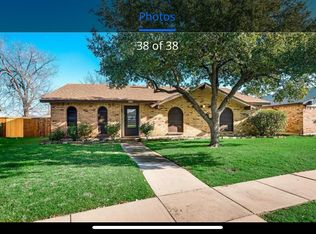
A must see in a Prime location providing convenient access to surrounding cities!! Beautifully remodeled modern home nestled in the heart of N. Carrollton with sweeping views of the Greenbelt. Single-story gem on just over a quarter of an acre has been custom renovated over the last 2 years. The sparkling kitchen features new quartz countertops, marble backsplash, undercounter lighting & SS appliances (Frigidaire and GE). Large living room with a modern style accent wall and decorative fireplace overlooks the large backyard with patio. Master bedroom has a large walk-in closet, master bathroom, and views of the Greenbelt. The stylish bathrooms include new showers with frameless glass shower doors and quartz countertop vanities. Unique light fixtures and ceiling fans add a special touch throughout. Flooring is a combination of luxury vinyl planks coupled with carpeted bedrooms. A relatively new fresh coat of paint in & out enhances the home’s appeal. New French patio doors open to a large private backyard, perfect for BBQs and entertaining. A newly installed metal fenced area off to the side perfect for a play area or pets! New Gutters installed July 2023. New attic insulation installed June 2024. New driveway entry gate has been prepped for a solar arm. Ring AND Blink doorbells, and Simplisafe equipment remain with home. Just need to set up accounts and activate! Prior foundation repair comes with engineering report and a transferable warranty. No HOA. See Sellers Disclosure, Survey and supporting documentation in Transaction Desk! Buyer to verify all information, including dimensions
Sold
Price Unknown
2046 Wildrose, Carrollton, TX 75007
3beds
1,503sqft
Single Family Residence
Built in 1973
0.27 Acres Lot
$378,600 Zestimate®
$--/sqft
$2,301 Estimated rent
Home value
$378,600
$352,000 - $405,000
$2,301/mo
Zestimate® history
Owner options
List your home for rent
$2,301/mo
Rent Zestimate®
Find your next renter with Zillow Rental Manager. Plus, with online applications, you can quickly screen prospective tenants – for free.
$2,301/mo
Rent Zestimate®
Refinance and save
Refinancing to a lower rate could help reduce your monthly payments and save thousands over the life of the loan.
Explore your selling options
Work with a Zillow partner agent
Leverage their expertise and Zillow's premium Showcase listings to get your home seen by more buyers.
Get startedList with your own agent
Get your home in front of millions of buyers by listing it on Zillow.
Learn how to do itSell it yourself
Take full control of how buyers see your home on Zillow by listing For Sale by Owner (FSBO).
List your homeWhat's special
Modern style accent wallRemodeled modern homeStylish bathroomsDecorative fireplaceNew guttersFresh coat of paintCeiling fans
Zillow last checked:
Listing updated:
Listed by:
Lisa Thompson 0610405 817-706-3291,
Real Estate North Texas 817-706-3291
Bought with:
Matthew Tate
House Brokerage
Source: NTREIS,MLS#: 20864515
Facts & features
Interior
Bedrooms & bathrooms
- Bedrooms: 3
- Bathrooms: 2
- Full bathrooms: 2
Primary bedroom
- Features: Ceiling Fan(s), En Suite Bathroom, Walk-In Closet(s)
- Level: First
- Dimensions: 12 x 14
Bedroom
- Features: Ceiling Fan(s)
- Level: First
- Dimensions: 10 x 11
Bedroom
- Features: Ceiling Fan(s)
- Level: First
- Dimensions: 11 x 11
Dining room
- Features: Built-in Features
- Level: First
- Dimensions: 8 x 14
Kitchen
- Features: Built-in Features, Granite Counters, Kitchen Island, Pantry
- Level: First
- Dimensions: 11 x 14
Living room
- Features: Fireplace
- Level: First
- Dimensions: 16 x 26
Utility room
- Level: First
- Dimensions: 8 x 5
Heating
- Central, Electric
Cooling
- Central Air, Ceiling Fan(s), Electric
Appliances
- Included: Dishwasher, Electric Range, Electric Water Heater, Disposal, Microwave
- Laundry: Washer Hookup, Electric Dryer Hookup, Laundry in Utility Room
Features
- Decorative/Designer Lighting Fixtures, Granite Counters, High Speed Internet, Kitchen Island, Pantry, Vaulted Ceiling(s), Walk-In Closet(s)
- Flooring: Carpet, Ceramic Tile, Luxury Vinyl Plank
- Windows: Window Coverings
- Has basement: No
- Number of fireplaces: 1
- Fireplace features: Living Room, Masonry, Wood Burning
Interior area
- Total interior livable area: 1,503 sqft
Property
Parking
- Total spaces: 2
- Parking features: Additional Parking, Covered, Door-Single, Driveway, Garage, Garage Door Opener, Inside Entrance, Kitchen Level, Lighted, Deck
- Attached garage spaces: 2
- Has uncovered spaces: Yes
Features
- Levels: One
- Stories: 1
- Patio & porch: Front Porch, Patio
- Exterior features: Private Yard, Rain Gutters
- Pool features: None
- Fencing: Back Yard,Gate,High Fence,Metal,Privacy,Wood
Lot
- Size: 0.27 Acres
- Features: Back Yard, Backs to Greenbelt/Park, Lawn, Landscaped, Few Trees
- Residential vegetation: Grassed
Details
- Parcel number: R51126
Construction
Type & style
- Home type: SingleFamily
- Architectural style: Traditional,Detached
- Property subtype: Single Family Residence
Materials
- Brick
- Foundation: Slab
- Roof: Composition
Condition
- Year built: 1973
Utilities & green energy
- Sewer: Public Sewer
- Water: Public
- Utilities for property: Cable Available, Electricity Connected, Sewer Available, Separate Meters, Water Available
Green energy
- Energy efficient items: Insulation
Community & HOA
Community
- Features: Playground, Park, Restaurant, Trails/Paths, Curbs, Sidewalks
- Security: Security System Owned, Smoke Detector(s), Wireless
- Subdivision: Woodlake 1
HOA
- Has HOA: No
Location
- Region: Carrollton
Financial & listing details
- Tax assessed value: $356,549
- Annual tax amount: $6,228
- Date on market: 3/21/2025
- Cumulative days on market: 2 days
- Listing terms: Cash,Conventional,FHA,VA Loan
- Electric utility on property: Yes
Price history
| Date | Event | Price |
|---|---|---|
| 4/23/2025 | Sold | -- |
Source: NTREIS #20864515 Report a problem | ||
| 3/31/2025 | Pending sale | $394,900$263/sqft |
Source: NTREIS #20864515 Report a problem | ||
| 3/31/2025 | Contingent | $394,900$263/sqft |
Source: NTREIS #20864515 Report a problem | ||
| 3/30/2025 | Listed for sale | $394,900$263/sqft |
Source: NTREIS #20864515 Report a problem | ||
| 3/23/2025 | Contingent | $394,900$263/sqft |
Source: NTREIS #20864515 Report a problem | ||
| 3/21/2025 | Listed for sale | $394,900-1.3%$263/sqft |
Source: NTREIS #20864515 Report a problem | ||
| 6/15/2023 | Sold | -- |
Source: NTREIS #20331681 Report a problem | ||
| 5/31/2023 | Pending sale | $399,900$266/sqft |
Source: NTREIS #20331681 Report a problem | ||
| 5/26/2023 | Contingent | $399,900$266/sqft |
Source: NTREIS #20331681 Report a problem | ||
| 5/22/2023 | Listed for sale | $399,900$266/sqft |
Source: NTREIS #20331681 Report a problem | ||
| 5/19/2023 | Contingent | $399,900$266/sqft |
Source: NTREIS #20331681 Report a problem | ||
| 5/18/2023 | Listed for sale | $399,900-2.4%$266/sqft |
Source: NTREIS #20331681 Report a problem | ||
| 5/9/2023 | Listing removed | -- |
Source: NTREIS #20318800 Report a problem | ||
| 5/4/2023 | Listed for sale | $409,900$273/sqft |
Source: NTREIS #20318800 Report a problem | ||
Public tax history
| Year | Property taxes | Tax assessment |
|---|---|---|
| 2025 | $2,579 -2.5% | $356,549 -2.1% |
| 2024 | $2,646 +13.4% | $364,153 +16% |
| 2023 | $2,334 +220.9% | $313,979 +50.2% |
| 2022 | $727 -9.5% | $209,000 +3.6% |
| 2021 | $803 +3% | $201,729 +9.6% |
| 2020 | $780 -34.7% | $184,000 -2.1% |
| 2019 | $1,195 +9.4% | $187,992 +19% |
| 2018 | $1,092 -56.3% | $157,956 +10% |
| 2017 | $2,500 | $143,596 +6.9% |
| 2016 | $2,500 +14.2% | $134,357 +10% |
| 2015 | $2,189 | $122,143 +5.9% |
| 2014 | $2,189 | $115,336 -0.8% |
| 2013 | $2,189 | $116,289 +0.2% |
| 2012 | -- | $116,051 -4.2% |
| 2011 | -- | $121,148 -7.8% |
| 2010 | -- | $131,403 +2.6% |
| 2009 | -- | $128,081 -1.4% |
| 2007 | -- | $129,880 |
| 2006 | $320 +5.1% | $129,880 +8.6% |
| 2005 | $305 | $119,600 |
| 2004 | -- | $119,600 +1.2% |
| 2003 | -- | $118,192 +6.3% |
| 2002 | -- | $111,201 +6.1% |
| 2001 | -- | $104,856 |
Find assessor info on the county website
Neighborhood: 75007
Nearby homes
- $306,4003 bd2 ba1.4k sqft2044 Wildrose, Carrollton, TX 75007Off Market
- $319,6003 bd2 ba1.5k sqft2048 Southern Oaks, Carrollton, TX 75007Off Market
- $354,1004 bd2 ba1.8k sqft2042 Wildrose, Carrollton, TX 75007Off Market
- $348,8003 bd2 ba1.5k sqft2024 Wildrose, Carrollton, TX 75007Off Market
- $334,7003 bd2 ba1.6k sqft2050 Southern Oaks, Carrollton, TX 75007Off Market
- $--3 bd2 ba1.8k sqft2026 Wildrose, Carrollton, TX 75007Sold
- $329,4003 bd2 ba1.4k sqft2821 Scott Mill Rd, Carrollton, TX 75007Off Market
- $309,0003 bd2 ba1.4k sqft2040 Wildrose, Carrollton, TX 75007Off Market
Nearby schools
GreatSchools rating
- 5/10Thompson Elementary SchoolGrades: PK-5Distance: 0.2 mi
- 4/10Long Middle SchoolGrades: 6-8Distance: 0.8 mi
- 5/10Creekview High SchoolGrades: 9-12Distance: 1.9 mi
Schools provided by the listing agent
- Elementary: Thompson
- Middle: Long
- High: Smith
- District: Carrollton-Farmers Branch ISD
Source: NTREIS. This data may not be complete. We recommend contacting the local school district to confirm school assignments for this home.
Get a cash offer in 3 minutes
Find out how much your home could sell for in as little as 3 minutes with a no-obligation cash offer.
Estimated market value
$378,600
Get a cash offer in 3 minutes
Find out how much your home could sell for in as little as 3 minutes with a no-obligation cash offer.
Estimated market value
$378,600
- Texas
- Denton County
- Carrollton
- 75007
- 2046 Wildrose
