Located in South Reno's highly sought-after Pleasant Valley, this beautifully updated, move-in-ready home sits on a private 1.13-acre lot. Features include a spacious 4-car attached garage, dual driveways for generous RV parking, and no HOA. Step inside to a beautifully updated interior featuring new flooring in the living room and primary suite, brand-new appliances, granite countertops and newly refinished cabinetry. Natural light fills the home, highlighting its structured, classic floor plan with distinct spaces for work, relaxation, and entertaining. A new evaporative cooling system is perfectly tailored for our dry climate and keeps the house energy efficient. The large primary suite includes a walk-in closet and deck access with panoramic mountain views. Downstairs, the great room includes a separate entrance through its own patio door, making it ideal for a home office, guest quarters, or recreation space. Outside, an updated deck overlooks the private grounds. Fully owned solar panels improve energy efficiency, while the shaded lawn, mature fruit trees, fenced pet area, and included hot tub create a peaceful outdoor retreat. With the quiet freedom of a mountain-side escape, you are also secretly just minutes from South Reno's premier amenities—including top-rated schools like Galena High (zoned) and Damonte Ranch High, Summit Mall, vibrant dining, and the gateway to Mt. Rose and Lake Tahoe.
Active
$950,000
20460 Cooke Dr, Reno, NV 89521
4beds
2,816sqft
:
Get pre-qualified$6,197/mo
Single Family Residence
Built in 1985
1.13 Acres Lot
$-- Zestimate®
$337/sqft
$-- HOA
What's special
Shaded lawnMature fruit treesLarge primary suiteFenced pet areaNewly refinished cabinetryWalk-in closetBeautifully updated interior
- 35 days |
- 1,718 |
- 85 |
Likely to sell faster than
Zillow last checked:
Listing updated:
Listed by:
Jonathan Minerick B.1003079.CORP 888-400-2513,
Homecoin.com
Source: NNRMLS,MLS#: 260008289
Facts & features
Interior
Bedrooms & bathrooms
- Bedrooms: 4
- Bathrooms: 3
- Full bathrooms: 3
Heating
- Forced Air, Pellet Stove, Propane
Cooling
- Evaporative Cooling
Appliances
- Included: Dishwasher, Dryer, Electric Cooktop, Electric Oven, Refrigerator, Washer
- Laundry: Laundry Room, Shelves, Washer Hookup
Features
- Ceiling Fan(s), Master Downstairs, Walk-In Closet(s)
- Flooring: Carpet, Laminate
- Windows: Double Pane Windows, Vinyl Frames
- Basement: Finished,Basement - Walk-Out/Daylight
- Number of fireplaces: 2
- Fireplace features: Pellet Stove
- Common walls with other units/homes: No Common Walls
Interior area
- Total structure area: 2,816
- Total interior livable area: 2,816 sqft
Property
Parking
- Total spaces: 4
- Parking features: Attached, Garage, Garage Door Opener
- Attached garage spaces: 4
Features
- Levels: Two
- Stories: 1
- Patio & porch: Patio, Deck
- Exterior features: Rain Gutters
- Has spa: Yes
- Spa features: Above Ground
- Fencing: Back Yard
Lot
- Size: 1.13 Acres
- Features: Landscaped, Rolling Slope
Details
- Additional structures: Shed(s)
- Parcel number: 04534110
- Zoning: Residential
- Horses can be raised: Yes
Construction
Type & style
- Home type: SingleFamily
- Property subtype: Single Family Residence
Materials
- Frame
- Foundation: Brick/Mortar
- Roof: Tile
Condition
- New construction: No
- Year built: 1985
Utilities & green energy
- Sewer: Septic Tank
- Water: Well
- Utilities for property: Cable Available, Electricity Connected, Internet Available, Phone Available, Cellular Coverage
Community & HOA
Community
- Security: Carbon Monoxide Detector(s), Smoke Detector(s)
- Subdivision: Pleasant Valley Estates 2
HOA
- Has HOA: No
Location
- Region: Reno
Financial & listing details
- Price per square foot: $337/sqft
- Tax assessed value: $337,771
- Annual tax amount: $3,783
- Date on market: 6/27/2026
- Cumulative days on market: 36 days
- Listing terms: Cash,Conventional,FHA,VA Loan
Estimated market value
Not available
Estimated sales range
Not available
Not available
Price history
| Date | Event | Price |
|---|---|---|
| 6/27/2026 | Listed for sale | $950,000+25%$337/sqft |
Source:  NNRMLS #260008289 Report a problem NNRMLS #260008289 Report a problem | ||
| 5/3/2022 | Listing removed | -- |
Source: Zillow Rental Manager Report a problem | ||
| 4/26/2022 | Listed for rent | $3,500$1/sqft |
Source: Zillow Rental Manager Report a problem | ||
| 3/21/2022 | Sold | $760,000+1.3%$270/sqft |
Source: Public Record Report a problem | ||
| 2/21/2022 | Pending sale | $750,000$266/sqft |
Source: NNRMLS #220001855 Report a problem | ||
| 2/16/2022 | Listed for sale | $750,000+59.6%$266/sqft |
Source: NNRMLS #220001855 Report a problem | ||
| 5/30/2017 | Sold | $470,000+0%$167/sqft |
Source:  NNRMLS #170001298 Report a problem NNRMLS #170001298 Report a problem | ||
| 4/9/2017 | Pending sale | $469,900$167/sqft |
Source: Solid Source Realty #170001298 Report a problem | ||
| 3/30/2017 | Price change | $469,900-6%$167/sqft |
Source: Solid Source Realty #170001298 Report a problem | ||
| 2/7/2017 | Listed for sale | $499,900+121.7%$178/sqft |
Source: Solid Source Realty #170001298 Report a problem | ||
| 5/15/2001 | Sold | $225,500$80/sqft |
Source: Public Record Report a problem | ||
Public tax history
| Year | Property taxes | Tax assessment |
|---|---|---|
| 2026 | $3,784 +6.2% | $118,220 +1.3% |
| 2025 | $3,563 +8% | $116,710 +1.5% |
| 2024 | $3,300 +8% | $114,974 +6.4% |
| 2023 | $3,055 +3.8% | $108,084 +14.7% |
| 2022 | $2,945 +3.6% | $94,234 +3.8% |
| 2021 | $2,842 +5% | $90,820 +5.7% |
| 2020 | $2,706 -4.8% | $85,917 |
| 2019 | $2,842 +5% | $85,917 +7.2% |
| 2018 | $2,706 +13.3% | $80,183 -1% |
| 2017 | $2,388 | $81,011 -1.1% |
| 2016 | $2,388 | $81,894 +7.8% |
| 2015 | $2,388 +301.1% | $75,943 +6.4% |
| 2014 | $596 -74.2% | $71,372 +0.6% |
| 2013 | $2,313 | $70,968 |
| 2012 | -- | $70,968 -9.4% |
| 2011 | -- | $78,342 -1% |
| 2010 | -- | $79,116 -17.6% |
| 2009 | -- | $96,003 -7.1% |
| 2008 | -- | $103,353 +38.1% |
| 2007 | -- | $74,857 +2.8% |
| 2006 | -- | $72,797 +7.6% |
| 2005 | -- | $67,674 +2.1% |
| 2004 | -- | $66,308 +0.8% |
| 2003 | -- | $65,786 +0.7% |
| 2002 | -- | $65,342 |
| 2001 | -- | $65,342 |
Find assessor info on the county website
Monthly payment
Est. payment
Payment breakdown
Explore the cost of this home by adjusting the details. Changes won't be saved.Climate risks
Neighborhood: Galena
Nearby schools
GreatSchools rating
- 8/10Pleasant Valley Elementary SchoolGrades: PK-5Distance: 1.2 mi
- 7/10Marce Herz Middle SchoolGrades: 6-8Distance: 3.4 mi
- 7/10Galena High SchoolGrades: 9-12Distance: 1.9 mi
Schools provided by the listing agent
- Elementary: Pleasant Valley
- Middle: Marce Herz
- High: Galena
Source: NNRMLS. This data may not be complete. We recommend contacting the local school district to confirm school assignments for this home.
- $863,8004 bd4 ba2.8k sqft20213 S Virginia St, Reno, NV 89521Off Market
- $569,7003 bd2 ba1.4k sqft20464 Temelec Way, Reno, NV 89521Off Market
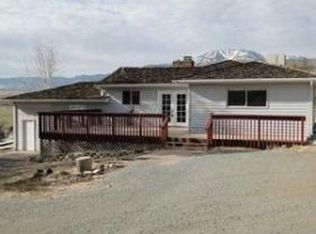
- $747,5004 bd3 ba2.2k sqft20450 Cooke Dr, Reno, NV 89521Off Market
- $823,4003 bd2 ba2.3k sqft20470 Cooke Dr, Reno, NV 89521Off Market
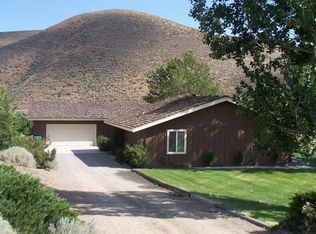
- $1,030,0005 bd4 ba2.6k sqft20217 S Virginia St, Reno, NV 89521Sold
- $666,0003 bd2 ba2k sqft20209 S Virginia St, Reno, NV 89521Off Market
- $729,2003 bd2 ba1.6k sqft20211 S Virginia St, Reno, NV 89521Off Market
- $907,2004 bd3 ba3.4k sqft20446 Cooke Dr, Reno, NV 89521Off Market
A local agent can set up tours, give advice and negotiate with sellers.
Similar homes
- $940,0003 bd4 ba3.4k sqft14490 Rancheros Dr, Reno, NV 89521Active
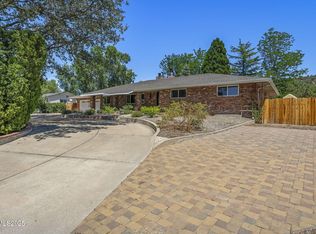
 MLS ID #260009508, Clark Riel, Collins & Associates. NNRMLS
 - $1,150,0004 bd2 ba2.4k sqft16875 S Virginia St, Reno, NV 89521Active
 MLS ID #260009347, Karen Melarkey, Dickson Realty - Caughlin. NNRMLS
 - $749,0003 bd2 ba2.2k sqft13815 Kewanna Trl, Reno, NV 89521Active
 MLS ID #260009920, Katrina Karasawa, RE/MAX Professionals-Reno. NNRMLS
 - $849,0003 bd2 ba1.9k sqft2775 Ramona Rd, Reno, NV 89521Active
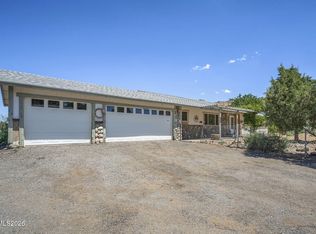 MLS ID #260009517, Kathy Wilson, Coldwell Banker Select Reno. NNRMLS
 - $1,100,0003 bd2 ba2k sqft330 Steamboat Ct, Reno, NV 89521ActiveMLS ID #260007436, Kyla Bevel, Key Collective. NNRMLS
- $875,0003 bd2 ba2.3k sqft14570 Virginia Foothills Dr, Reno, NV 89521ActiveMLS ID #260007027, Kylie Keenan, Dickson Realty - Caughlin. NNRMLS
- $970,0004 bd4 ba2.9k sqft905 Iron River Ct, Reno, NV 89521ActiveMLS ID #260006812, Brian Gipson, JMG Real Estate. NNRMLS
- $675,0004 bd3 ba2.3k sqft471 Alysheba Ct, Reno, NV 89521ActiveMLS ID #260009662, Neal Fincher, Dickson Realty - Caughlin. NNRMLS
- $849,0004 bd3 ba2.6k sqft1770 Kodiak Cir, Reno, NV 89511ActiveMLS ID #260007496, Michael Wood, RE/MAX Professionals-Reno. NNRMLS
- $775,0004 bd3 ba2.6k sqft520 Needles Ct, Reno, NV 89521ActiveMLS ID #260007514, Jeanne Hill, LPT Realty, LLC. NNRMLS
- $950,0004 bd3 ba3k sqft2296 Oak Ridge Dr, Carson City, NV 89703ActiveMLS ID #260009749, Jason Lococo, Dickson Realty - Gardnerville. NNRMLS
- $969,0004 bd4 ba2.3k sqft2360 Maple Leaf Trl, Reno, NV 89523ActiveMLS ID #260009630, David Tully, Real Broker LLC. NNRMLS
- $729,9004 bd3 ba2.1k sqft9629 Thunder Mountain Way, Reno, NV 89521ActiveMLS ID #260008361, Kirsten Gardner, Dickson Realty - Downtown. NNRMLS
- $749,9004 bd3 ba2.5k sqft10548 Twin Bridges Way, Reno, NV 89521ActiveMLS ID #260007502, Marnye Bodenshot, Keller Williams Group One Inc.. NNRMLS
- $1,075,0003 bd4 ba2.6k sqft50 Sunridge Dr, Reno, NV 89511ActiveMLS ID #260007914, Sarah Scattini, RE/MAX Prime Properties. NNRMLS
- $718,0004 bd3 ba2.3k sqft445 Sysonby Ct, Reno, NV 89521ActiveMLS ID #260006819, Kenneth Lund, Ferrari-Lund Real Estate South. NNRMLS
- $975,0004 bd4 ba2.9k sqft1917 Yale Dr, Carson City, NV 89703ActiveMLS ID #260009329, Heidi McFadden, Dickson Realty - Carson City. NNRMLS
- $1,125,0884 bd4 ba3.2k sqft9505 Baldacci Ct, Reno, NV 89521ActiveMLS ID #260008555, Alma Chilson, Solid Source Realty. NNRMLS
- $910,0004 bd4 ba2.9k sqft5279 Mira Loma Dr, Reno, NV 89502ActiveMLS ID #260001761, Bradley Berger, eXp Realty, LLC. NNRMLS
- $655,0004 bd3 ba1.9k sqft545 Pesaro Way, Reno, NV 89521ActiveMLS ID #260007504, Mariia Owens, Keller Williams Group One Inc.. NNRMLS
