Lovingly maintained and updated over the years, this home offers a comfortable layout with room for everyone. Multiple living spaces, including both a living room with vaulted ceilings and a family room, provide flexibility for entertaining, relaxing, or everyday living. The living room, dining room, and kitchen are conveniently located on the same level, creating an easy flow for gatherings.
One of the highlights of the home is the spacious sunroom, complete with its own air conditioning, making it a comfortable place to enjoy every season. At the end of the day, the inviting family room with a fireplace offers the perfect spot to unwind.
The home features three generously sized bedrooms. Upstairs, you'll find two bedrooms, including an oversized bedroom with double closets and access to the hallway bathroom. The second upstairs bedroom, originally designed as the primary suite, includes an en-suite bathroom and double closets. The third bedroom is located in the basement and offers exceptional space with both a walk-in closet and an additional standard closet.
A dedicated main-floor office provides an ideal space for working from home, studying, or pursuing hobbies. Outside, the private backyard is shaded by mature trees and backs to a greenbelt, creating a peaceful setting to enjoy the outdoors. The concrete patio is ready for summer barbecues, evenings around the fire pit, and making s'mores with family and friends.
Home is within walking distance of the Green Valley Ranch pool through Denver Rec. Center for a fee.
For sale
$490,000
20460 E 45th Avenue, Denver, CO 80249
3beds
2,192sqft
Single Family Residence
Built in 1986
6,480 Square Feet Lot
$483,900 Zestimate®
$224/sqft
$-- HOA
What's special
- 5 days |
- 163 |
- 18 |
Zillow last checked:
Listing updated:
Listed by:
Mayra Sepulveda 303-961-2964 mog.sepulveda@gmail.com,
Realty One Group Premier
Source: REcolorado as distributed by MLS GRID,MLS#: 1514352
Facts & features
Interior
Bedrooms & bathrooms
- Bedrooms: 3
- Bathrooms: 3
- Full bathrooms: 2
- 1/2 bathrooms: 1
- Main level bathrooms: 1
Bedroom
- Description: Originally The Primary Bedroom Of The Home. It Has Brand New Carpet Double Closets And An En-Suite Bathroom.
- Features: Primary Suite
- Level: Upper
Bedroom
- Description: Extra Large Bedroom With Double Closets, Carpet Flooring.
- Level: Upper
Bedroom
- Description: Extra Large Bedroom With Double Closets And Brand New Carpet.
- Level: Basement
Bathroom
- Features: En Suite Bathroom
- Level: Upper
Bathroom
- Level: Upper
Bathroom
- Level: Main
Heating
- Forced Air
Cooling
- Central Air
Appliances
- Included: Dishwasher, Disposal, Dryer, Microwave, Range, Refrigerator, Washer
Features
- Ceiling Fan(s), Granite Counters, Laminate Counters, Smoke Free
- Flooring: Carpet, Laminate
- Windows: Skylight(s), Window Coverings
- Basement: Crawl Space,Finished,Partial
- Has fireplace: Yes
- Fireplace features: Family Room, Gas
Interior area
- Total structure area: 2,192
- Total interior livable area: 2,192 sqft
- Finished area above ground: 1,736
- Finished area below ground: 0
Video & virtual tour
Property
Parking
- Total spaces: 2
- Parking features: Garage - Attached
- Attached garage spaces: 2
Features
- Levels: Two
- Stories: 2
- Exterior features: Private Yard, Rain Gutters
- Fencing: Full
Lot
- Size: 6,480 Square Feet
- Features: Greenbelt, Landscaped, Level
Details
- Parcel number: 23201007
- Zoning: R-2
- Special conditions: Standard
Construction
Type & style
- Home type: SingleFamily
- Architectural style: Contemporary
- Property subtype: Single Family Residence
Materials
- Frame
Condition
- Updated/Remodeled
- Year built: 1986
Utilities & green energy
- Sewer: Public Sewer
Community & HOA
Community
- Security: Smoke Detector(s)
- Subdivision: Green Valley Ranch
HOA
- Has HOA: Yes
- HOA name: Master HOA of Green Valley Ranch
- HOA phone: 303-307-3240
Location
- Region: Denver
Financial & listing details
- Price per square foot: $224/sqft
- Tax assessed value: $498,300
- Annual tax amount: $2,338
- Date on market: 7/18/2026
- Listing terms: 1031 Exchange,Cash,Conventional,FHA,VA Loan
- Exclusions: Seller's Personal Property
- Ownership: Individual
Estimated market value
$483,900
$460,000 - $508,000
$2,648/mo
Price history
| Date | Event | Price |
|---|---|---|
| 7/18/2026 | Listed for sale | $490,000$224/sqft |
Source:  REcolorado as distributed by MLS GRID #1514352 Report a problem REcolorado as distributed by MLS GRID #1514352 Report a problem | ||
Public tax history
| Year | Property taxes | Tax assessment |
|---|---|---|
| 2024 | $2,658 +8.8% | $29,700 -9.2% |
| 2023 | $2,444 +2.3% | $32,700 +33.3% |
| 2022 | $2,390 +47.2% | $24,530 -2.8% |
| 2021 | $1,624 +2.3% | $25,230 +3.5% |
| 2020 | $1,588 +28.9% | $24,367 -0.7% |
| 2019 | $1,232 | $24,538 +23.7% |
| 2018 | $1,232 +0.2% | $19,840 |
| 2017 | $1,229 +58.4% | $19,840 +25.6% |
| 2016 | $776 +58% | $15,800 |
| 2015 | $491 -11.1% | $15,800 +66% |
| 2014 | $552 -8.2% | $9,520 |
| 2013 | $602 -40.5% | $9,520 -7.3% |
| 2012 | $1,010 +4.1% | $10,270 |
| 2011 | $970 +7.5% | $10,270 -0.9% |
| 2010 | $903 +25.5% | $10,360 |
| 2009 | $719 -0.1% | $10,360 -30% |
| 2008 | $720 +4.5% | $14,810 |
| 2007 | $689 -49.6% | $14,810 -1.9% |
| 2006 | $1,366 -6.1% | $15,090 |
| 2005 | $1,454 +111.9% | $15,090 -7.7% |
| 2003 | $686 -49.3% | $16,350 +7.5% |
| 2002 | $1,354 | $15,210 +21.3% |
| 2001 | -- | $12,540 |
Find assessor info on the county website
Monthly payment
Est. payment
Payment breakdown
Explore the cost of this home by adjusting the details. Changes won't be saved.Climate risks
Neighborhood: Gateway - Green Valley Ranch
Nearby schools
GreatSchools rating
- 4/10Green Valley Elementary SchoolGrades: PK-5Distance: 0.5 mi
- 5/10Dr. Martin Luther King, Jr. Early CollegeGrades: 6-12Distance: 0.6 mi
- 4/10KIPP Northeast Denver Middle SchoolGrades: 5-8Distance: 1.5 mi
Schools provided by the listing agent
- Elementary: Green Valley
- Middle: DSST: Green Valley Ranch
- High: DSST: Green Valley Ranch
- District: Denver 1
Source: REcolorado as distributed by MLS GRID. This data may not be complete. We recommend contacting the local school district to confirm school assignments for this home.
- $425,0003 bd2 ba1.3k sqft20490 E 45th Ave, Denver, CO 80249Sold

- $423,1004 bd2 ba1.9k sqft20430 E 45th Ave, Denver, CO 80249Off Market
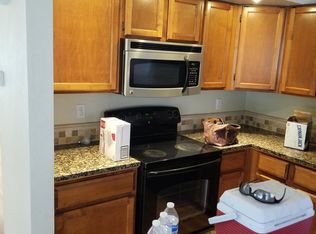
- $467,6003 bd2 ba2.4k sqft20400 E 45th Ave, Denver, CO 80249Off Market
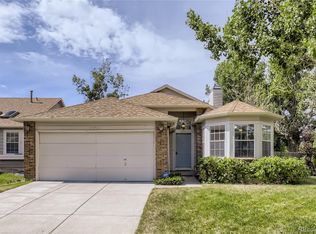
- $425,3004 bd2 ba1.5k sqft20510 E 45th Ave, Denver, CO 80249Off Market
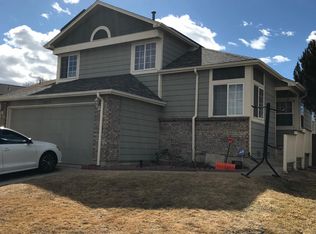
- $437,7003 bd2 ba1.5k sqft20491 E 45th Ave, Denver, CO 80249Off Market
- $419,7003 bd2 ba1.3k sqft4500 Jebel St, Denver, CO 80249Off Market
- $479,9004 bd2 ba1.8k sqft4480 Jebel St, Denver, CO 80249Off Market
- $449,9003 bd2 ba1.3k sqft4500 N Jebel St, Denver, CO 80249For Sale
A local agent can set up tours, give advice and negotiate with sellers.
Similar homes
- $480,0004 bd4 ba2.4k sqft4515 Gibraltar Street, Denver, CO 80249For Sale

 MLS ID #3259528, Dylan Daniel, Century 21 Signature Realty North, Inc.. REcolorado as distributed by MLS GRID
 - $479,9004 bd3 ba1.6k sqft21004 E 41st Place, Denver, CO 80249For Sale
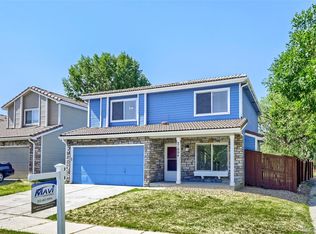 MLS ID #7795055, Michael Hoover, Mavi Unlimited Inc. REcolorado as distributed by MLS GRID
 - $449,9003 bd2 ba1.3k sqft4500 N Jebel Street, Denver, CO 80249For Sale
 MLS ID #9243431, Magali Fredrick, HomeSmart. REcolorado as distributed by MLS GRID
 - $468,9003 bd3 ba1.4k sqft20922 E 43rd Avenue, Denver, CO 80249For Sale
 MLS ID #9098247, Jolene Fraire, Keller Williams Realty Downtown LLC. REcolorado as distributed by MLS GRID
 - $505,0004 bd3 ba2.9k sqft20180 E 43rd Place, Denver, CO 80249For SaleMLS ID #6070785, April Denmon, Keller Williams Realty Downtown LLC. REcolorado as distributed by MLS GRID
- $440,0003 bd3 ba2.1k sqft21173 E 42nd Avenue, Denver, CO 80249For SaleMLS ID #2118954, Erin Neptune, Ed Prather Real Estate. REcolorado as distributed by MLS GRID
- $439,9004 bd3 ba1.9k sqft4602 Malaya Street, Denver, CO 80249For SaleMLS ID #8666492, The Dixon Group, Keller Williams Trilogy. REcolorado as distributed by MLS GRID
- $--3 bd2 ba1.7k sqft4380 Lisbon Ct, Denver, CO 80249AuctionServiceLink Auction
- $459,9993 bd3 ba1.9k sqft4314 Nepal Street, Denver, CO 80249For SaleMLS ID #7354948, Patricia Nixon, HomeSmart. REcolorado as distributed by MLS GRID
- $460,0004 bd2 ba1.7k sqft4201 Ireland St, Denver, CO 80249For Sale
 MLS ID #1063839, Andria Porter Stashak, Keller Williams-DTC. IRES as distributed by MLS GRID
 - $490,0004 bd3 ba2.5k sqft4839 Liverpool Street, Denver, CO 80249For SaleMLS ID #1539767, Kimberly Pitaniello, RE/MAX Alliance. REcolorado as distributed by MLS GRID
- $519,9003 bd3 ba2k sqft20410 E 55th Place, Denver, CO 80249For SaleMLS ID #6116577, Toko Adroa, HomeSmart Realty. REcolorado as distributed by MLS GRID
- $495,0003 bd3 ba1.5k sqft19834 E 49th Place, Denver, CO 80249For SaleMLS ID #2281074, Mayra Enriquez, Adobe Realty LLC. REcolorado as distributed by MLS GRID
- $479,9003 bd4 ba2k sqft4632 Gibraltar Street, Denver, CO 80249For SaleMLS ID #5066683, Rogelio Rodriguez, eXp Realty, LLC. REcolorado as distributed by MLS GRID
- $515,0005 bd4 ba2.6k sqft4324 Ceylon Court, Denver, CO 80249For SaleMLS ID #9157685, Briana Mendez, Orchard Brokerage LLC. REcolorado as distributed by MLS GRID
- $500,0003 bd3 ba2.7k sqft4056 N Lisbon Street, Denver, CO 80249For SaleMLS ID #3638816, Kathy Casey, Coldwell Banker Realty 18. REcolorado as distributed by MLS GRID
- $475,0004 bd3 ba1.8k sqft21458 E 47th Avenue, Denver, CO 80249For SaleMLS ID #5774656, Matthew Clark, Thrive Real Estate Group. REcolorado as distributed by MLS GRID
- $490,0005 bd3 ba1.7k sqft18941 E Chaffee Place, Denver, CO 80249For SaleMLS ID #2795529, Samson Aredo, Brokers Guild Homes. REcolorado as distributed by MLS GRID
- $524,9004 bd4 ba1.9k sqft4394 N Jebel Street, Denver, CO 80249For SaleMLS ID #9340125, Renee Harris, JPAR Modern Real Estate. REcolorado as distributed by MLS GRID
- $--3 bd3 ba1.6k sqft4396 Netherland St, Denver, CO 80249AuctionServiceLink Auction
