ADDITIONAL PHOTOS COMING SOON!!
Come and see this beautiful home nestled on a quaint cul de sac in Hidden River II.
This spacious family home offers plenty of space for all of your needs. Enter through the front door to the large foyer with vaulted ceilings. Off the foyer is the main floor bathroom and a large room for an office or bedroom. To the right of the foyer you're welcomed into a cozy formal seating area and a spacious dining room perfect for hosting guests. Adjacent to the dining room you'll find an updated spacious kitchen & extra seating for family dinners. The kitchen is open to the large living room, complete with a stone fireplace wall, vaulted ceilings, and large windows with views of the trail and mountain scenery. Just off the living room is a large outdoor deck, perfect for entertaining. The deck provides ample room for lounging and dining during the Colorado summertime.
Upstairs are 3 large bedrooms with a shared full bathroom as well as a large master bedroom, bathroom, and full walk in closet.
The basement offers an extra bedroom and full bathroom, as well as storage and multi functional living space. The garden level views from the basement provide light and beautiful scenery, making this a desired secondary living space.
Backing up to the trails and parks nearby this home is the perfect place to enjoy the outdoors and the comforts of suburban living.
Sold for $815,000
$815,000
20460 Oakbrook Lane, Parker, CO 80138
6beds
4,714sqft
Single Family Residence
Built in 1998
9,801 Square Feet Lot
$808,400 Zestimate®
$173/sqft
$4,477 Estimated rent
Home value
$808,400
$768,000 - $849,000
$4,477/mo
Zestimate® history
Owner options
List your home for rent
$4,477/mo
Rent Zestimate®
Find your next renter with Zillow Rental Manager. Plus, with online applications, you can quickly screen prospective tenants – for free.
$4,477/mo
Rent Zestimate®
Refinance and save
$4,167/mo
Est. payment
Refinancing to a lower rate could help reduce your monthly payments and save thousands over the life of the loan.
$4,167/mo
Est. payment
Explore your selling options
Work with a Zillow partner agent
Leverage their expertise and Zillow's premium Showcase listings to get your home seen by more buyers.
Get startedList with your own agent
Get your home in front of millions of buyers by listing it on Zillow.
Learn how to do itSell it yourself
Take full control of how buyers see your home on Zillow by listing For Sale by Owner (FSBO).
List your homeWhat's special
Stone fireplace wallGarden level viewsVaulted ceilingsLarge outdoor deckLarge master bedroomSpacious dining roomCozy formal seating area
Zillow last checked:
Listing updated:
Listed by:
Belia I Wilcox GHRCO1@gmail.com,
Brokers Guild Homes,
Jeffrey Wilcox 720-629-2214,
Brokers Guild Homes
Bought with:
Ashley Schultejann, 100006265
HomeSmart
Ashley Schultejann, 100006265
HomeSmart
Source: REcolorado as distributed by MLS GRID,MLS#: 4297067
Facts & features
Interior
Bedrooms & bathrooms
- Bedrooms: 6
- Bathrooms: 4
- Full bathrooms: 3
- 1/2 bathrooms: 1
- Main level bathrooms: 1
- Main level bedrooms: 1
Bedroom
- Level: Upper
Bedroom
- Level: Upper
Bedroom
- Level: Upper
Bedroom
- Level: Upper
Bedroom
- Level: Main
Bedroom
- Level: Basement
Bathroom
- Level: Main
Bathroom
- Level: Basement
Bathroom
- Level: Upper
Bathroom
- Level: Upper
Heating
- Forced Air
Cooling
- Central Air
Appliances
- Included: Dishwasher, Disposal, Dryer, Gas Water Heater, Microwave, Oven, Range, Refrigerator, Washer
Features
- Ceiling Fan(s), Open Floorplan, Smoke Free
- Flooring: Carpet, Wood
- Windows: Triple Pane Windows
- Basement: Partial
Interior area
- Total structure area: 4,714
- Total interior livable area: 4,714 sqft
- Finished area above ground: 3,050
- Finished area below ground: 1,664
Property
Parking
- Total spaces: 3
- Parking features: Garage - Attached
- Attached garage spaces: 3
Features
- Levels: Two
- Stories: 2
- Fencing: Full
Lot
- Size: 9,801 Square Feet
Details
- Parcel number: R0397994
- Special conditions: Standard
Construction
Type & style
- Home type: SingleFamily
- Architectural style: Contemporary
- Property subtype: Single Family Residence
Materials
- Frame
- Foundation: Slab
- Roof: Composition
Condition
- Updated/Remodeled
- Year built: 1998
Utilities & green energy
- Electric: 110V, 220 Volts
- Sewer: Public Sewer
- Water: Public
- Utilities for property: Natural Gas Available
Community & HOA
Community
- Subdivision: Hidden River
HOA
- Has HOA: Yes
- Services included: Road Maintenance, Trash
- HOA fee: $300 quarterly
- HOA name: Hidden River homeowners associationa
- HOA phone: 303-482-2213
Location
- Region: Parker
Financial & listing details
- Price per square foot: $173/sqft
- Tax assessed value: $828,584
- Annual tax amount: $4,887
- Date on market: 5/7/2025
- Listing terms: Cash,FHA,VA Loan
- Exclusions: Seller's Personal Property
- Ownership: Individual
- Electric utility on property: Yes
- Road surface type: Paved
Price history
| Date | Event | Price |
|---|---|---|
| 6/13/2025 | Sold | $815,000-2.9%$173/sqft |
Source:  REcolorado as distributed by MLS GRID #4297067 Report a problem REcolorado as distributed by MLS GRID #4297067 Report a problem | ||
| 5/24/2025 | Pending sale | $839,000$178/sqft |
Source: REcolorado as distributed by MLS GRID #4297067 Report a problem | ||
| 5/7/2025 | Listed for sale | $839,000+59.8%$178/sqft |
Source: REcolorado as distributed by MLS GRID #4297067 Report a problem | ||
| 6/15/2016 | Sold | $525,000-0.8%$111/sqft |
Source: Public Record Report a problem | ||
| 6/15/2016 | Listed for sale | $529,000$112/sqft |
Source: RE/MAX MASTERS MILLENNIUM #5160718 Report a problem | ||
| 4/28/2016 | Pending sale | $529,000$112/sqft |
Source: RE/MAX MASTERS MILLENNIUM #5160718 Report a problem | ||
| 4/21/2016 | Listed for sale | $529,000+84.3%$112/sqft |
Source: RE/MAX MASTERS MILLENNIUM #5160718 Report a problem | ||
| 2/25/1999 | Sold | $287,109$61/sqft |
Source: Public Record Report a problem | ||
Public tax history
| Year | Property taxes | Tax assessment |
|---|---|---|
| 2025 | $4,887 -1.2% | $51,790 -13.1% |
| 2024 | $4,946 +40.9% | $59,630 -1% |
| 2023 | $3,510 -3.9% | $60,210 +48.3% |
| 2022 | $3,654 | $40,600 -2.8% |
| 2021 | -- | $41,770 +4% |
| 2020 | $3,556 +7.3% | $40,170 |
| 2019 | $3,314 | $40,170 +10.8% |
| 2018 | $3,314 +7.8% | $36,260 |
| 2017 | $3,075 +10.3% | $36,260 +12.4% |
| 2016 | $2,787 -1.8% | $32,260 |
| 2015 | $2,838 +1.2% | $32,260 +13.6% |
| 2014 | $2,803 | $28,410 |
| 2013 | -- | $28,410 -3.8% |
| 2012 | -- | $29,530 |
| 2011 | -- | $29,530 -5.7% |
| 2010 | -- | $31,300 -2.8% |
| 2009 | $1,459 | $32,210 |
| 2008 | -- | $32,210 +13.1% |
| 2007 | -- | $28,490 |
| 2006 | $2,614 +1.9% | $28,490 +6.4% |
| 2004 | $2,566 -38.4% | $26,770 -10.3% |
| 2003 | $4,164 | $29,840 +0.9% |
| 2002 | -- | $29,560 +16.2% |
| 2001 | $2,492 -2.5% | $25,440 0% |
| 2000 | $2,555 | $25,445 |
Find assessor info on the county website
Neighborhood: Hidden River
Nearby homes
- $788,1005 bd3 ba4.1k sqft20470 Oakbrook Ln, Parker, CO 80138Off Market
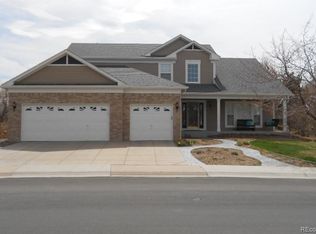
- $778,0005 bd4 ba3.8k sqft20450 Oakbrook Ln, Parker, CO 80138Sold
- $722,2004 bd3 ba2.5k sqft20480 Oakbrook Ln, Parker, CO 80138Off Market
- $756,2004 bd3 ba3.7k sqft20445 Oakbrook Ln, Parker, CO 80138Off Market
- $748,8005 bd3 ba2.2k sqft20440 Oakbrook Ln, Parker, CO 80138Off Market
- $694,4004 bd3 ba3k sqft20475 Oakbrook Ln, Parker, CO 80138Off Market
- $779,2004 bd3 ba4.1k sqft20490 Oakbrook Ln, Parker, CO 80138Off Market
- $752,6005 bd3 ba3k sqft20430 Oakbrook Ln, Parker, CO 80138Off Market
Nearby schools
GreatSchools rating
- 7/10Iron Horse Elementary SchoolGrades: PK-5Distance: 0.3 mi
- 5/10Cimarron Middle SchoolGrades: 6-8Distance: 1.6 mi
- 7/10Legend High SchoolGrades: 9-12Distance: 1.4 mi
Schools provided by the listing agent
- Elementary: Iron Horse
- Middle: Cimarron
- High: Legend
- District: Douglas RE-1
Source: REcolorado as distributed by MLS GRID. This data may not be complete. We recommend contacting the local school district to confirm school assignments for this home.
Get a cash offer in 3 minutes
Find out how much your home could sell for in as little as 3 minutes with a no-obligation cash offer.
Estimated market value
$808,400
Get a cash offer in 3 minutes
Find out how much your home could sell for in as little as 3 minutes with a no-obligation cash offer.
Estimated market value
$808,400
- Colorado
- Douglas County
- Parker
- 80138
- Hidden River
- 20460 Oakbrook Lane
Nearby cities
Nearby neighborhoods
Nearby zip codes
Other Parker Topics
