Skip main navigation
Sold for $925,000
  • $925,000

    20460 Rosses Point Ct, Ashburn, VA 20147

    3beds
    2,404sqft
    Single Family Residence
    Built in 2007
    4,792 Square Feet Lot
    $937,600 Zestimate®
    $385/sqft
    $3,852 Estimated rent

    Home value

    $937,600

    $891,000 - $984,000

    $3,852/mo

    Zestimate® history
    Loading
    Loading...

    Owner options

    List your home for rent

    $3,852/mo

    Rent Zestimate®

    Find your next renter with Zillow Rental Manager. Plus, with online applications, you can quickly screen prospective tenants – for free.

    Learn more

    $3,852/mo

    Rent Zestimate®

    Refinance and save

    $5,826/mo

    Est. payment

    Refinancing to a lower rate could help reduce your monthly payments and save thousands over the life of the loan.

    See today's rates

    $5,826/mo

    Est. payment

    Explore your selling options

    Work with a Zillow partner agent

    Leverage their expertise and Zillow's premium Showcase listings to get your home seen by more buyers.

    Get started

    List with your own agent

    Get your home in front of millions of buyers by listing it on Zillow.

    Learn how to do it

    Sell it yourself

    Take full control of how buyers see your home on Zillow by listing For Sale by Owner (FSBO).

    List your home

    What's special

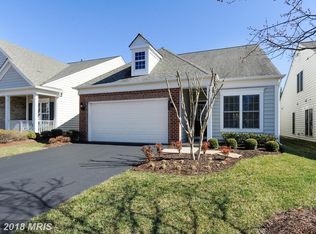
    Please note that there is a video guided tour as well as a floor plan walkthrough tour in the listing links as well as HOA disclosure docs. Located in the highly desirable Potomac Green 55+ community in Ashburn, VA, this stunning 3-bedroom, 3-bathroom single-family home offers an exceptional blend of comfort and style. The home features beautiful hardwood floors installed in July 2017, and the second bedroom and loft level are carpeted for added comfort. The entire house was freshly painted in 2017 to suit today's design tastes, and new window coverings, blinds, and shutters were installed, enhancing its modern appeal. Enjoy elegant touches of crown, chair rail, and shadow box molding throughout the home. Prepare your favorite meals in the gourmet kitchen with gas cooktop, updated countertops, and double wall oven. Retire to the primary suite after a long day to relax under the beautiful tray ceiling. The attached luxury bath has been updated with a frameless glass shower with custom tile surround and a convenient dual sink vanity. The upper level loft is perfect for home office, hobbies, recreation, and more. Host guests in the upper level bedroom with a private full bath. The spacious interior flows effortlessly to the outdoor living spaces, where you’ll find a new back patio overlooking a tranquil wooded area, ideal for relaxing and entertaining outdoors. For added security, the property is equipped with a new video surveillance system. This home also includes a two-car front-load garage, providing ample parking and storage. Located in a vibrant community known for its extensive amenities, residents have access to a 29,000 square-foot clubhouse with a state-of-the-art fitness center, aerobics studio, grand ballroom, tennis, pickleball, and bocce ball courts, as well as indoor and outdoor swimming pools. The community’s location is ideal, offering close proximity to shopping at One Loudoun and easy access to the Silver Line Metro. Don’t miss the chance to call this meticulously maintained and beautifully updated home your own!

    Zillow last checked:

    Listing updated:

    Listed by:

    Tammy Irby 703-929-3540,

    Samson Properties

    Bought with:

    Stacy King

    Long & Foster Real Estate, Inc.

    Source: Bright MLS,MLS#: VALO2077938MLS Logo

    Facts & features

    Interior

    Bedrooms & bathrooms
    • Bedrooms: 3
    • Bathrooms: 3
    • Full bathrooms: 3
    • Main level bathrooms: 2
    • Main level bedrooms: 2
    Basement
    • Area: 0
    Heating
    • Forced Air, Natural Gas
    Cooling
    • Central Air, Ceiling Fan(s), Electric
    Appliances
    • Included: Microwave, Double Oven, Oven, Cooktop, Dishwasher, Disposal, Dryer, Ice Maker, Refrigerator, Stainless Steel Appliance(s), Washer, Gas Water Heater
    • Laundry: Washer In Unit, Dryer In Unit, Laundry Room
    Features
    • Breakfast Area, Ceiling Fan(s), Chair Railings, Crown Molding, Entry Level Bedroom, Family Room Off Kitchen, Open Floorplan, Formal/Separate Dining Room, Kitchen - Gourmet, Recessed Lighting, Upgraded Countertops, Bathroom - Tub Shower, Walk-In Closet(s)
    • Flooring: Ceramic Tile, Hardwood, Carpet, Wood
    • Doors: French Doors, Six Panel
    • Has basement: No
    • Has fireplace: No
    Interior area
    • Total structure area: 2,404
    • Total interior livable area: 2,404 sqft
    • Finished area above ground: 2,404
    • Finished area below ground: 0

    Property

    Parking
    • Total spaces: 2
    • Parking features: Garage Faces Front, Garage Door Opener, Driveway, Attached
    • Attached garage spaces: 2
    • Has uncovered spaces: Yes
    Accessibility
    • Accessibility features: None
    Features
    • Levels: Two
    • Stories: 2
    • Patio & porch: Patio, Porch
    • Exterior features: Extensive Hardscape, Lighting, Street Lights
    • Pool features: Community
    • Has view: Yes
    • View description: Trees/Woods
    Lot
    • Size: 4,792 sqft
    • Features: Backs to Trees, Rear Yard, SideYard(s), Suburban
    Details
    • Additional structures: Above Grade, Below Grade
    • Parcel number: 058460315000
    • Zoning: PDAAAR
    • Special conditions: Standard

    Construction

    Type & style
    • Home type: SingleFamily
    • Architectural style: Colonial
    • Property subtype: Single Family Residence
    Materials
    • Masonry
    • Foundation: Slab
    Condition
    • Excellent
    • New construction: No
    • Year built: 2007
    Details
    • Builder model: Somerset

    Utilities & green energy

    • Sewer: Public Sewer
    • Water: Public

    Community & neighborhood

    Security
    • Security features: Security Gate, Security System
    Community
    • Community features: Pool
    Senior living
    • Senior community: Yes
    Location
    • Region: Ashburn
    • Subdivision: Potomac Green

    HOA & financial

    HOA
    • Has HOA: Yes
    • HOA fee: $301 monthly
    • Amenities included: Billiard Room, Bike Trail, Fitness Center, Gated, Jogging Path, Indoor Pool, Pool, Tennis Court(s), Community Center
    • Services included: Trash, Maintenance Grounds, Common Area Maintenance, Pool(s), Recreation Facility, Snow Removal, Road Maintenance
    • Association name: POTOMAC GREEN

    Other

    Other facts
    • Listing agreement: Exclusive Right To Sell
    • Listing terms: Cash,Conventional,FHA,VA Loan
    • Ownership: Fee Simple

    Price history

    DateEventPrice
    11/15/2024Sold$925,000+5.7%$385/sqft
    Source: Bright MLS #VALO2077938 Report a problem
    10/4/2024Pending sale$875,000$364/sqft
    Source: Bright MLS #VALO2077938 Report a problem
    9/9/2024Contingent$875,000$364/sqft
    Source: Bright MLS #VALO2077938 Report a problem
    9/5/2024Listed for sale$875,000+59.1%$364/sqft
    Source: Bright MLS #VALO2077938 Report a problem
    5/2/2017Sold$550,000$229/sqft
    Source: Public Record Report a problem
    4/2/2017Pending sale$550,000$229/sqft
    Source: RE/MAX Allegiance #LO9784695 Report a problem
    3/29/2017Price change$550,000-2.7%$229/sqft
    Source: RE/MAX Allegiance #LO9784695 Report a problem
    2/21/2017Price change$565,000-1.7%$235/sqft
    Source: RE/MAX Allegiance #LO9784695 Report a problem
    12/30/2016Price change$575,000-4.2%$239/sqft
    Source: RE/MAX Allegiance #LO9784695 Report a problem
    11/2/2016Price change$600,000-1.6%$250/sqft
    Source: RE/MAX Allegiance #LO9784695 Report a problem
    10/26/2016Price change$610,000-2.4%$254/sqft
    Source: RE/MAX Allegiance #LO9784695 Report a problem
    10/10/2016Listed for sale$625,000+34.1%$260/sqft
    Source: RE/MAX Allegiance #LO9784695 Report a problem
    12/3/2007Sold$465,900$194/sqft
    Source: Public Record Report a problem

    Public tax history

    YearProperty taxesTax assessment
    2025$6,494 -1.9%$806,670 +5.4%
    2024$6,622 +4.6%$765,560 +5.8%
    2023$6,332 -0.5%$723,680 +1.2%
    2022$6,367 +14.5%$715,370 +26.1%
    2021$5,561 -3.5%$567,470 +1.9%
    2020$5,764 0%$556,950 +1.2%
    2019$5,764 -1%$550,120 +2.5%
    2018$5,821 -2.1%$536,510 +1.6%
    2017$5,943 -0.4%$528,300 +0.8%
    2016$5,967 $524,260 +42.9%
    2015$5,967 +4.2%$366,930 +8.8%
    2014$5,729 +1.1%$337,240 +1.7%
    2013$5,666 $331,580
    2012-- --
    2011-- --
    2010-- --
    2009-- $363,500 -15.2%
    2008-- $428,500

    Find assessor info on the county website

    Neighborhood: 20147

    Nearby schools

    GreatSchools rating
    Schools provided by the listing agent
    • Elementary: Steuart W. Weller
    • Middle: Belmont Ridge
    • High: Riverside
    • District: Loudoun County Public Schools

    Source: Bright MLS. This data may not be complete. We recommend contacting the local school district to confirm school assignments for this home.

    Get a cash offer in 3 minutes
    Find out how much your home could sell for in as little as 3 minutes with a no-obligation cash offer.
    Estimated market value
    $937,600
    Get a cash offer in 3 minutes
    Find out how much your home could sell for in as little as 3 minutes with a no-obligation cash offer.
    Estimated market value
    $937,600