Skip main navigation
Sold for $716,000
Street View
  • $716,000

    20461 Walsheid Ter, Ashburn, VA 20147

    4beds
    2,034sqft
    Single Family Residence
    Built in 2000
    3,485 Square Feet Lot
    $757,500 Zestimate®
    $352/sqft
    $3,379 Estimated rent

    Home value

    $757,500

    $720,000 - $795,000

    $3,379/mo

    Zestimate® history
    Loading
    Loading...

    Owner options

    List your home for rent

    $3,379/mo

    Rent Zestimate®

    Find your next renter with Zillow Rental Manager. Plus, with online applications, you can quickly screen prospective tenants – for free.

    Learn more

    $3,379/mo

    Rent Zestimate®

    Refinance and save

    $4,387/mo

    Est. payment

    Refinancing to a lower rate could help reduce your monthly payments and save thousands over the life of the loan.

    See today's rates

    $4,387/mo

    Est. payment

    Explore your selling options

    Work with a Zillow partner agent

    Leverage their expertise and Zillow's premium Showcase listings to get your home seen by more buyers.

    Get started

    List with your own agent

    Get your home in front of millions of buyers by listing it on Zillow.

    Learn how to do it

    Sell it yourself

    Take full control of how buyers see your home on Zillow by listing For Sale by Owner (FSBO).

    List your home

    What's special

    High ceilingsOpen floor planSpacious additional bedroomLow - maintenance landscapingExpanded kitchenOpen areaExpansive layout
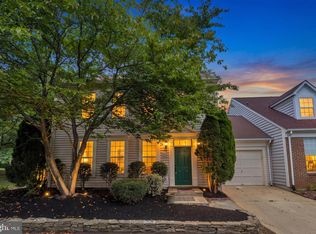
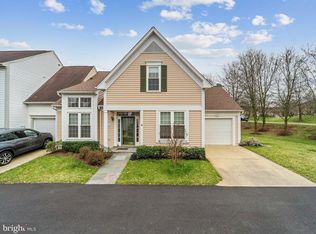
    Meticulously remodeled home, boasting the hallmark of impeccable taste throughout. The seller has spared no expense The main level has undergone a stunning transformation, featuring an open floor plan that seamlessly integrates the living spaces. The expanded kitchen stands as the heart of the home, showcasing new flooring, granite countertops, recessed lighting, and a generously sized pantry, perfect for culinary enthusiasts and entertainers alike. Venture upstairs to discover an added dimension of comfort, where an open area has been masterfully converted into a spacious additional bedroom, offering versatility and flexibility to suit any lifestyle. A plethora of updates grace this home, including a new HVAC system installed in 2023, along with recent upgrades to the refrigerator, dishwasher, stove, oven, and clothes washer and dryer, ensuring both convenience and peace of mind for years to come The main level primary bedroom provides a serene retreat while the expansive layout and high ceilings make the home perfect for both relaxation and entertaining. Outside, the fenced backyard beckons with a charming slate patio, providing an inviting space to unwind amidst low-maintenance landscaping, offering the perfect blend of privacy and tranquility. Nestled within the sought-after Ashburn Farm Association, residents enjoy access to a wealth of amenities, including a community center, pools, and an array of family-friendly activities, such as the annual Halloween parade, epitomizing the vibrant and inclusive spirit of the neighborhood. Obvious Pride of ownership! You will love it.

    Zillow last checked:

    Listing updated:

    Listed by:

    Jonathan Granlund 703-537-6747,

    Real Broker, LLC

    Bought with:

    Heather Fry, SP200206145

    Capital Center

    Source: Bright MLS,MLS#: VALO2067454MLS Logo

    Facts & features

    Interior

    Bedrooms & bathrooms
    • Bedrooms: 4
    • Bathrooms: 3
    • Full bathrooms: 2
    • 1/2 bathrooms: 1
    • Main level bathrooms: 2
    • Main level bedrooms: 1
    Basement
    • Area: 0
    Heating
    • Programmable Thermostat, Heat Pump, Natural Gas
    Cooling
    • Ceiling Fan(s), Programmable Thermostat, Central Air, Electric
    Appliances
    • Included: Microwave, Dishwasher, Disposal, Dryer, Extra Refrigerator/Freezer, Oven/Range - Gas, Refrigerator, Washer, Washer/Dryer Stacked, Water Heater, Gas Water Heater
    • Laundry: Dryer In Unit, Has Laundry, Main Level, Washer In Unit
    Features
    • Ceiling Fan(s), Combination Kitchen/Living, Dining Area, Entry Level Bedroom, Family Room Off Kitchen, Formal/Separate Dining Room, Eat-in Kitchen, Pantry, Primary Bath(s), Recessed Lighting, Bathroom - Stall Shower, Bathroom - Tub Shower, Upgraded Countertops, Walk-In Closet(s), 2 Story Ceilings
    • Flooring: Carpet
    • Windows: Skylight(s), Transom, Window Treatments
    • Has basement: No
    • Number of fireplaces: 1
    • Fireplace features: Gas/Propane, Mantel(s)
    Interior area
    • Total structure area: 2,034
    • Total interior livable area: 2,034 sqft
    • Finished area above ground: 2,034
    • Finished area below ground: 0

    Property

    Parking
    • Total spaces: 1
    • Parking features: Garage Faces Front, Garage Door Opener, Attached, Driveway, On Street
    • Attached garage spaces: 1
    • Has uncovered spaces: Yes
    Accessibility
    • Accessibility features: Grip-Accessible Features
    Features
    • Levels: Two
    • Stories: 2
    • Patio & porch: Enclosed, Patio
    • Exterior features: Awning(s), Extensive Hardscape
    • Pool features: Community
    • Fencing: Full,Privacy,Vinyl
    • Has view: Yes
    • View description: Courtyard
    Lot
    • Size: 3,485 Square Feet
    • Features: Landscaped, Level, Rear Yard, Suburban
    Details
    • Additional structures: Above Grade, Below Grade
    • Parcel number: 116476441000
    • Zoning: PDH4
    • Special conditions: Standard

    Construction

    Type & style
    • Home type: SingleFamily
    • Architectural style: Other
    • Property subtype: Single Family Residence
    • Attached to another structure: Yes
    Materials
    • Shingle Siding, Brick
    • Foundation: Permanent
    Condition
    • New construction: No
    • Year built: 2000
    • Major remodel year: 2024

    Utilities & green energy

    • Sewer: Public Sewer
    • Water: Public
    • Utilities for property: Cable Connected, Phone, Water Available, Sewer Available, Electricity Available, Natural Gas Available

    Community & HOA

    Community
    • Features: Pool
    • Security: Smoke Detector(s)
    • Subdivision: Ashburn Farm
    HOA
    • Has HOA: Yes
    • Amenities included: Baseball Field, Basketball Court, Common Grounds, Jogging Path, Non-Lake Recreational Area, Picnic Area, Pool, Tot Lots/Playground
    • Services included: Common Area Maintenance, Management, Pool(s), Snow Removal, Trash
    • HOA fee: $118 monthly
    • HOA name: ASHBURN FARM HOA
    Location
    • Region: Ashburn

    Financial & listing details

    • Price per square foot: $352/sqft
    • Tax assessed value: $593,950
    • Annual tax amount: $5,197
    • Date on market: 3/28/2024
    • Listing agreement: Exclusive Right To Sell
    • Listing terms: Negotiable
    • Ownership: Fee Simple

    Price history

    DateEventPrice
    4/30/2024Sold$716,000+2.3%$352/sqft
    Source: Bright MLS #VALO2067454 Report a problem
    4/2/2024Pending sale$699,900$344/sqft
    Source: Bright MLS #VALO2067454 Report a problem
    3/28/2024Listed for sale$699,900+22.8%$344/sqft
    Source: Bright MLS #VALO2067454 Report a problem
    6/28/2021Sold$570,000$280/sqft
    Source: Public Record Report a problem
    5/27/2021Pending sale$570,000$280/sqft
    Source: Bright MLS #VALO439378 Report a problem
    5/22/2021Listed for sale$570,000+159.8%$280/sqft
    Source: Bright MLS #VALO439378 Report a problem
    5/22/2000Sold$219,428$108/sqft
    Source: Public Record Report a problem

    Public tax history

    YearProperty taxesTax assessment
    2025$5,591 +3%$694,480 +10.6%
    2024$5,429 +4.5%$627,640 +5.7%
    2023$5,197 +3%$593,950 +4.7%
    2022$5,048 +1.2%$567,180 +11.5%
    2021$4,987 +4.7%$508,840 +10.6%
    2020$4,764 +5.9%$460,250 +6.9%
    2019$4,499 +0.2%$430,530 +4.1%
    2018$4,489 -3.6%$413,760 -0.1%
    2017$4,657 +5.8%$413,990 +2.1%
    2016$4,402 $405,390 +56.3%
    2015$4,402 +2.2%$259,310 +6.1%
    2014$4,307 -0.2%$244,430 -2.2%
    2013$4,318 $249,830
    2012-- --
    2011-- --
    2010-- --
    2009-- $303,400 -23.5%
    2008-- $396,600 -8%
    2007-- $431,200 -7.1%
    2006-- $464,400 +29.2%
    2005-- $359,400
    2004-- $359,400 +19.3%
    2003-- $301,300 +19%
    2002-- $253,100 +20.3%
    2001-- $210,400
    Find assessor info on the county website

    Neighborhood: 20147

    Nearby schools

    GreatSchools rating
    Schools provided by the listing agent
    • Elementary: Belmont Station
    • Middle: Trailside
    • High: Stone Bridge
    • District: Loudoun County Public Schools

    Source: Bright MLS. This data may not be complete. We recommend contacting the local school district to confirm school assignments for this home.

    Get a cash offer in 3 minutes
    Find out how much your home could sell for in as little as 3 minutes with a no-obligation cash offer.
    Estimated market value
    $757,500
    Get a cash offer in 3 minutes
    Find out how much your home could sell for in as little as 3 minutes with a no-obligation cash offer.
    Estimated market value
    $757,500