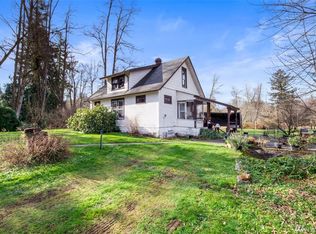
The St. Helens home design is a spacious layout that flows easily while also providing the extra privacy that homeowners appreciate when it comes to bedrooms. This home is set up so that activity in the heart of the home isn't likely to disturb those in their bedrooms. As for the bedrooms, this layout is also flexible, with three to four bedrooms available, depending on how you choose to use the space. There are also options for two, 2.5, or even three bathrooms, and the choice of a two- or three-car garage. On top of it all, you get 2596 square feet of living space to savor. The St. Helens has a great flow to the home's layout, offering privacy for the bedrooms and a real feeling of openness in the central living area. As with all Garrette Custom Home designs, there are a variety of options available that add convenience, space, and style to the home. The St. Helens is a stand-out home that features a variety of options to appeal to an equally broad number of home buyers and their personal lifestyle. There is also a St. Helens Bonus floor plan for those who love this concept but are looking for additional space. Contact Garrette Custom Homes today to learn more about the St. Helens home designs and find your perfect fit.
This property is off market, which means it's not currently listed for sale or rent on Zillow. This may be different from what's available on other websites or public sources.