Welcome home to this beautifully refreshed 3-bedroom, 2.5-bath residence with modern updates and a bright, open layout. Enjoy high ceilings, bamboo hardwood floors on the main level, new carpet upstairs, an updated staircase, fresh interior paint, LED lighting, and updated plumbing fixtures; creating a clean, contemporary feel throughout. The thoughtfully updated kitchen features quartz countertops, a deep stainless-steel sink, gas cooktop, separate oven/microwave combo, stainless-steel appliances, stylish tile backsplash, under-cabinet lighting, and generous storage; blending function and design. The inviting floor plan connects the kitchen, dining, and living areas for easy everyday living and entertainment. Upstairs you’ll find all three bedrooms, including a spacious primary suite with dual closets (one walk-in) and an updated bathroom with radiant heat under the tile flooring, a tiled shower, double vanity, and updated fixtures. Additional highlights include a dedicated laundry room with cabinetry, a hall linen closet, a 95% efficient gas furnace (2020), commercial-grade water heater (2023), roof replacement (2022), and an attached 2-car garage with a NEMA 14-50 EV charging receptacle (2024). Trimmed-out windows and waffle blinds add a polished finish. Step outside to the fully fenced backyard with an extended patio and a plumbed natural gas line, perfect for summer BBQ cookouts or relaxing. Conveniently located for shopping, restaurants, parks, major employers, and the MAX Line. Mindfully updated and truly move-in ready. Come see all these details and fall in love!
Sold
$485,000
20463 SW Tesoro Ct, Beaverton, OR 97003
3beds
1,391sqft
Residential, Single Family Residence
Built in 2000
2,613 Square Feet Lot
$484,300 Zestimate®
$349/sqft
$2,523 Estimated rent
Home value
$484,300
$460,000 - $513,000
$2,523/mo
Zestimate® history
Owner options
List your home for rent
$2,523/mo
Rent Zestimate®
Find your next renter with Zillow Rental Manager. Plus, with online applications, you can quickly screen prospective tenants – for free.
$2,523/mo
Rent Zestimate®
Refinance and save
$3,211/mo
Est. payment
Refinancing to a lower rate could help reduce your monthly payments and save thousands over the life of the loan.
$3,211/mo
Est. payment
Explore your selling options
Work with a Zillow partner agent
Leverage their expertise and Zillow's premium Showcase listings to get your home seen by more buyers.
Get startedList with your own agent
Get your home in front of millions of buyers by listing it on Zillow.
Learn how to do itSell it yourself
Take full control of how buyers see your home on Zillow by listing For Sale by Owner (FSBO).
List your homeWhat's special
Modern updatesFully fenced backyardFresh interior paintUpdated plumbing fixturesThoughtfully updated kitchenGenerous storageHall linen closet
Zillow last checked:
Listing updated:
Listed by:
Lisa Albrecht 503-298-0917,
Premiere Property Group, LLC
Bought with:
Tyler Lankheet, 201219324
Premiere Property Group, LLC
Source: RMLS (OR),MLS#: 721276981
Facts & features
Interior
Bedrooms & bathrooms
- Bedrooms: 3
- Bathrooms: 3
- Full bathrooms: 2
- Partial bathrooms: 1
- Main level bathrooms: 1
Rooms
- Room types: Laundry, Bedroom 2, Bedroom 3, Dining Room, Family Room, Kitchen, Living Room, Primary Bedroom
Primary bedroom
- Features: Double Sinks, Suite, Tile Floor, Walkin Closet, Walkin Shower, Wallto Wall Carpet
- Level: Upper
- Area: 176
- Dimensions: 16 x 11
Bedroom 2
- Features: Wallto Wall Carpet
- Level: Upper
- Area: 110
- Dimensions: 11 x 10
Bedroom 3
- Features: Wallto Wall Carpet
- Level: Upper
- Area: 110
- Dimensions: 11 x 10
Dining room
- Features: Bamboo Floor
- Level: Main
- Area: 98
- Dimensions: 14 x 7
Kitchen
- Features: Dishwasher, Disposal, Gas Appliances, Microwave, Bamboo Floor, Builtin Oven, Convection Oven, Free Standing Refrigerator, Plumbed For Ice Maker, Quartz
- Level: Main
- Area: 190
- Width: 10
Living room
- Features: Ceiling Fan, Bamboo Floor
- Level: Main
- Area: 180
- Dimensions: 15 x 12
Heating
- Forced Air 95 Plus
Cooling
- Central Air
Appliances
- Included: Built In Oven, Cooktop, Dishwasher, Disposal, Free-Standing Refrigerator, Gas Appliances, Microwave, Plumbed For Ice Maker, Range Hood, Stainless Steel Appliance(s), Washer/Dryer, Convection Oven, ENERGY STAR Qualified Water Heater, Gas Water Heater
Features
- Ceiling Fan(s), High Ceilings, Quartz, Double Vanity, Suite, Walk-In Closet(s), Walkin Shower
- Flooring: Bamboo, Heated Tile, Wall to Wall Carpet, Tile
- Windows: Double Pane Windows, Vinyl Frames
- Basement: Crawl Space
Interior area
- Total structure area: 1,391
- Total interior livable area: 1,391 sqft
Property
Parking
- Total spaces: 2
- Parking features: Driveway, Garage Door Opener, Attached
- Attached garage spaces: 2
- Has uncovered spaces: Yes
Accessibility
- Accessibility features: Garage On Main, Walkin Shower, Accessibility
Features
- Levels: Two
- Stories: 2
- Exterior features: Gas Hookup, Yard
- Fencing: Fenced
Lot
- Size: 2,613 Square Feet
- Features: Cul-De-Sac, Sloped, Sprinkler, SqFt 0K to 2999
Details
- Additional structures: GasHookup
- Parcel number: R2092386
Construction
Type & style
- Home type: SingleFamily
- Architectural style: Traditional
- Property subtype: Residential, Single Family Residence
Materials
- Lap Siding, T111 Siding
- Foundation: Concrete Perimeter
- Roof: Composition
Condition
- Resale
- New construction: No
- Year built: 2000
Details
- Warranty included: Yes
Utilities & green energy
- Gas: Gas Hookup, Gas
- Sewer: Public Sewer
- Water: Public
- Utilities for property: Cable Connected
Community & HOA
HOA
- Has HOA: Yes
- Amenities included: Commons, Front Yard Landscaping, Management
- HOA fee: $125 monthly
Location
- Region: Beaverton
Financial & listing details
- Price per square foot: $349/sqft
- Annual tax amount: $3,457
- Date on market: 5/15/2026
- Cumulative days on market: 3 days
- Listing terms: Cash,Conventional,FHA,VA Loan
- Road surface type: Paved
Price history
| Date | Event | Price |
|---|---|---|
| 6/22/2026 | Sold | $485,000$349/sqft |
Source:  RMLS (OR) #721276981 Report a problem RMLS (OR) #721276981 Report a problem | ||
| 5/19/2026 | Pending sale | $485,000$349/sqft |
Source: RMLS (OR) #721276981 Report a problem | ||
| 5/15/2026 | Listed for sale | $485,000$349/sqft |
Source: RMLS (OR) #721276981 Report a problem | ||
Public tax history
Tax history is unavailable.
Neighborhood: Aloha
Nearby homes
- $485,0003 bd3 ba1.3k sqft20463 Tesoro Ct, Beaverton, OR 97003Sold

- $470,4004 bd3 ba1.4k sqft20442 SW Brackenwood Ln, Beaverton, OR 97003Off Market
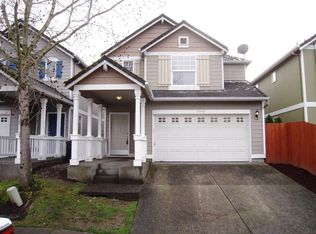
- $477,4004 bd3 ba1.5k sqft20442 Brackenwood Ln, Beaverton, OR 97003Off Market
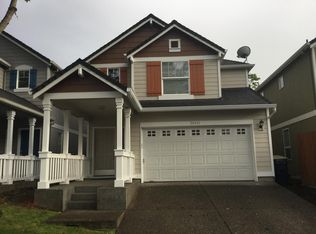
- $492,8004 bd3 ba1.5k sqft20477 SW Tesoro Ct, Beaverton, OR 97003Off Market
- $447,7003 bd2 ba1.4k sqft20428 SW Brackenwood Ln, Beaverton, OR 97003Off Market
- $469,3003 bd3 ba1.5k sqft20489 SW Tesoro Ct, Beaverton, OR 97003Off Market
- $496,8004 bd3 ba1.4k sqft955 SW Mindi Ter, Beaverton, OR 97003Off Market
- $480,5004 bd3 ba1.4k sqft20414 SW Brackenwood Ln, Beaverton, OR 97003Off Market
Nearby schools
GreatSchools rating
- 3/10Tobias Elementary SchoolGrades: K-6Distance: 0.1 mi
- 5/10R A Brown Middle SchoolGrades: 7-8Distance: 0.8 mi
- 8/10Century High SchoolGrades: 9-12Distance: 1.5 mi
Schools provided by the listing agent
- Elementary: Tobias
- Middle: Brown
- High: Century
Source: RMLS (OR). This data may not be complete. We recommend contacting the local school district to confirm school assignments for this home.
Get a cash offer in 3 minutes
Find out how much your home could sell for in as little as 3 minutes with a no-obligation cash offer.
Estimated market value
$484,300
Get a cash offer in 3 minutes
Find out how much your home could sell for in as little as 3 minutes with a no-obligation cash offer.
Estimated market value
$484,300
- Oregon
- Washington County
- Beaverton
- 97003
- Aloha
- 20463 SW Tesoro Ct
