Skip main navigation
Off market
  • Tax assessed value
    $364,680

    20464 Cypress Dr, Morrison, CO 80465

    3beds
    2,288sqft
    Detached Single Family
    Built in 1977
    1.14 Acres Lot
    $-- Zestimate®
    $159/sqft
    $3,247 Estimated rent

    Home value

    Not available

    Estimated sales range

    Not available

    $3,247/mo

    Zestimate® history
    Loading
    Loading...

    Owner options

    List your home for rent

    $3,247/mo

    Rent Zestimate®

    Find your next renter with Zillow Rental Manager. Plus, with online applications, you can quickly screen prospective tenants – for free.

    Learn more

    $3,247/mo

    Rent Zestimate®

    Refinance and save

    $2,159/mo

    Est. payment

    Refinancing to a lower rate could help reduce your monthly payments and save thousands over the life of the loan.

    See today's rates

    $2,159/mo

    Est. payment

    Explore your selling options

    Work with a Zillow partner agent

    Leverage their expertise and Zillow's premium Showcase listings to get your home seen by more buyers.

    Get started

    List with your own agent

    Get your home in front of millions of buyers by listing it on Zillow.

    Learn how to do it

    Sell it yourself

    Take full control of how buyers see your home on Zillow by listing For Sale by Owner (FSBO).

    List your home

    What's special

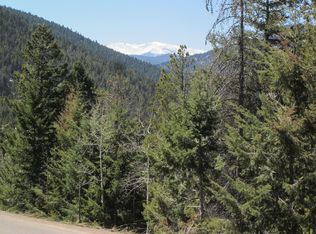
    Curious about what makes living in the foothills so magical? Live like a local and find out for yourself at this beautiful 3BD/3BTH home nestled in the scenic Hilldale Pines neighborhood. Comfortably blending modern conveniences with mountain charm, this home sits on 1.14 acres and is within a 10 minute drive to shopping, grocery stores, restaurants, and Meyer Ranch Park which offers peaceful strolls through wildflower-laden meadows, lodgepole pine forests and aspen groves. The upper level of this home features 2 bedrooms and a bathroom, with plenty of windows to take in the gorgeous mountain views. The main level features an open and upgraded kitchen with granite countertops and stainless steel appliances, a dining and family area, moss rock wood fireplace and a large bonus room. The bottom level features a bedroom, bathroom, laundry room, and walkout entrance and exit to the 2 car attached garage. This home has a dog door and outdoor fenced in play area already built in.

    This property is off market, which means it's not currently listed for sale or rent on Zillow. This may be different from what's available on other websites or public sources.
    Facts & features

    Interior

    Bedrooms & bathrooms
    • Bedrooms: 3
    • Bathrooms: 3
    • Full bathrooms: 1
    • 3/4 bathrooms: 2
    Heating
    • Forced air, Gas
    Appliances
    • Included: Dryer, Washer
    • Laundry: Washer/Dryer Included
    Features
    • Security System, Double Pane Windows, Master Bath, Bidet, Skylights, Radon Mitigation System, Open Floorplan, Utility Sink, Eating Space / Kitchen, Vaulted, Exterior Basement Entrance, Heated Basement, Interior Basement Entrance
    • Flooring: Carpet, Hardwood
    • Basement: Partially finished
    • Has fireplace: Yes
    • Fireplace features: Wood, Free-standing
    Interior area
    • Total interior livable area: 2,288 sqft

    Property

    Parking
    • Total spaces: 6
    • Parking features: Garage - Attached
    Features
    • Exterior features: Vinyl
    • Has view: Yes
    • View description: City, Mountain
    Lot
    • Size: 1.14 Acres
    • Features: Secluded, Near Public Transit
    Details
    • Parcel number: 6016201021
    • Zoning: MR-2

    Construction

    Type & style
    • Home type: SingleFamily
    • Architectural style: Mountain Contemporary
    • Property subtype: Detached Single Family
    Materials
    • Frame
    • Roof: Composition
    Condition
    • Year built: 1977

    Utilities & green energy

    • Sewer: Septic Tank
    • Water: Well
    • Utilities for property: Cable Available

    Community & HOA

    HOA
    • Has HOA: Yes
    • Amenities included: Snow Removal
    • Services included: Snow Removal
    • HOA fee: $4 monthly
    Location
    • Region: Morrison

    Financial & listing details

    • Price per square foot: $159/sqft
    • Tax assessed value: $364,680
    • Annual tax amount: $2,474

    Price history

    DateEventPrice
    11/1/2019Sold$450,000-6.1%$197/sqft
    Source: Agent Provided Report a problem
    11/1/2019Listed for sale$479,000$209/sqft
    Source: RE/MAX Alliance #8576419 Report a problem
    10/3/2019Pending sale$479,000$209/sqft
    Source: RE/MAX ALLIANCE #8576419 Report a problem
    9/12/2019Price change$479,000-1.2%$209/sqft
    Source: RE/MAX ALLIANCE #8576419 Report a problem
    7/11/2019Price change$485,000-2%$212/sqft
    Source: Keller Williams Foothills Realty #7517678 Report a problem
    6/6/2019Listed for sale$495,000+4.9%$216/sqft
    Source: KELLER WILLIAMS FOOTHILLS REALTY #7517678 Report a problem
    9/1/2018Sold$472,000$206/sqft
    Source: Agent Provided Report a problem
    7/17/2018Pending sale$472,000$206/sqft
    Source: RE/MAX ALLIANCE #2057595 Report a problem
    7/13/2018Price change$472,000-1%$206/sqft
    Source: RE/MAX ALLIANCE #2057595 Report a problem
    6/30/2018Price change$477,000-2.1%$208/sqft
    Source: RE/MAX ALLIANCE #2057595 Report a problem
    6/13/2018Listed for sale$487,000+30.6%$213/sqft
    Source: RE/MAX ALLIANCE #2057595 Report a problem
    9/29/2016Sold$373,000-0.5%$163/sqft
    Source: Agent Provided Report a problem
    7/19/2016Price change$375,000-6.2%$164/sqft
    Source: Keller Williams - Littleton SW #3914655 Report a problem
    7/3/2016Price change$399,900-3.6%$175/sqft
    Source: Keller Williams - Littleton SW #3914655 Report a problem
    5/5/2016Price change$415,000-3.7%$181/sqft
    Source: Keller Williams - Littleton SW #3914655 Report a problem
    3/17/2016Listed for sale$431,000$188/sqft
    Source: Keller Williams Realty Success #3914655 Report a problem

    Public tax history

    YearProperty taxesTax assessment
    2017$2,474 $29,029
    2016$2,474 $29,029
    2015$2,474 +12.2%$29,029 +18.3%
    2014$2,204 +1.9%$24,543
    2013$2,162 +2.3%$24,543 +0.9%
    2012$2,114 +0.6%$24,335
    2011$2,102 +0%$24,335 0%
    2010$2,101 -5.9%$24,340
    2009$2,233 +2.2%$24,340 -5.8%
    2008$2,186 +19.6%$25,830
    2007$1,827 +1.4%$25,830 +21.2%
    2006$1,803 +10.4%$21,320 +12.9%
    2005$1,633 +9.7%$18,890
    2004$1,489 -15.8%$18,890
    2003$1,769 +3.4%$18,890 -14.5%
    2002$1,712 +7.6%$22,100 +19.2%
    2001$1,590 +0.1%$18,540
    2000$1,588 $18,540
    Find assessor info on the county website

    Neighborhood: 80465

    Nearby schools

    GreatSchools rating
    Schools provided by the listing agent
    • Elementary: West Jefferson
    • Middle: West Jefferson
    • High: Conifer
    • District: Jefferson County R-1

    Source: The MLS. This data may not be complete. We recommend contacting the local school district to confirm school assignments for this home.

    Get pre-qualified for a loan
    At Zillow Home Loans, we can pre-qualify you in as little as 5 minutes with no impact to your credit score.

    An equal housing lender. NMLS #10287.
