Welcome to your dream townhouse in the desirable Greenfield neighborhood. This exquisite 2BR, 2.5BA gem offers a perfect blend of modern comfort and timeless charm. As you enter through the gated front courtyard, you're greeted by an inviting entryway that leads to an office space on the main floor, allowing for a seamless integration of work and leisure. The thoughtfully designed layout flows effortlessly into the heart of the home, where a recently remodeled kitchen awaits. With its glass backsplash, stainless steel appliances, updated lighting, and expansive kitchen island. The adjacent eat-in area provides a cozy spot for casual meals. The inviting great room in spacious and cozy with a gas fireplace. The living experience is further enriched by the tree-shaded deck off the back of the townhouse perfect to host gatherings with friends and family in this great outdoor space. The townhouse boasts newer carpeting and paint throughout, creating a fresh and inviting ambiance. The updated furnace ensures efficient and reliable heating, while the thoughtful layout extends to an unfinished basement, ready to be transformed into your ideal space – whether it's a home gym, recreation room, or additional storage. Living in the Greenfield neighborhood offers not only a comfortable home but also a vibrant community. Explore the various amenities, including a pool to beat the summer heat, a serene duck pond that adds to the picturesque surroundings, tennis courts for active play, and walking trails for leisurely strolls. The clubhouse serves as a hub for social gatherings and events, fostering a sense of belonging among residents. Convenience is at your doorstep with the proximity to the Southlands Shopping area, offering an array of shops, dining options, and entertainment venues. Don't miss your chance to experience the perfect blend of modern living and classic comfort in a prime location.
Sold for $500,000
$500,000
20465 E Orchard Place, Centennial, CO 80016
2beds
2,372sqft
Townhouse
Built in 2001
-- sqft lot
$462,900 Zestimate®
$211/sqft
$2,709 Estimated rent
Home value
$462,900
$440,000 - $486,000
$2,709/mo
Zestimate® history
Owner options
List your home for rent
$2,709/mo
Rent Zestimate®
Find your next renter with Zillow Rental Manager. Plus, with online applications, you can quickly screen prospective tenants – for free.
$2,709/mo
Rent Zestimate®
Refinance and save
$3,042/mo
Est. payment
Refinancing to a lower rate could help reduce your monthly payments and save thousands over the life of the loan.
$3,042/mo
Est. payment
Explore your selling options
Work with a Zillow partner agent
Leverage their expertise and Zillow's premium Showcase listings to get your home seen by more buyers.
Get startedList with your own agent
Get your home in front of millions of buyers by listing it on Zillow.
Learn how to do itSell it yourself
Take full control of how buyers see your home on Zillow by listing For Sale by Owner (FSBO).
List your homeWhat's special
Modern livingModern comfortClassic comfortDining optionsOffice spaceNewer carpetingGreat room
Zillow last checked:
Listing updated:
Listed by:
Michelle Wise 720-985-8367 michellewiserealtor@gmail.com,
Worth Clark Realty,
Cheryl Crown 925-640-1435,
Worth Clark Realty
Bought with:
Other MLS Non-REcolorado
NON MLS PARTICIPANT
Source: REcolorado as distributed by MLS GRID,MLS#: 9760720
Facts & features
Interior
Bedrooms & bathrooms
- Bedrooms: 2
- Bathrooms: 3
- Full bathrooms: 1
- 3/4 bathrooms: 1
- 1/2 bathrooms: 1
- Main level bathrooms: 1
Primary bedroom
- Description: Spacious And Bright
- Level: Upper
Bedroom
- Description: With Private Attached Bath
- Level: Upper
Primary bathroom
- Description: Updated With Walk In Shower And Modern Tile Finishes
- Level: Upper
Bathroom
- Description: Powder Room On Main Level
- Level: Main
Bathroom
- Description: Attached To Guest Room
- Level: Upper
Den
- Description: With French Doors
- Level: Main
Great room
- Description: Bright And Updated With Fireplace And Vaulted Ceilings
- Level: Main
Kitchen
- Description: Beautifully Updated With Island And Eat In Table Space
- Level: Main
Laundry
- Description: Washer/Dryer Included
- Level: Main
Heating
- Forced Air
Cooling
- Central Air
Appliances
- Included: Dishwasher, Disposal, Dryer, Gas Water Heater, Humidifier, Microwave, Range, Refrigerator, Self Cleaning Oven, Washer
- Laundry: In Unit
Features
- Eat-in Kitchen, Entrance Foyer, Five Piece Bath, Granite Counters, High Ceilings, Kitchen Island, Primary Suite, Smoke Free, Vaulted Ceiling(s), Walk-In Closet(s)
- Flooring: Carpet, Tile, Wood
- Basement: Unfinished
- Number of fireplaces: 1
- Fireplace features: Great Room
Interior area
- Total structure area: 2,372
- Total interior livable area: 2,372 sqft
- Finished area above ground: 1,524
- Finished area below ground: 0
Property
Parking
- Total spaces: 2
- Parking features: Concrete
- Attached garage spaces: 2
Features
- Levels: Two
- Stories: 2
- Patio & porch: Deck, Front Porch
- Exterior features: Rain Gutters
Details
- Parcel number: 034154990
- Special conditions: Standard
Construction
Type & style
- Home type: Townhouse
- Property subtype: Townhouse
- Attached to another structure: Yes
Materials
- Cement Siding
Condition
- Updated/Remodeled
- Year built: 2001
Utilities & green energy
- Water: Public
- Utilities for property: Electricity Connected, Natural Gas Connected
Community & HOA
Community
- Security: Carbon Monoxide Detector(s)
- Subdivision: Greenfield
HOA
- Has HOA: Yes
- Amenities included: Clubhouse, Park, Playground, Pond Seasonal, Pool, Tennis Court(s), Trail(s)
- Services included: Reserve Fund, Maintenance Grounds, Maintenance Structure, Recycling, Road Maintenance, Snow Removal, Trash
- HOA fee: $75 monthly
- HOA name: Greenfield HOA
- HOA phone: 303-482-2213
- Second HOA fee: $385 monthly
- Second HOA name: Hillside HOA
- Second HOA phone: 303-482-2213
Location
- Region: Centennial
Financial & listing details
- Price per square foot: $211/sqft
- Tax assessed value: $486,600
- Annual tax amount: $3,155
- Date on market: 8/30/2023
- Listing terms: Cash,Conventional,FHA,VA Loan
- Exclusions: Personal Property
- Ownership: Individual
- Electric utility on property: Yes
Price history
| Date | Event | Price |
|---|---|---|
| 9/19/2023 | Sold | $500,000+143.9%$211/sqft |
Source:  REcolorado as distributed by MLS GRID #9760720 Report a problem REcolorado as distributed by MLS GRID #9760720 Report a problem | ||
| 12/2/2002 | Sold | $205,000$86/sqft |
Source: Public Record Report a problem | ||
Public tax history
| Year | Property taxes | Tax assessment |
|---|---|---|
| 2025 | $3,653 +10.1% | $30,413 +6.8% |
| 2024 | $3,317 +5.1% | $28,475 -12.3% |
| 2023 | $3,155 -1.1% | $32,472 +27.6% |
| 2022 | $3,189 | $25,451 -2.8% |
| 2021 | -- | $26,183 +9.7% |
| 2020 | $2,936 +5.6% | $23,866 |
| 2019 | $2,780 | $23,866 +6.8% |
| 2018 | $2,780 +1.6% | $22,342 |
| 2017 | $2,738 | $22,342 +26.4% |
| 2016 | -- | $17,680 |
| 2015 | -- | $17,680 +22.7% |
| 2014 | $2,212 +11.6% | $14,408 -0.8% |
| 2013 | $1,981 | $14,530 |
| 2012 | -- | $14,530 |
| 2011 | $2,132 +1% | $14,530 -13.4% |
| 2010 | $2,111 -7.5% | $16,780 |
| 2009 | $2,282 | $16,780 -8.7% |
| 2008 | -- | $18,388 |
| 2007 | -- | $18,388 +7.3% |
| 2006 | -- | $17,138 |
| 2005 | -- | $17,138 +11.6% |
| 2002 | $931 | $15,350 |
Find assessor info on the county website
Neighborhood: 80016
Nearby homes
- $441,4003 bd3 ba1.9k sqft20445 E Orchard Pl, Centennial, CO 80016Off Market
- $479,6003 bd3 ba2.5k sqft20435 E Orchard Pl, Centennial, CO 80016Off Market
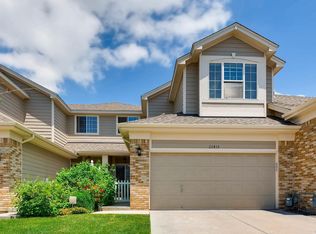
- $441,7002 bd3 ba1.1k sqft20455 E Orchard Pl, Centennial, CO 80016Off Market
- $430,7002 bd3 ba1.6k sqft20425 E Orchard Pl, Centennial, CO 80016Off Market
- $569,100-- bd-- ba-- sqft20425 E Orchard Pl, Aurora, CO 80016Off Market
- $500,0002 bd3 ba2.5k sqft20475 E Orchard Pl, Centennial, CO 80016Sold
- $523,2003 bd2 ba2.4k sqft20415 E Orchard Pl, Centennial, CO 80016Off Market
- $482,3002 bd3 ba1.1k sqft20446 E Orchard Pl, Centennial, CO 80016Off Market
Nearby schools
GreatSchools rating
- 7/10Rolling Hills Elementary SchoolGrades: PK-5Distance: 0.9 mi
- 7/10Falcon Creek Middle SchoolGrades: 6-8Distance: 0.4 mi
- 9/10Grandview High SchoolGrades: 9-12Distance: 1.2 mi
Schools provided by the listing agent
- Elementary: Rolling Hills
- Middle: Falcon Creek
- High: Grandview
- District: Cherry Creek 5
Source: REcolorado as distributed by MLS GRID. This data may not be complete. We recommend contacting the local school district to confirm school assignments for this home.
Get a cash offer in 3 minutes
Find out how much your home could sell for in as little as 3 minutes with a no-obligation cash offer.
Estimated market value
$462,900
Get a cash offer in 3 minutes
Find out how much your home could sell for in as little as 3 minutes with a no-obligation cash offer.
Estimated market value
$462,900
- Colorado
- Arapahoe County
- Centennial
- 80016
- 20465 E Orchard Place
Nearby cities
Nearby zip codes
Other Centennial Topics
