After nearly four decades with one family, this beautifully maintained Chatsworth home has been thoughtfully prepared for its next chapter. Set at the end of a desirable cul-de-sac, this single-story home offers 4 generously sized bedrooms, 3 bathrooms, plus a versatile den/office and approximately 2,420 square feet of living space.
Step through the double-door entry into a spacious interior featuring a large living room anchored by a cozy brick fireplace, a formal dining room, kitchen nook and den/office offering distinct spaces to work, relax or gather.
The bright kitchen overlooks the backyard, and French doors open to an expansive covered patio, an inviting setting for dining outside, entertaining friends or enjoying a quiet morning at home. Beyond the patio, the impressive 11,000+ square-foot lot offers a generous lawn framed by mature trees and landscaping, with plenty of room to garden or play. The primary suite includes an en suite bath and its own French doors opening directly to the backyard. Together, these spaces capture the relaxed indoor-outdoor lifestyle Southern California is known for.
A newer HVAC system, full laundry room and three-car garage add everyday comfort and convenience, along with generous parking and storage. Move-in ready and thoughtfully prepared for its next owners, this longtime family home offers space, comfort and the opportunity to make it your own over time. Conveniently located near upscale shopping and dining, parks and hiking trails it brings together a desirable cul-de-sac setting, generous indoor and outdoor spaces, and a true sense of home.
Coming soon 09/24
Listed by: Pinnacle Estate Properties • Karen Kikalo • Contact: 818-426-3310
$1,089,000
20465 Shamrock Pl, Chatsworth, CA 91311
4beds
2,420sqft
Single Family Residence
Built in 1969
0.27 Acres Lot
$1,112,500 Zestimate®
$450/sqft
$-- HOA
What's special
- 3 hours
- 51
- 3
Zillow last checked:
Listing updated:
Listed by:
Karen Kikalo DRE #01882587 818-426-3310,
Pinnacle Estate Properties
Source: CRMLS,MLS#: SR26202495 Originating MLS: California Regional MLS
Originating MLS: California Regional MLSFacts & features
Interior
Bedrooms & bathrooms
- Bedrooms: 4
- Bathrooms: 3
- Full bathrooms: 2
- 1/2 bathrooms: 1
- Main level bathrooms: 3
- Main level bedrooms: 4
Rooms
- Room types: Bedroom, Family Room, Foyer, Kitchen, Laundry, Living Room, Primary Bedroom, Other, Dining Room
Primary bedroom
- Features: Main Level Primary
Bedroom
- Features: All Bedrooms Down
Bathroom
- Features: Bathtub, Dual Sinks, Low Flow Plumbing Fixtures, Separate Shower, Tub Shower, Vanity
Family room
- Features: Separate Family Room
Other
- Features: Walk-In Closet(s)
Heating
- Central
Cooling
- Central Air
Appliances
- Laundry: Washer Hookup, Gas Dryer Hookup, Laundry Room
Features
- Breakfast Area, Separate/Formal Dining Room, All Bedrooms Down, Entrance Foyer, Main Level Primary, Walk-In Closet(s)
- Flooring: Laminate, Tile
- Windows: Double Pane Windows
- Has fireplace: Yes
- Fireplace features: Living Room
- Common walls with other units/homes: No Common Walls
Interior area
- Total interior livable area: 2,420 sqft
Property
Parking
- Total spaces: 6
- Parking features: Circular Driveway, Concrete, Door-Multi, Direct Access, Driveway, Garage Faces Front, Garage
- Attached garage spaces: 3
- Uncovered spaces: 3
Features
- Levels: One
- Stories: 1
- Entry location: Front
- Patio & porch: Concrete, Covered
- Pool features: None
- Spa features: None
Lot
- Size: 0.27 Acres
- Features: Back Yard, Cul-De-Sac, Front Yard, Lawn, Landscaped, Paved, Yard
Details
- Parcel number: 2707004002
- Special conditions: Trust
Construction
Type & style
- Home type: SingleFamily
- Architectural style: Traditional
- Property subtype: Single Family Residence
Materials
- Drywall, Frame, Stucco
- Foundation: Slab
Condition
- Turnkey
- New construction: No
- Year built: 1969
Utilities & green energy
- Sewer: Public Sewer
- Water: Public
- Utilities for property: Electricity Connected, Natural Gas Connected, Sewer Connected, Water Connected
Community & HOA
Community
- Features: Curbs, Hiking, Street Lights, Suburban
- Security: Smoke Detector(s)
Location
- Region: Chatsworth
Financial & listing details
- Price per square foot: $450/sqft
- Tax assessed value: $487,862
- Date on market: 9/16/2026
- Listing terms: Cash,Cash to New Loan,Conventional,FHA,VA Loan
- Road surface type: Paved
Estimated market value
$1,112,500
$1.03M - $1.19M
$5,532/mo
Price history
Price history is unavailable.
Public tax history
| Year | Property taxes | Tax assessment |
|---|---|---|
| 2026 | -- | $487,862 +2% |
| 2025 | $6,144 +1.5% | $478,297 +2% |
| 2024 | $6,054 +1.9% | $468,920 +2% |
| 2023 | $5,942 +4.7% | $459,726 +2% |
| 2022 | $5,677 +1.4% | $450,713 +2% |
| 2021 | $5,597 -0.9% | $441,876 +1% |
| 2020 | $5,647 | $437,346 +2% |
| 2019 | $5,647 +6.5% | $428,772 +2% |
| 2018 | $5,304 | $420,366 +2% |
| 2017 | $5,304 +2.2% | $412,125 +2% |
| 2016 | $5,190 +2.7% | $404,045 +1.5% |
| 2015 | $5,052 +1% | $397,977 +2% |
| 2014 | $5,004 | $390,182 +2.5% |
| 2012 | -- | $380,805 +2% |
| 2011 | -- | $373,340 +0.8% |
| 2010 | -- | $370,551 -0.2% |
| 2009 | -- | $371,432 +2% |
| 2008 | -- | $364,150 +2% |
| 2007 | -- | $357,011 +2% |
| 2006 | -- | $350,012 |
| 2005 | -- | $350,012 +4% |
| 2004 | -- | $336,422 +1.9% |
| 2003 | -- | $330,257 +2% |
| 2002 | -- | $323,782 +4% |
| 2000 | -- | $311,211 |
Find assessor info on the county website
Monthly payment
Est. payment
Payment breakdown
Explore the cost of this home by adjusting the details. Changes won't be saved.Climate risks
Neighborhood: Chatsworth
Nearby schools
Schools provided by the listing agent
- Elementary: Germain
- Middle: Lawrence
- High: Chatsworth
Source: CRMLS. This data may not be complete. We recommend contacting the local school district to confirm school assignments for this home.

Similar homes
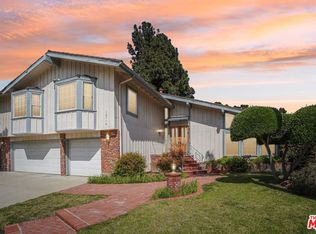
- $1,100,0005 bd3 ba2.3k sqft20812 Devonshire St, Chatsworth, CA 91311For Sale
 MLS ID #SR26201865, Cherrie Brown, Equity Union. CRMLS
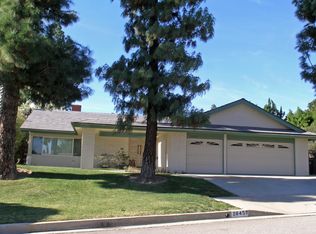
 - $1,150,0004 bd3 ba2.4k sqft20463 Bermuda St, Chatsworth, CA 91311For Sale
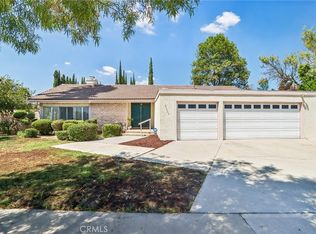 MLS ID #SR26180747, Gary Keshishyan, Pinnacle Estate Properties. CRMLS
 - $1,375,0004 bd3 ba3k sqft20761 Germain St, Chatsworth, CA 91311For Sale
 MLS ID #SR26197499, Natalie Alchadeff, Trust Properties USA,Inc. CRMLS
 - $1,099,9904 bd3 ba2.3k sqft10634 Deering Ave, Chatsworth, CA 91311For Sale
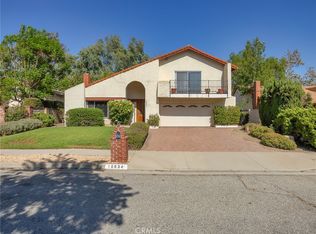 MLS ID #BB26155417, Bradley Korb, Brad Korb Real Estate Group. CRMLS
Local buyer's agents are ready to help
