Move-in ready brick ranch in the desirable Hidden Valley Lake community! This spacious 3-bedroom, 3.5-bath home offers an expansive floor plan with a huge finished basement featuring a family room, playroom, wet bar, full bath, walkout, and laundry. The main level includes a living room with cathedral ceiling and luxury vinyl tile flooring, a dining room with built-ins and an open foyer. The primary bedroom boasts two closets, a wet bar, and an ensuite bath with a double vanity and walk-in shower with built-in seat. Enjoy cooking in the eat-in kitchen with Corian counters, stainless steel appliances, pantry, bay window with bench seat and tile backsplash. The outdoor space includes an expansive deck with a retractable awning, a covered patio and a 3-car oversized garage. Located on a corner lot, this home is perfect for entertaining and enjoying the community amenities, including a lake, pool, golf course, and boating. Plus, easy access to Kentucky and Ohio!
Sold for $395,000
$395,000
20467 Lakeview Dr, Lawrenceburg, IN 47025
3beds
3,232sqft
Single Family Residence
Built in 2005
0.31 Acres Lot
$427,900 Zestimate®
$122/sqft
$2,674 Estimated rent
Home value
$427,900
Estimated sales range
Not available
$2,674/mo
Zestimate® history
Owner options
List your home for rent
$2,674/mo
Rent Zestimate®
Find your next renter with Zillow Rental Manager. Plus, with online applications, you can quickly screen prospective tenants – for free.
$2,674/mo
Rent Zestimate®
Refinance and save
$2,990/mo
Est. payment
Refinancing to a lower rate could help reduce your monthly payments and save thousands over the life of the loan.
$2,990/mo
Est. payment
Explore your selling options
Work with a Zillow partner agent
Leverage their expertise and Zillow's premium Showcase listings to get your home seen by more buyers.
Get startedList with your own agent
Get your home in front of millions of buyers by listing it on Zillow.
Learn how to do itSell it yourself
Take full control of how buyers see your home on Zillow by listing For Sale by Owner (FSBO).
List your homeWhat's special
Finished basementWet barFamily roomExpansive floor planCathedral ceilingCorner lotCovered patio
Zillow last checked:
Listing updated:
Listed by:
Maura K. Cagney-Tipton 513-720-1411,
Coldwell Banker Realty 513-922-9400,
Guy W. Cagney 513-312-7900,
Coldwell Banker Realty
Bought with:
Staci A Sabato, 2016004984
Sibcy Cline, Inc.
Source: Cincy MLS,MLS#: 1821438 Originating MLS: Cincinnati Area Multiple Listing Service
Originating MLS: Cincinnati Area Multiple Listing Service
Facts & features
Interior
Bedrooms & bathrooms
- Bedrooms: 3
- Bathrooms: 4
- Full bathrooms: 3
- 1/2 bathrooms: 1
Primary bedroom
- Features: Bath Adjoins, Walk-In Closet(s), Other
- Level: First
- Area: 210
- Dimensions: 15 x 14
Bedroom 2
- Level: First
- Area: 130
- Dimensions: 13 x 10
Bedroom 3
- Level: First
- Area: 121
- Dimensions: 11 x 11
Bedroom 4
- Area: 0
- Dimensions: 0 x 0
Bedroom 5
- Area: 0
- Dimensions: 0 x 0
Primary bathroom
- Features: Built-In Shower Seat, Shower, Tile Floor, Double Vanity
Bathroom 1
- Features: Full
- Level: First
Bathroom 2
- Features: Full
- Level: First
Bathroom 3
- Features: Full
- Level: Lower
Bathroom 4
- Features: Partial
- Level: First
Dining room
- Features: Built-in Features, Other
- Level: First
- Area: 224
- Dimensions: 16 x 14
Family room
- Features: Tile Floor, Walkout, Wall-to-Wall Carpet, Wet Bar
- Area: 864
- Dimensions: 32 x 27
Kitchen
- Features: Pantry, Counter Bar, Eat-in Kitchen, Tile Floor, Wood Cabinets, Other
- Area: 252
- Dimensions: 21 x 12
Living room
- Features: Walkout, Other
- Area: 280
- Dimensions: 20 x 14
Office
- Area: 0
- Dimensions: 0 x 0
Heating
- Forced Air, Gas
Cooling
- Ceiling Fan(s), Central Air
Appliances
- Included: Dishwasher, Microwave, Oven/Range, Refrigerator, Gas Water Heater
Features
- Cathedral Ceiling(s), Vaulted Ceiling(s), Ceiling Fan(s), Recessed Lighting
- Doors: Multi Panel Doors
- Windows: Bay/Bow, Vinyl
- Basement: Full,Finished,Walk-Out Access,WW Carpet,Other
Interior area
- Total structure area: 3,232
- Total interior livable area: 3,232 sqft
Property
Parking
- Total spaces: 3
- Parking features: On Street, Driveway
- Attached garage spaces: 3
- Has uncovered spaces: Yes
Features
- Levels: One
- Stories: 1
- Patio & porch: Covered Deck/Patio, Deck, Patio
Lot
- Size: 0.31 Acres
- Dimensions: 150 x 80
- Features: Corner Lot, Less than .5 Acre
Details
- Parcel number: 150623401032.000020
- Zoning description: Residential
- Other equipment: Sump Pump w/Backup
Construction
Type & style
- Home type: SingleFamily
- Architectural style: Ranch
- Property subtype: Single Family Residence
Materials
- Brick
- Foundation: Concrete Perimeter
- Roof: Shingle
Condition
- New construction: No
- Year built: 2005
Utilities & green energy
- Gas: Natural
- Sewer: Public Sewer
- Water: Public
Community & HOA
Community
- Features: Boating, Golf
- Subdivision: Hidden Valley Lake
HOA
- Has HOA: Yes
- Services included: Sewer, Trash, Clubhouse, Golf, Pool, Tennis
- HOA fee: $564 other
- HOA name: Hidden Valley POA
Location
- Region: Lawrenceburg
Financial & listing details
- Price per square foot: $122/sqft
- Tax assessed value: $387,500
- Annual tax amount: $2,960
- Date on market: 10/15/2024
- Listing terms: No Special Financing,FHA
- Road surface type: Paved
Price history
| Date | Event | Price |
|---|---|---|
| 12/13/2024 | Sold | $395,000-1.2%$122/sqft |
Source:  Cincy MLS #1821438 Report a problem Cincy MLS #1821438 Report a problem | ||
| 11/5/2024 | Pending sale | $399,900$124/sqft |
Source: Cincy MLS #1821438 Report a problem | ||
| 10/28/2024 | Listed for sale | $399,900$124/sqft |
Source: Cincy MLS #1821438 Report a problem | ||
| 10/17/2024 | Pending sale | $399,900$124/sqft |
Source: Cincy MLS #1821438 Report a problem | ||
| 10/15/2024 | Listed for sale | $399,900+70.2%$124/sqft |
Source: Cincy MLS #1821438 Report a problem | ||
| 6/3/2016 | Sold | $235,000-2%$73/sqft |
Source: Cincy MLS #1489571 Report a problem | ||
| 4/19/2016 | Pending sale | $239,900$74/sqft |
Source: Coldwell Banker West Shell - Ohio Indiana West Regional #1489571 Report a problem | ||
| 4/13/2016 | Listed for sale | $239,900+17%$74/sqft |
Source: Coldwell Banker West Shell - Ohio Indiana West Regional #1489571 Report a problem | ||
| 5/19/2011 | Sold | $205,000+39.5%$63/sqft |
Source: Public Record Report a problem | ||
| 4/13/2010 | Sold | $147,000$45/sqft |
Source: Public Record Report a problem | ||
Public tax history
| Year | Property taxes | Tax assessment |
|---|---|---|
| 2025 | $3,294 +11.2% | $387,500 +16.6% |
| 2024 | $2,961 +6.9% | $332,300 +6.9% |
| 2023 | $2,769 +4.8% | $310,900 +8.1% |
| 2022 | $2,641 +0.8% | $287,600 +7.3% |
| 2021 | $2,621 +10.7% | $268,000 -1.1% |
| 2020 | $2,367 +13.4% | $271,100 +8.8% |
| 2019 | $2,087 +5.4% | $249,100 +10% |
| 2018 | $1,979 +1.5% | $226,400 +6.5% |
| 2017 | $1,951 -0.4% | $212,500 -1% |
| 2016 | $1,959 -4.3% | $214,700 -1% |
| 2014 | $2,047 -3.4% | $216,900 +2.4% |
| 2013 | $2,118 +5.5% | $211,800 +2.1% |
| 2012 | $2,007 -7.2% | $207,500 -12.8% |
| 2011 | $2,162 +4.3% | $238,000 |
| 2010 | $2,072 +5% | $238,000 +3.8% |
| 2009 | $1,974 | $229,200 +23.4% |
| 2006 | -- | $185,700 +50.7% |
| 2005 | -- | $123,200 |
Find assessor info on the county website
Neighborhood: 47025
Nearby homes
- $331,5003 bd2 ba1.8k sqft20408 Longview Dr, Lawrenceburg, IN 47025Off Market
- $363,0003 bd3 ba1.9k sqft20400 Longview Dr, Lawrenceburg, IN 47025Off Market
- $316,5003 bd3 ba1.5k sqft20437 Lakeview Dr, Lawrenceburg, IN 47025Off Market
- $299,7003 bd3 ba1.5k sqft20437 Lakeview Dr LOT 430/429, Lawrenceburg, IN 47025Off Market
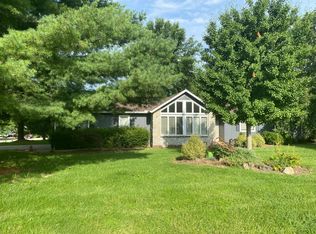
- $7,900-- bd-- ba-- sqft20448 Lakeview Dr, Lawrenceburg, IN 47025Off Market
- $325,5553 bd2 ba1.6k sqft20478 Lakeview Dr, Lawrenceburg, IN 47025Sold
- $7,900-- bd-- ba-- sqft20478 Lakeview Dr, Lawrenceburg, IN 47025Off Market
- $270,0003 bd2 ba1.3k sqft20448 Lakeview Dr, Lawrenceburg, IN 47025Off Market
Nearby schools
GreatSchools rating
- 7/10Bright Elementary SchoolGrades: K-5Distance: 2.2 mi
- 9/10East Central Middle SchoolGrades: 6-8Distance: 10.5 mi
- 10/10East Central High SchoolGrades: 9-12Distance: 10.6 mi


Get pre-qualified for a loan
At Zillow Home Loans, we can pre-qualify you in as little as 5 minutes with no impact to your credit score.An equal housing lender. NMLS #10287.
- Indiana
- Dearborn County
- Hidden Valley
- 47025
- 20467 Lakeview Dr
Nearby cities
Nearby zip codes
Other Hidden Valley Topics
