Skip main navigation
Sold for $138,000
  • $138,000

    20467 Packard St, Detroit, MI 48234

    4beds
    2,180sqft
    Single Family Residence
    Built in 1928
    6,534 Square Feet Lot
    $177,400 Zestimate®
    $63/sqft
    $1,745 Estimated rent

    Home value

    $177,400

    $158,000 - $197,000

    $1,745/mo

    Zestimate® history
    Loading
    Loading...

    Owner options

    List your home for rent

    $1,745/mo

    Rent Zestimate®

    Find your next renter with Zillow Rental Manager. Plus, with online applications, you can quickly screen prospective tenants – for free.

    Learn more

    $1,745/mo

    Rent Zestimate®

    Refinance and save

    $983/mo

    Est. payment

    Refinancing to a lower rate could help reduce your monthly payments and save thousands over the life of the loan.

    See today's rates

    $983/mo

    Est. payment

    Explore your selling options

    Work with a Zillow partner agent

    Leverage their expertise and Zillow's premium Showcase listings to get your home seen by more buyers.

    Get started

    List with your own agent

    Get your home in front of millions of buyers by listing it on Zillow.

    Learn how to do it

    Sell it yourself

    Take full control of how buyers see your home on Zillow by listing For Sale by Owner (FSBO).

    List your home

    What's special

    New drywallGlass block windowsClose to shoppingLead glass windowsBuilt-in shelvesFormal dining roomOriginal wood trimming
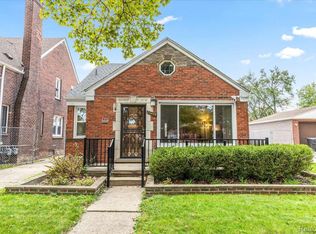
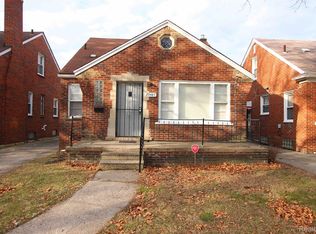
    Absolutely stunning! Rare 4 bedroom Brick Cape Cod. This home has some nice traditional features. Original wood trimming. Lead glass windows in living room and dining room. Beautiful hardwood flooring throughout. Formal dining room. Updated kitchen with stainless steel appliances. First floor bedroom opens to a deck. New drywall (2023) in this partially finished basement with updated full bath, glass block windows, and lots of storage. Oversized 3 car attached garage with built-in shelves and opener. Nice backyard to enjoy. Close to shopping and freeways. Measurement are approximate.

    Zillow last checked:

    Listing updated:

    Listed by:

    April O Combs 248-957-1910,

    Combs Realty & Associates

    Bought with:

    Jasmine Bridges, 6501409672

    Keller Williams Home

    Source: Realcomp II,MLS#: 20230045476MLS Logo

    Facts & features

    Interior

    Bedrooms & bathrooms
    • Bedrooms: 4
    • Bathrooms: 3
    • Full bathrooms: 2
    • 1/2 bathrooms: 1
    Bedroom
    • Level: Entry
    • Dimensions: 8 x 8
    Bedroom
    • Level: Second
    • Dimensions: 9 x 11
    Bedroom
    • Level: Second
    • Dimensions: 8 x 10
    Bedroom
    • Level: Second
    • Dimensions: 10 x 10
    Other
    • Level: Second
    Other
    • Level: Basement
    Other
    • Level: Entry
    Dining room
    • Level: Entry
    • Dimensions: 13 x 12
    Kitchen
    • Level: Entry
    • Dimensions: 9 x 12
    Living room
    • Level: Entry
    • Dimensions: 14 x 17
    Heating
    • Hot Water, Natural Gas
    Cooling
    • Ceiling Fans
    Appliances
    • Included: Dryer, Free Standing Gas Range, Free Standing Refrigerator, Microwave, Washer
    Features
    • Basement: Partially Finished
    • Has fireplace: No
    Interior area
    • Total interior livable area: 2,180 sqft
    • Finished area above ground: 1,492
    • Finished area below ground: 688

    Property

    Parking
    • Total spaces: 2
    • Parking features: Two Car Garage, Attached, Driveway, Electricityin Garage, Oversized
    • Attached garage spaces: 2
    Features
    • Levels: One and One Half
    • Stories: 1
    • Entry location: GroundLevel
    • Patio & porch: Covered, Deck, Patio
    • Exterior features: Lighting
    • Pool features: None
    • Fencing: Back Yard,Fenced
    Lot
    • Size: 6,534 sqft
    • Dimensions: 53.00 x 123.00
    Details
    • Parcel number: W15I006265C6
    • Special conditions: Short Sale No,Standard

    Construction

    Type & style
    • Home type: SingleFamily
    • Architectural style: Cape Cod
    • Property subtype: Single Family Residence
    Materials
    • Brick
    • Foundation: Basement, Brick Mortar, Drainage System, Sealed Foundation
    • Roof: Asphalt
    Condition
    • New construction: No
    • Year built: 1928

    Utilities & green energy

    • Electric: Circuit Breakers
    • Sewer: Public Sewer, Sewer At Street
    • Water: Public, Waterat Street

    Community & neighborhood

    Location
    • Region: Detroit
    • Subdivision: BASE LINE SUB (PLATS)

    Other

    Other facts
    • Listing agreement: Exclusive Right To Sell
    • Listing terms: Cash,Conventional,FHA,Va Loan,Warranty Deed

    Price history

    DateEventPrice
    8/17/2023Sold$138,000-7.9%$63/sqft
    Source: Realcomp II #20230045476 Report a problem
    6/30/2023Pending sale$149,900$69/sqft
    Source: Realcomp II #20230045476 Report a problem
    6/27/2023Price change$149,900-25%$69/sqft
    Source: Realcomp II #20230045476 Report a problem
    6/13/2023Listed for sale$199,900+566.3%$92/sqft
    Source: Realcomp II #20230045476 Report a problem
    5/28/2019Listing removed$1,050
    Source: Combs Realty & Associates #219037961 Report a problem
    5/22/2019Listed for rent$1,050+7.7%
    Source: Combs Realty & Associates #219037961 Report a problem
    6/24/2018Listing removed$975
    Source: Combs Realty & Associates #218052747 Report a problem
    6/14/2018Listed for rent$975
    Source: Combs Realty & Associates #218052747 Report a problem
    12/18/2009Listing removed$30,000$14/sqft
    Source: Jack Christenson REO #29105631 Report a problem
    8/8/2009Listed for sale$30,000$14/sqft
    Source: Jack Christenson REO #29105631 Report a problem

    Public tax history

    YearProperty taxesTax assessment
    2025-- $39,300 +24.4%
    2024-- $31,600 +43%
    2023-- $22,100 +38.1%
    2022-- $16,000 +3.9%
    2021-- $15,400
    2020$1,519 +53.4%$15,400 +28.3%
    2019$990 $12,000 +20%
    2018$990 $10,000 +17.6%
    2017-- $8,500 -70.8%
    2016$2,034 $29,100 +12.8%
    2015$2,034 -16.2%$25,800 -19.9%
    2013$2,428 +19.4%$32,197 -31.8%
    2010$2,034 $47,205 -12%
    2009-- $53,642 -13.5%
    2008-- $62,014
    2007-- $62,014 +5.5%
    2005$243 $58,781 +3%
    2004-- $57,069

    Find assessor info on the county website

    Neighborhood: Sherwood

    Nearby schools

    GreatSchools rating
    Get pre-qualified for a loan
    At Zillow Home Loans, we can pre-qualify you in as little as 5 minutes with no impact to your credit score.

    An equal housing lender. NMLS #10287.