Skip main navigation
Off market
  • $583,600

    20467 W Oakmont Ct, Kildeer, IL 60047

    3beds
    2,203sqft
    Townhouse
    Built in 2021
    -- sqft lot
    $583,600 Zestimate®
    $265/sqft
    $3,948 Estimated rent

    Home value

    $583,600

    $554,000 - $613,000

    $3,948/mo

    Zestimate® history
    Loading
    Loading...

    Owner options

    List your home for rent

    $3,948/mo

    Rent Zestimate®

    Find your next renter with Zillow Rental Manager. Plus, with online applications, you can quickly screen prospective tenants – for free.

    Learn more

    $3,948/mo

    Rent Zestimate®

    Refinance and save

    $4,415/mo

    Est. payment

    Refinancing to a lower rate could help reduce your monthly payments and save thousands over the life of the loan.

    See today's rates

    $4,415/mo

    Est. payment

    Explore your selling options

    Work with a Zillow partner agent

    Leverage their expertise and Zillow's premium Showcase listings to get your home seen by more buyers.

    Get started

    List with your own agent

    Get your home in front of millions of buyers by listing it on Zillow.

    Learn how to do it

    Sell it yourself

    Take full control of how buyers see your home on Zillow by listing For Sale by Owner (FSBO).

    List your home

    What's special

    Open floorplanSpaLarge walk-in closet

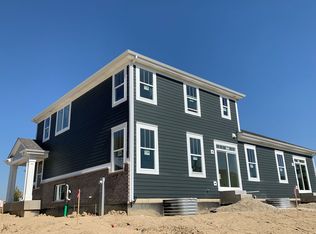
    Welcome home to the Cortland, one of M/I Homes' most popular floorplans! The layout of this new townhome in Kildeer includes 2,231 square feet, three bedrooms, two-and-a-half bathrooms, a two-car garage, and a basement with a rough-in for a future bathroom!As you enter your front door, you have a spacious foyer that feels so extraordinarily large, thanks to the open floorplan! Make your way inward and take in the beauty that is this highly desired open-concept layout. Your kitchen sits to one side and your family room to the other.You'll love entertaining your guests from your oversized island - it easily sits five to six barstools! Feeling a bit more formal? Utilize your breakfast space! Off of the kitchen you have your owner's entry, a coat closet for you, and a convenient first-floor powder room.Make your way back to your staircase and head up to the second floor. Here, you have three bedrooms, two full bathrooms, and a conveniently located laundry room. Towards the back of the home is the owner's suite, complete with an en-suite bathroom and a large walk-in closet. Your owner's bath will resemble a spa with its walk-in shower and the other luxurious bathroom options we've included. Additionally, your en-suite comes complete with a large, tiled walk-in shower with a seat, a separate soaking tub, dual sinks, and a linen closet. Contact us today to learn more about this limited opportunity home in Kildeer!... MLS# 11162217

    This property is off market, which means it's not currently listed for sale or rent on Zillow. This may be different from what's available on other websites or public sources.

    Facts & features

    Interior

    Bedrooms & bathrooms
    • Bedrooms: 3
    • Bathrooms: 3
    • Full bathrooms: 2
    • 1/2 bathrooms: 1
    Interior area
    • Total interior livable area: 2,203 sqft

    Property

    Parking
    • Total spaces: 2
    Details
    • Parcel number: 1414303003

    Construction

    Type & style
    • Home type: Townhouse
    Condition
    • New construction: No
    • Year built: 2021

    Community & HOA

    Location
    • Region: Kildeer

    Financial & listing details

    • Price per square foot: $265/sqft
    • Tax assessed value: $489,346
    • Annual tax amount: $15,301

    Price history

    DateEventPrice
    3/2/2022Sold$500,000-2%$227/sqft
    Source: Public Record Report a problem
    11/16/2021Listing removed--
    Source: M/I Homes Report a problem
    11/12/2021Listed for sale$509,950$231/sqft
    Source: M/I Homes Report a problem
    9/22/2021Listing removed--
    Source: M/I Homes Report a problem
    9/18/2021Pending sale$509,950$231/sqft
    Source: M/I Homes Report a problem
    9/10/2021Price change$509,950-0.8%$231/sqft
    Source: M/I Homes Report a problem
    8/31/2021Price change$514,240-3.9%$233/sqft
    Source: M/I Homes Report a problem
    7/22/2021Price change$535,240-1.8%$243/sqft
    Source: M/I Homes Report a problem
    7/12/2021Listed for sale$545,240$247/sqft
    Source: M/I Homes Report a problem

    Public tax history

    YearProperty taxesTax assessment
    2024$15,301 -0.2%$181,537 +11.3%
    2023$15,335 $163,099 +2.8%
    2022-- $158,718
    Find assessor info on the county website

    Neighborhood: 60047

    Nearby schools

    GreatSchools rating
    Schools provided by the listing agent
    • District: Adlai E Stevenson Hsd 125

    Source: The MLS. This data may not be complete. We recommend contacting the local school district to confirm school assignments for this home.

    Get a cash offer in 3 minutes
    Find out how much your home could sell for in as little as 3 minutes with a no-obligation cash offer.
    Estimated market value
    $583,600
    Get a cash offer in 3 minutes
    Find out how much your home could sell for in as little as 3 minutes with a no-obligation cash offer.
    Estimated market value
    $583,600