Skip main navigation
Closed
  • $190,000

    20468 Williamsburg Ct #208C, Middleburg Heights, OH 44130

    2beds
    1,386sqft
    Townhouse, Condominium
    Built in 1972
    -- sqft lot
    $190,200 Zestimate®
    $137/sqft
    $1,607 Estimated rent

    Home value

    $190,200

    $179,000 - $202,000

    $1,607/mo

    Zestimate® history
    Loading
    Loading...

    Owner options

    List your home for rent

    $1,607/mo

    Rent Zestimate®

    Find your next renter with Zillow Rental Manager. Plus, with online applications, you can quickly screen prospective tenants – for free.

    Learn more

    $1,607/mo

    Rent Zestimate®

    Refinance and save

    $1,563/mo

    Est. payment

    Refinancing to a lower rate could help reduce your monthly payments and save thousands over the life of the loan.

    See today's rates

    $1,563/mo

    Est. payment

    Explore your selling options

    Work with a Zillow partner agent

    Leverage their expertise and Zillow's premium Showcase listings to get your home seen by more buyers.

    Get started

    List with your own agent

    Get your home in front of millions of buyers by listing it on Zillow.

    Learn how to do it

    Sell it yourself

    Take full control of how buyers see your home on Zillow by listing For Sale by Owner (FSBO).

    List your home

    What's special

    Modern finishesFunctional floor planContemporary fixtures and finishesCustom blindsNeutral color paletteConveniently located powder roomFresh landscaping
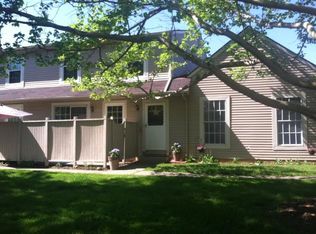
    Welcome to this beautifully updated two-story townhome in the heart of desirable Middleburg Heights! Move-in ready and thoughtfully remodeled throughout, this home combines modern finishes, quality upgrades, and a functional floor plan designed for comfortable everyday living. The main level features durable luxury vinyl plank flooring that flows seamlessly from the spacious living room into the updated kitchen, where all appliances are included. A conveniently located powder room sits just off the kitchen, while new light fixtures throughout the home create a bright, modern feel. Custom blinds provide both style and privacy, while the neutral color palette complements any décor. Upstairs, you’ll find two generously sized bedrooms with ample closet space and a beautifully renovated full bathroom featuring contemporary fixtures and finishes. Luxury vinyl plank flooring continues throughout the second floor, with ceramic tile in both bathrooms for durability and easy maintenance. This home has been enhanced with numerous recent improvements, including a new insulated garage door with new opener and track, two new garage windows, a new vinyl privacy fence, fresh landscaping, and a whole-house water filtration system. One of the few homes in the community offering direct access from the attached garage into the townhome, this rare feature adds everyday convenience, comfort, and security. The full basement offers abundant storage space and endless possibilities for a future recreation room, home office, gym, or additional living area. The washer and dryer are included, making this home truly move-in ready. Ideally located near shopping, dining, parks, and major highways, this exceptional townhome offers the perfect combination of style, convenience, and low-maintenance living. Simply move in and enjoy—schedule your private showing today!

    Zillow last checked:

    Listing updated:

    Listed by:

    Jacqueline A Jakacki 216-375-1158 jacki@your2020group.com,

    RE/MAX Above & Beyond

    Bought with:

    Rami A Ahmad, 2018004518

    RE/MAX Omega

    Source: MLS Now,MLS#: 5221046MLS LogoOriginating MLS: Akron Cleveland Association of REALTORS

    Facts & features

    Interior

    Bedrooms & bathrooms
    • Bedrooms: 2
    • Bathrooms: 2
    • Full bathrooms: 1
    • 1/2 bathrooms: 1
    • Main level bathrooms: 1
    Primary bedroom
    • Description: Flooring: Luxury Vinyl Tile
    • Level: Second
    • Dimensions: ND x ND
    Bedroom
    • Description: Flooring: Luxury Vinyl Tile
    • Level: Second
    • Dimensions: ND x ND
    Primary bathroom
    • Description: Flooring: Ceramic Tile
    • Level: Second
    • Dimensions: ND x ND
    Bathroom
    • Description: Flooring: Ceramic Tile
    • Level: First
    • Dimensions: ND x ND
    Eat in kitchen
    • Description: Flooring: Luxury Vinyl Tile
    • Level: First
    • Dimensions: ND x ND
    Laundry
    • Level: Basement
    • Dimensions: ND x ND
    Living room
    • Description: Flooring: Luxury Vinyl Tile
    • Level: First
    • Dimensions: ND x ND
    Heating
    • Forced Air, Gas
    Cooling
    • Central Air
    Appliances
    • Laundry: In Basement
    Features
    • Basement: Full,Finished
    • Has fireplace: No
    Interior area
    • Total structure area: 1,386
    • Total interior livable area: 1,386 sqft
    • Finished area above ground: 924
    • Finished area below ground: 462

    Property

    Parking
    • Total spaces: 1
    • Parking features: Additional Parking, Attached, Garage
    • Attached garage spaces: 1
    Features
    • Levels: Three Or More
    • Stories: 3
    Details
    • Parcel number: 37102384

    Construction

    Type & style
    • Home type: Condo
    • Property subtype: Townhouse, Condominium
    • Attached to another structure: Yes
    Materials
    • Aluminum Siding
    • Roof: Asphalt,Fiberglass
    Condition
    • Updated/Remodeled
    • Year built: 1972

    Utilities & green energy

    • Sewer: Public Sewer
    • Water: Public

    Community & HOA

    Community
    • Subdivision: Congress Square Condo
    HOA
    • Has HOA: Yes
    • Services included: Association Management, Insurance, Maintenance Grounds, Snow Removal, Trash
    • HOA fee: $179 monthly
    • HOA name: Congress Square Condo
    Location
    • Region: Middleburg Heights

    Financial & listing details

    • Price per square foot: $137/sqft
    • Tax assessed value: $123,000
    • Annual tax amount: $2,354
    • Date on market: 6/22/2026
    • Cumulative days on market: 3 days

    Price history

    DateEventPrice
    7/27/2026Sold$190,000+0.1%$137/sqft
    Source: MLS Now #5221046 Report a problem
    6/25/2026Pending sale$189,900$137/sqft
    Source: MLS Now #5221046 Report a problem
    6/22/2026Listed for sale$189,900+16.9%$137/sqft
    Source: MLS Now #5221046 Report a problem
    5/9/2024Sold$162,500-4.4%$117/sqft
    Source: Public Record Report a problem
    4/8/2024Pending sale$170,000$123/sqft
    Source: MLS Now #5027960 Report a problem
    4/2/2024Listed for sale$170,000+38.2%$123/sqft
    Source: MLS Now #5027960 Report a problem
    9/10/2021Sold$123,000-5.4%$89/sqft
    Source: Public Record Report a problem
    7/10/2021Pending sale$130,000$94/sqft
    Source: MLS Now #4296125 Report a problem
    7/8/2021Listed for sale$130,000+98.5%$94/sqft
    Source: MLS Now #4296125 Report a problem
    11/17/2015Sold$65,500-12.7%$47/sqft
    Source: Public Record Report a problem
    10/20/2015Pending sale$75,000$54/sqft
    Source: Russell Real Estate Services #3745062 Report a problem
    9/4/2015Listed for sale$75,000-19.4%$54/sqft
    Source: Russell Real Estate Services #3745062 Report a problem
    9/27/2004Sold$93,000+19.2%$67/sqft
    Source: Public Record Report a problem
    7/26/2001Sold$78,000$56/sqft
    Source: Public Record Report a problem

    Public tax history

    YearProperty taxesTax assessment
    2025$2,158 -0.6%$43,050
    2024$2,171 +19.5%$43,050 +44.4%
    2023$1,816 +0.7%$29,820
    2022$1,803 +0.6%$29,820
    2021$1,793 +14.5%$29,820 +30%
    2020$1,566 -32.3%$22,930 +0%
    2019$2,312 +37.7%$22,920 0%
    2018$1,679 +51.7%$22,930 +74.1%
    2017$1,107 +7%$13,170
    2016$1,035 $13,170
    2015$1,035 -17.9%$13,170 -19.9%
    2014$1,260 -32.6%$16,450 -36.6%
    2013$1,869 +3%$25,940
    2012$1,816 +2.3%$25,940 -6.6%
    2011$1,775 +0.1%$27,760
    2010$1,772 +0.6%$27,760
    2009$1,763 -2.2%$27,760 -8%
    2008$1,802 +2.9%$30,170
    2007$1,752 +1.2%$30,170
    2006$1,731 +16.7%$30,170 +12.2%
    2005$1,483 +1.5%$26,890
    2004$1,461 +10.1%$26,890
    2003$1,327 +6.3%$26,890 +9.6%
    2002$1,248 -43.1%$24,540
    2001$2,194 $24,540
    2000$2,194 $24,540
    Find assessor info on the county website

    Neighborhood: 44130

    Nearby schools

    GreatSchools rating
    Schools provided by the listing agent
    • District: Berea CSD - 1804

    Source: MLS Now. This data may not be complete. We recommend contacting the local school district to confirm school assignments for this home.

    Get a cash offer in 3 minutes
    Find out how much your home could sell for in as little as 3 minutes with a no-obligation cash offer.
    Estimated market value
    $190,200
    Get a cash offer in 3 minutes
    Find out how much your home could sell for in as little as 3 minutes with a no-obligation cash offer.
    Estimated market value
    $190,200