OPEN HOUSE SATURDAY 11-1.
Nestled in the highly sought-after Spring Creek Meadows neighborhood, this beautiful home offers both convenience and comfort with easy access to nearby schools, parks, and walking trails.
As you step inside, you'll immediately be greeted by an abundance of natural light, soaring vaulted ceilings, and a spacious, open-concept living and dining area. The kitchen exudes warmth and style, featuring crisp white cabinetry, sleek countertops, upgraded flooring, and stainless steel appliances. Adjacent to the kitchen is a large eat-in space, which flows seamlessly into the inviting family room. The family room boasts a gas fireplace surrounded by built-in shelves, creating the perfect spot to relax or entertain.
A bonus pocket office off the living room provides the ideal space for a homework nook or additional storage. Upstairs, the generously sized primary suite features a luxurious 5-piece en suite bathroom and a spacious walk-in closet. Three additional large bedrooms are also located on the second floor, along with a well-appointed full bathroom with dual vanities.
The finished basement offers even more living space, including a cozy family room with a built-in wet bar—perfect for a media room, game room, or play area. There's also an oversized room that can easily be converted into a fifth bedroom, home gym, or craft room. The basement is completed by a full bathroom and plenty of additional storage.
Step outside from the living room to your private, low-maintenance backyard retreat, which includes a deck with built-in seating, a pergola, and sunshades—ideal for relaxing or entertaining.
Located in the Cherry Creek School District, this home provides convenient access to Buckley Space Force Base, Denver, DIA, public transportation, and major highways.
Don’t miss your chance to make this exceptional property your new home!
Information provided is deemed reliable but not guaranteed. Buyers should verify all details independently.
Sold for $620,000
$620,000
20469 E Mansfield Avenue, Aurora, CO 80013
4beds
3,086sqft
Single Family Residence
Built in 1996
5,009 Square Feet Lot
$591,800 Zestimate®
$201/sqft
$3,731 Estimated rent
Home value
$591,800
$556,000 - $627,000
$3,731/mo
Zestimate® history
Owner options
List your home for rent
$3,731/mo
Rent Zestimate®
Find your next renter with Zillow Rental Manager. Plus, with online applications, you can quickly screen prospective tenants – for free.
$3,731/mo
Rent Zestimate®
Refinance and save
$3,801/mo
Est. payment
Refinancing to a lower rate could help reduce your monthly payments and save thousands over the life of the loan.
$3,801/mo
Est. payment
Explore your selling options
Work with a Zillow partner agent
Leverage their expertise and Zillow's premium Showcase listings to get your home seen by more buyers.
Get startedList with your own agent
Get your home in front of millions of buyers by listing it on Zillow.
Learn how to do itSell it yourself
Take full control of how buyers see your home on Zillow by listing For Sale by Owner (FSBO).
List your homeWhat's special
Gas fireplacePlay areaOpen concept flowEntertainment areaVaulted ceilingsMovie roomClean and warm feel
Zillow last checked:
Listing updated:
Listed by:
Kimberly Van Horn 303-818-9360 kim@coloradohomerealty.com,
Colorado Home Realty,
Lee Van Horn 303-345-3356,
Colorado Home Realty
Bought with:
Dave Edwards, 307711
Key Real Estate Group LLC
Source: REcolorado as distributed by MLS GRID,MLS#: 5282647
Facts & features
Interior
Bedrooms & bathrooms
- Bedrooms: 4
- Bathrooms: 4
- Full bathrooms: 3
- 1/2 bathrooms: 1
- Main level bathrooms: 1
Primary bedroom
- Level: Upper
Bedroom
- Level: Upper
Bedroom
- Level: Upper
Bedroom
- Level: Upper
Bathroom
- Level: Upper
Bathroom
- Level: Upper
Bathroom
- Level: Main
Bathroom
- Level: Basement
Laundry
- Level: Main
Heating
- Forced Air, Natural Gas
Cooling
- Central Air
Appliances
- Included: Dishwasher, Disposal, Microwave, Oven, Refrigerator, Self Cleaning Oven
Features
- Eat-in Kitchen, Five Piece Bath, Laminate Counters, Vaulted Ceiling(s), Walk-In Closet(s)
- Flooring: Carpet, Tile, Wood
- Windows: Double Pane Windows
- Basement: Finished,Partial
- Number of fireplaces: 1
- Fireplace features: Family Room, Gas, Gas Log
Interior area
- Total structure area: 3,086
- Total interior livable area: 3,086 sqft
- Finished area above ground: 2,358
- Finished area below ground: 641
Property
Parking
- Total spaces: 2
- Parking features: Garage - Attached
- Attached garage spaces: 2
Features
- Levels: Two
- Stories: 2
- Patio & porch: Deck, Front Porch
- Exterior features: Private Yard, Rain Gutters
- Fencing: Full
Lot
- Size: 5,009 Square Feet
- Features: Level, Sprinklers In Front, Sprinklers In Rear
Details
- Parcel number: 033615573
- Special conditions: Standard
Construction
Type & style
- Home type: SingleFamily
- Property subtype: Single Family Residence
Materials
- Brick, Frame, Wood Siding
- Foundation: Structural
- Roof: Composition
Condition
- Year built: 1996
Utilities & green energy
- Sewer: Public Sewer
- Water: Public
Community & HOA
Community
- Subdivision: Spring Creek Meadows
HOA
- Has HOA: Yes
- Services included: Maintenance Grounds, Trash
- HOA fee: $150 quarterly
- HOA name: Spring Creek Meadows HOA
- HOA phone: 303-369-0800
Location
- Region: Aurora
Financial & listing details
- Price per square foot: $201/sqft
- Tax assessed value: $602,700
- Annual tax amount: $3,878
- Date on market: 8/22/2024
- Listing terms: Cash,Conventional,FHA,VA Loan
- Exclusions: Sellers' Personal Property, Washer, Dryer, The Small Refrigerator In Upstairs Office, Garage Refrigerator, Mobile Kitchen Island
- Ownership: Individual
- Road surface type: Paved
Price history
| Date | Event | Price |
|---|---|---|
| 1/3/2025 | Sold | $620,000+0.8%$201/sqft |
Source:  REcolorado as distributed by MLS GRID #5282647 Report a problem REcolorado as distributed by MLS GRID #5282647 Report a problem | ||
| 12/11/2024 | Pending sale | $615,000$199/sqft |
Source: REcolorado as distributed by MLS GRID #5282647 Report a problem | ||
| 11/24/2024 | Price change | $615,000-1.6%$199/sqft |
Source: REcolorado as distributed by MLS GRID #5282647 Report a problem | ||
| 10/14/2024 | Listed for sale | $625,000$203/sqft |
Source: REcolorado as distributed by MLS GRID #5282647 Report a problem | ||
| 10/14/2024 | Pending sale | $625,000$203/sqft |
Source: REcolorado as distributed by MLS GRID #5282647 Report a problem | ||
| 9/17/2024 | Listed for sale | $625,000$203/sqft |
Source: REcolorado as distributed by MLS GRID #5282647 Report a problem | ||
| 9/3/2024 | Pending sale | $625,000$203/sqft |
Source: REcolorado as distributed by MLS GRID #5282647 Report a problem | ||
| 8/22/2024 | Listed for sale | $625,000+48.8%$203/sqft |
Source: REcolorado as distributed by MLS GRID #5282647 Report a problem | ||
| 9/7/2018 | Sold | $420,000-1.2%$136/sqft |
Source: HomeSmart Intl Solds #9413155_80013 Report a problem | ||
| 8/6/2018 | Pending sale | $425,000$138/sqft |
Source: HomeSmart Cherry Creek #9413155 Report a problem | ||
| 7/27/2018 | Listed for sale | $425,000+58%$138/sqft |
Source: HomeSmart Cherry Creek #9413155 Report a problem | ||
| 6/6/2003 | Sold | $269,000$87/sqft |
Source: Public Record Report a problem | ||
Public tax history
| Year | Property taxes | Tax assessment |
|---|---|---|
| 2025 | $4,364 +12.5% | $37,669 -9.7% |
| 2024 | $3,878 +28.7% | $41,728 -9% |
| 2023 | $3,013 -0.4% | $45,853 +50% |
| 2022 | $3,025 | $30,567 -2.8% |
| 2021 | -- | $31,446 +8% |
| 2020 | $2,830 +1.9% | $29,130 |
| 2019 | $2,776 | $29,130 +9.9% |
| 2018 | $2,776 +1.7% | $26,510 |
| 2017 | $2,730 | $26,510 +7.8% |
| 2016 | -- | $24,596 |
| 2015 | -- | $24,596 +30.5% |
| 2014 | $2,577 +18.4% | $18,849 -10.2% |
| 2013 | $2,176 | $20,990 |
| 2012 | -- | $20,990 |
| 2011 | $2,099 +2% | $20,990 +7.9% |
| 2010 | $2,057 -8.9% | $19,460 |
| 2009 | $2,258 | $19,460 -8.6% |
| 2008 | -- | $21,285 |
| 2007 | -- | $21,285 +4.5% |
| 2006 | -- | $20,377 |
| 2005 | -- | $20,377 +0.8% |
| 2002 | $1,924 +7.2% | $20,210 +13.6% |
| 2001 | $1,794 | $17,790 |
Find assessor info on the county website
Neighborhood: Spring Creek
Nearby homes
- $586,8003 bd4 ba2.8k sqft20459 E Mansfield Ave, Aurora, CO 80013Off Market
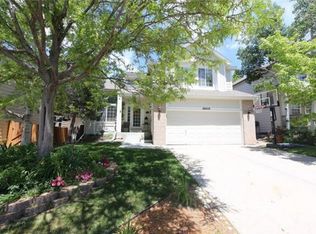
- $546,4004 bd3 ba2k sqft20479 E Mansfield Ave, Aurora, CO 80013Off Market
- $590,9001 bd1 ba5k sqft20449 E Mansfield Ave, Aurora, CO 80013Off Market

- $615,0006 bd3 ba3.2k sqft20489 E Mansfield Ave, Aurora, CO 80013Sold

- $548,8003 bd3 ba2.1k sqft3902 S Jebel Way, Aurora, CO 80013Off Market
- $507,6004 bd2 ba1.8k sqft20458 E Milan Pl, Aurora, CO 80013Off Market
- $456,0003 bd2 ba1.3k sqft20468 E Milan Pl, Aurora, CO 80013Sold
- $490,8003 bd2 ba1.5k sqft20478 E Milan Pl, Aurora, CO 80013Off Market
Nearby schools
GreatSchools rating
- 4/10Dakota Valley Elementary SchoolGrades: PK-5Distance: 0.2 mi
- 6/10Sky Vista Middle SchoolGrades: 6-8Distance: 0.9 mi
- 9/10Eaglecrest High SchoolGrades: 9-12Distance: 1.7 mi
Schools provided by the listing agent
- Elementary: Dakota Valley
- Middle: Sky Vista
- High: Cherokee Trail
- District: Cherry Creek 5
Source: REcolorado as distributed by MLS GRID. This data may not be complete. We recommend contacting the local school district to confirm school assignments for this home.
Get a cash offer in 3 minutes
Find out how much your home could sell for in as little as 3 minutes with a no-obligation cash offer.
Estimated market value
$591,800
Get a cash offer in 3 minutes
Find out how much your home could sell for in as little as 3 minutes with a no-obligation cash offer.
Estimated market value
$591,800
- Colorado
- Arapahoe County
- Aurora
- 80013
- Spring Creek
- 20469 E Mansfield Avenue
Nearby cities
Nearby neighborhoods
Nearby zip codes
Other Aurora Topics
