Skip main navigation
Closed
  • $360,000

    20469 Homestead Park Dr, Strongsville, OH 44149

    4beds
    2,676sqft
    Single Family Residence
    Built in 1973
    0.42 Acres Lot
    $415,900 Zestimate®
    $135/sqft
    $3,181 Estimated rent

    Home value

    $415,900

    $378,000 - $453,000

    $3,181/mo

    Zestimate® history
    Loading
    Loading...

    Owner options

    List your home for rent

    $3,181/mo

    Rent Zestimate®

    Find your next renter with Zillow Rental Manager. Plus, with online applications, you can quickly screen prospective tenants – for free.

    Learn more

    $3,181/mo

    Rent Zestimate®

    Refinance and save

    $2,550/mo

    Est. payment

    Refinancing to a lower rate could help reduce your monthly payments and save thousands over the life of the loan.

    See today's rates

    $2,550/mo

    Est. payment

    Explore your selling options

    Work with a Zillow partner agent

    Leverage their expertise and Zillow's premium Showcase listings to get your home seen by more buyers.

    Get started

    List with your own agent

    Get your home in front of millions of buyers by listing it on Zillow.

    Learn how to do it

    Sell it yourself

    Take full control of how buyers see your home on Zillow by listing For Sale by Owner (FSBO).

    List your home

    What's special

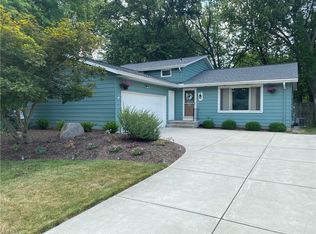
    Close to the highway, airport, metro parks and away from traffic - don’t miss the opportunity to view this gem on Homestead Park! This 4 bedroom, 2.5 bathroom split-level with fresh paint throughout offers a finished basement, two car garage and fenced in yard. Walking through the front door you will experience the open concept kitchen, dining room and living space. The kitchen boasts a new dishwasher (2024), garbage disposal (2023) and a massive kitchen island perfect for entertaining. On the second level you will find three bedrooms, a linen closet and full bathroom which was recently updated featuring new fixtures and lighting. Just steps from the kitchen and first floor living space, you will find a cozy family room with a wood-burning fireplace. Just around the corner is the mudroom/laundry room (with a garage entrance), full bathroom and fourth bedroom or office. The finished basement is perfect for another living space, office, rec room or exercise room as it features an additional half bathroom. End your evenings or start your mornings outside on the covered secluded patio. Don’t miss an opportunity to make this home yours!

    Zillow last checked:

    Listing updated:

    Listed by:

    Ricardo A Simonelli ricardo.simonelli@kw.com440-552-6959,

    Keller Williams Chervenic Rlty,

    Nick Baratuci 330-819-0916,

    Keller Williams Chervenic Rlty

    Bought with:

    Ahren L Booher, 2010002612

    Keller Williams Elevate

    Joey Dickerhoof, 2023001712

    Keller Williams Elevate

    Source: MLS Now,MLS#: 5055200MLS LogoOriginating MLS: Akron Cleveland Association of REALTORS

    Facts & features

    Interior

    Bedrooms & bathrooms
    • Bedrooms: 4
    • Bathrooms: 3
    • Full bathrooms: 2
    • 1/2 bathrooms: 1
    • Main level bathrooms: 1
    Primary bedroom
    • Description: Flooring: Carpet
    • Level: Second
    • Dimensions: 14 x 12
    Bedroom
    • Level: Second
    • Dimensions: 12 x 11
    Bedroom
    • Level: Second
    • Dimensions: 13 x 10
    Bedroom
    • Description: Flooring: Luxury Vinyl Tile
    • Level: Lower
    • Dimensions: 10 x 9
    Bedroom
    • Description: Flooring: Tile
    • Level: Basement
    • Dimensions: 7 x 3
    Bathroom
    • Description: Flooring: Tile
    • Level: Second
    • Dimensions: 9 x 5
    Bathroom
    • Description: Flooring: Tile
    • Level: Lower
    • Dimensions: 9 x 5
    Dining room
    • Description: Flooring: Wood
    • Level: First
    • Dimensions: 14 x 10
    Family room
    • Description: Flooring: Luxury Vinyl Tile
    • Level: Lower
    • Dimensions: 24 x 14
    Kitchen
    • Description: Flooring: Wood
    • Level: First
    • Dimensions: 14 x 8
    Laundry
    • Description: Flooring: Tile
    • Level: Lower
    • Dimensions: 12 x 6
    Living room
    • Description: Flooring: Wood
    • Level: First
    • Dimensions: 21 x 14
    Recreation
    • Description: Flooring: Carpet
    • Level: Basement
    • Dimensions: 20 x 17
    Heating
    • Forced Air
    Cooling
    • Central Air
    Appliances
    • Included: Dryer, Dishwasher, Disposal, Microwave, Range, Refrigerator, Washer
    • Laundry: Laundry Room
    Features
    • Basement: Finished,Partially Finished,Sump Pump
    • Number of fireplaces: 1
    Interior area
    • Total structure area: 2,676
    • Total interior livable area: 2,676 sqft
    • Finished area above ground: 2,060
    • Finished area below ground: 616

    Property

    Parking
    • Total spaces: 2
    • Parking features: Attached, Garage
    • Attached garage spaces: 2
    Features
    • Levels: Three Or More,Multi/Split
    • Patio & porch: Awning(s), Covered, Patio
    • Exterior features: Awning(s)
    • Fencing: Back Yard,Chain Link,Fenced
    Lot
    • Size: 0.42 Acres
    • Features: Back Yard
    Details
    • Parcel number: 39120054
    • Special conditions: Standard

    Construction

    Type & style
    • Home type: SingleFamily
    • Architectural style: Split Level
    • Property subtype: Single Family Residence
    Materials
    • Aluminum Siding
    • Roof: Asphalt,Fiberglass
    Condition
    • Year built: 1973

    Utilities & green energy

    • Sewer: Public Sewer
    • Water: Public

    Community & HOA

    Community
    • Features: Sidewalks
    • Subdivision: Fairwood
    HOA
    • Has HOA: No
    Location
    • Region: Strongsville

    Financial & listing details

    • Price per square foot: $135/sqft
    • Annual tax amount: $5,721
    • Date on market: 7/19/2024
    • Cumulative days on market: 2 days
    • Listing terms: Cash,Conventional,FHA,VA Loan

    Price history

    DateEventPrice
    8/29/2024Sold$360,000+0%$135/sqft
    Source: MLS Now #5055200 Report a problem
    7/21/2024Pending sale$359,900$134/sqft
    Source: MLS Now #5055200 Report a problem
    7/19/2024Listed for sale$359,900+37.9%$134/sqft
    Source: MLS Now #5055200 Report a problem
    8/20/2020Sold$261,025$98/sqft
    Source: MLS Now #4204533 Report a problem

    Public tax history

    Tax history is unavailable.

    Neighborhood: 44149

    Nearby schools

    GreatSchools rating
    Schools provided by the listing agent
    • District: Strongsville CSD - 1830

    Source: MLS Now. This data may not be complete. We recommend contacting the local school district to confirm school assignments for this home.

    Get a cash offer in 3 minutes
    Find out how much your home could sell for in as little as 3 minutes with a no-obligation cash offer.
    Estimated market value
    $415,900
    Get a cash offer in 3 minutes
    Find out how much your home could sell for in as little as 3 minutes with a no-obligation cash offer.
    Estimated market value
    $415,900