**PRIDE OF OWNERSHIP** THIS IS IT** If you have been looking for that perfect place to settle down look no further. Anyone who has a GREEN THUMB will love this home. This lovely 3 bed 2 bath single level corner lot home nestled in North Peorias hottest zipcode 85382, has all the bells and whistles. Originally this was going to be the sellers forever home. Now, you get the benefit from the time, effort and endless details they put into this home for you to cherish! From the moment you pull up, you wont want to leave. At first glance you'll see the front yard landscaping, interior finishes to the backyard gardeners dream, to paid off solar, you wont find anything like this within the Parkridge community. This home has SO many features its too many to list, but we will try. HVAC Benefit Air 2017 with 10 year warranty. Kitchen remodel 2022, Primary and guest bath remodel in 2021. New walk-in shower, new guest tub and shower enclosures, new shower valves/plumbing in both. New cabinets & quartz countertops, new flooring. Culinary cooks custom dream kitchen. Gas stove. Permitted, high CFM-rated vent hood, touchless faucets, pot fillers, custom granite, glass backsplash, Kohler stainless sink and lazy susan. Smart home features. Fiet electric Wifi outlets, motion lights, Nest thermostat. Gardeners dream! Customizable water irrigation system, raised beds. Bears Lime, Meyer's lemon, Aprium, Nectarine and Pomegranate trees. Exterior renovations that inclues new rock and rip rack features, Pillar stone fascia, upgraded paint and fascia trim painting, upgraded irrigation system front and back. Detached storage unit in backyard to conceal lawn mower, garden supplies. Fully paid off SolarCity, $20 power bills. Newer hot water heater 2021, newer garage door opener and pre-plumbed for patio mister system and dog door. Whoa! Oh and by the way, did I mention a huge play and dog park is walkable to take your kids and furry friends out for some fun in the sun? Make sure you set your calendar for Sat Nov 15th 11-4pm. Join us as we celebrate the launch of this gorgeous home at our MEGA LAUNCH. Food, giveaways and fun for all! You don't want to miss out!
Sold for $425,000
$425,000
20469 N 95TH Drive, Peoria, AZ 85382
3beds
1,393sqft
Single Family Residence
Built in 1998
6,128 Square Feet Lot
$425,600 Zestimate®
$305/sqft
$2,040 Estimated rent
Home value
$425,600
$387,000 - $464,000
$2,040/mo
Zestimate® history
Owner options
List your home for rent
$2,040/mo
Rent Zestimate®
Find your next renter with Zillow Rental Manager. Plus, with online applications, you can quickly screen prospective tenants – for free.
$2,040/mo
Rent Zestimate®
Refinance and save
$2,523/mo
Est. payment
Refinancing to a lower rate could help reduce your monthly payments and save thousands over the life of the loan.
$2,523/mo
Est. payment
Explore your selling options
Work with a Zillow partner agent
Leverage their expertise and Zillow's premium Showcase listings to get your home seen by more buyers.
Get startedList with your own agent
Get your home in front of millions of buyers by listing it on Zillow.
Learn how to do itSell it yourself
Take full control of how buyers see your home on Zillow by listing For Sale by Owner (FSBO).
List your homeWhat's special
Customizable water irrigation systemGas stoveCorner lotNew walk-in showerPillar stone fasciaRaised beds
Zillow last checked:
Listing updated:
Listed by:
Aaron Cericola 480-436-2029,
Best Homes Real Estate,
Richard Mellen 602-698-8778,
Best Homes Real Estate
Bought with:
Stephen Levesque, SA688051000
Best Homes Real Estate
Source: ARMLS,MLS#: 6939938
Facts & features
Interior
Bedrooms & bathrooms
- Bedrooms: 3
- Bathrooms: 2
- Full bathrooms: 2
Heating
- Natural Gas, Ceiling
Cooling
- Central Air, Ceiling Fan(s)
Appliances
- Included: Gas Cooktop
Features
- High Speed Internet, Granite Counters, Double Vanity, Eat-in Kitchen, Vaulted Ceiling(s), 3/4 Bath Master Bdrm
- Flooring: Carpet, Laminate, Tile
- Windows: Double Pane Windows
- Has basement: No
Interior area
- Total structure area: 1,393
- Total interior livable area: 1,393 sqft
Property
Parking
- Total spaces: 4
- Parking features: Garage, Open
- Garage spaces: 2
- Uncovered spaces: 2
Features
- Stories: 1
- Patio & porch: Covered, Patio
- Exterior features: Misting System
- Spa features: None
- Fencing: Block
Lot
- Size: 6,128 Square Feet
- Features: East/West Exposure, Sprinklers In Rear, Sprinklers In Front, Corner Lot, Desert Front, Grass Back, Auto Timer H2O Front, Auto Timer H2O Back, Irrigation Front, Irrigation Back
Details
- Parcel number: 20015476
Construction
Type & style
- Home type: SingleFamily
- Architectural style: Ranch
- Property subtype: Single Family Residence
Materials
- Stucco, Wood Frame
- Roof: Tile
Condition
- Year built: 1998
Details
- Builder name: Continental Homes
Utilities & green energy
- Sewer: Public Sewer
- Water: City Water
Green energy
- Energy efficient items: Solar Panels
Community & HOA
Community
- Features: Tennis Court(s), Playground, Biking/Walking Path
- Subdivision: PARKRIDGE 4
HOA
- Has HOA: Yes
- Services included: Other (See Remarks)
- HOA fee: $48 quarterly
- HOA name: Parkridge HOA
- HOA phone: 866-925-5004
Location
- Region: Peoria
Financial & listing details
- Price per square foot: $305/sqft
- Tax assessed value: $340,500
- Annual tax amount: $1,644
- Date on market: 11/11/2025
- Cumulative days on market: 50 days
- Listing terms: Cash,Conventional,1031 Exchange,FHA,VA Loan
- Ownership: Fee Simple
Price history
| Date | Event | Price |
|---|---|---|
| 12/30/2025 | Sold | $425,000+0.1%$305/sqft |
Source:  ARMLS #6939938 Report a problem ARMLS #6939938 Report a problem | ||
| 11/22/2025 | Price change | $424,775-1.2%$305/sqft |
Source: ARMLS #6939938 Report a problem | ||
| 11/11/2025 | Listed for sale | $429,775+126.2%$309/sqft |
Source: ARMLS #6939938 Report a problem | ||
| 11/2/2015 | Sold | $190,000+0.1%$136/sqft |
Source: ARMLS #5338683 Report a problem | ||
| 9/29/2015 | Listed for sale | $189,900$136/sqft |
Source: Realty ONE Group #5338683 Report a problem | ||
| 9/28/2015 | Pending sale | $189,900$136/sqft |
Source: Realty ONE Group #5338683 Report a problem | ||
| 9/24/2015 | Listed for sale | $189,900+40.8%$136/sqft |
Source: Realty ONE Group #5338683 Report a problem | ||
| 12/23/2008 | Sold | $134,900-12.9%$97/sqft |
Source: Public Record Report a problem | ||
| 10/1/2008 | Price change | $154,900-6.1%$111/sqft |
Source: Keller Williams Realty #4014988 Report a problem | ||
| 8/25/2008 | Listed for sale | $164,900-34.4%$118/sqft |
Source: Keller Williams Realty #4014988 Report a problem | ||
| 1/24/2008 | Sold | $251,380+84.2%$180/sqft |
Source: Public Record Report a problem | ||
| 4/23/2002 | Sold | $136,500+19.3%$98/sqft |
Source: Public Record Report a problem | ||
| 2/12/1999 | Sold | $114,391$82/sqft |
Source: Public Record Report a problem | ||
Public tax history
| Year | Property taxes | Tax assessment |
|---|---|---|
| 2025 | $1,657 +2.8% | $34,050 -2.9% |
| 2024 | $1,612 +18.8% | $35,060 +113.8% |
| 2023 | $1,357 -0.1% | $16,399 -27% |
| 2022 | $1,358 -7.5% | $22,450 +8.9% |
| 2021 | $1,468 +3.3% | $20,610 +6.3% |
| 2020 | $1,420 +3.4% | $19,380 +9.4% |
| 2019 | $1,374 | $17,710 +6% |
| 2018 | $1,374 -0.1% | $16,700 +9.9% |
| 2017 | $1,374 +8.3% | $15,200 +4.6% |
| 2016 | $1,269 | $14,530 +3% |
| 2015 | $1,269 | $14,100 +29% |
| 2014 | -- | $10,930 +13.7% |
| 2013 | -- | $9,610 -9% |
| 2012 | -- | $10,560 -8% |
| 2011 | -- | $11,480 -15.9% |
| 2010 | -- | $13,650 -23.5% |
| 2009 | -- | $17,850 -17% |
| 2008 | -- | $21,500 +8.9% |
| 2007 | -- | $19,750 +59.3% |
| 2006 | -- | $12,400 |
| 2005 | -- | $12,400 +19.2% |
| 2004 | -- | $10,400 |
| 2003 | -- | $10,400 +14.9% |
| 2002 | -- | $9,050 |
Find assessor info on the county website
Neighborhood: Parkridge
Nearby homes
- $463,2003 bd2 ba1.9k sqft20479 N 95th Dr, Peoria, AZ 85382Off Market
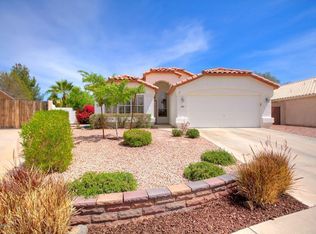
- $463,200-- bd3 ba2k sqft20459 N 95th Dr, Peoria, AZ 85382Off Market
- $485,300-- bd3 ba2k sqft9535 W Mary Ann Dr, Peoria, AZ 85382Off Market
- $543,200-- bd2 ba1.9k sqft9530 W Mary Ann Dr, Peoria, AZ 85382Off Market
- $381,1003 bd2 ba1.2k sqft20449 N 95th Dr, Peoria, AZ 85382Off Market
- $484,700-- bd2 ba1.9k sqft9536 W Mary Ann Dr, Peoria, AZ 85382Off Market
- $495,0003 bd2 ba1.9k sqft9541 W Mary Ann Dr, Peoria, AZ 85382Off Market
- $559,100-- bd3 ba2.7k sqft20486 N 94th Ln, Peoria, AZ 85382Off Market
Nearby schools
GreatSchools rating
- 7/10Parkridge Elementary SchoolGrades: PK-8Distance: 0.6 mi
- 5/10Sunrise Mountain High SchoolGrades: 7-12Distance: 1.5 mi
Schools provided by the listing agent
- Elementary: Parkridge Elementary
- Middle: Parkridge Elementary
- High: Sunrise Mountain High School
- District: Peoria Unified School District
Source: ARMLS. This data may not be complete. We recommend contacting the local school district to confirm school assignments for this home.
Get a cash offer in 3 minutes
Find out how much your home could sell for in as little as 3 minutes with a no-obligation cash offer.
Estimated market value
$425,600
Get a cash offer in 3 minutes
Find out how much your home could sell for in as little as 3 minutes with a no-obligation cash offer.
Estimated market value
$425,600
- Arizona
- Maricopa County
- Peoria
- 85382
- Parkridge
- 20469 N 95TH Drive
Nearby cities
Nearby neighborhoods
Nearby zip codes
Other Peoria Topics
