Beautifully upgraded mountain chalet, tucked away at the end of a quiet dead-end street. Set on a south-facing level lot, this 3-bedroom, 2-bath home offers a perfect blend of cozy mountain living and essential modern comforts, and ample parking with room for RV or boat. You'll love the major system upgrades, including recent conversion to natural gas, a new 200-amp electrical panel, solar-powered generator, Tesla charger, upgraded electrical and plumbing, 3 mini-splits, a cozy new pellet stove and freshly painted in and out. Feel instantly at home when you walk in the door with the light and bright interior, warm hardwood maple floors, updated lighting, new solid-core doors, new window coverings and renovated T&G ceilings throughout, and a beautifully upgraded kitchen featuring new appliances, butcher block countertops, soft-close cabinetry. The spacious primary bedroom on main level features newly upgraded bath with large walk-in shower and storage cabinet, walk-in closet and a back door for access to back yard and hot tub. Upstairs offers 2 bedrooms with tree and mountain views and a 2nd bathroom with laundry. Expand your living space to the outdoors in the fully fenced and landscaped yard featuring new wood fencing, large front patio, and a new hot tub for relaxing under the stars. And there are 2 new sheds in the back yard - one currently set up as an adorable guest overflow area - to provide extra space and storage. The interior living space measures 1189 sq.ft (larger than public records show), and the private acreage to the left provides an added bonus, making it feel open and spacious. With its inviting layout and peaceful location, this turnkey home would make an excellent vacation or full-time home, and it's ready for the next owner to enjoy.
Sold for $385,000
Listed by: EXP REALTY OF SOUTHERN CA. INC • ANNETTE KARNES • Contact: 909-800-4365
Bought with: KELLER WILLIAMS BIG BEAR
$385,000
2047 7th Ln, Big Bear City, CA 92314
3beds
840sqft
Single Family Residence
Built in 1965
2,460 Square Feet Lot
$384,900 Zestimate®
$458/sqft
$2,124 Estimated rent
Home value
$384,900
$350,000 - $423,000
$2,124/mo
Zestimate® history
Owner options
List your home for rent
$2,124/mo
Rent Zestimate®
Find your next renter with Zillow Rental Manager. Plus, with online applications, you can quickly screen prospective tenants – for free.
$2,124/mo
Rent Zestimate®
Refinance and save
$2,450/mo
Est. payment
Refinancing to a lower rate could help reduce your monthly payments and save thousands over the life of the loan.
$2,450/mo
Est. payment
Explore your selling options
Work with a Zillow partner agent
Leverage their expertise and Zillow's premium Showcase listings to get your home seen by more buyers.
Get startedList with your own agent
Get your home in front of millions of buyers by listing it on Zillow.
Learn how to do itSell it yourself
Take full control of how buyers see your home on Zillow by listing For Sale by Owner (FSBO).
List your homeWhat's special
New window coveringsTree and mountain viewsCozy new pellet stoveInviting layoutNew wood fencingNew appliancesUpdated lighting
Zillow last checked:
Listing updated:
Listed by:
ANNETTE KARNES DRE #01321972 909-800-4365,
EXP REALTY OF SOUTHERN CA. INC
Bought with:
Will Rahill, DRE #01705202
KELLER WILLIAMS BIG BEAR
Source: CRMLS,MLS#: IG26082241 Originating MLS: California Regional MLS
Originating MLS: California Regional MLSFacts & features
Interior
Bedrooms & bathrooms
- Bedrooms: 3
- Bathrooms: 2
- 3/4 bathrooms: 2
- Main level bathrooms: 1
- Main level bedrooms: 1
Rooms
- Room types: Kitchen, Living Room, Primary Bedroom, Other
Primary bedroom
- Features: Primary Suite
Bathroom
- Features: Low Flow Plumbing Fixtures, Linen Closet, Remodeled, Separate Shower, Upgraded, Walk-In Shower
Kitchen
- Features: Remodeled, Self-closing Cabinet Doors, Self-closing Drawers, Updated Kitchen
Heating
- Natural Gas, Pellet Stove, Wall Furnace
Cooling
- See Remarks
Appliances
- Included: Dishwasher, Gas Range, Gas Water Heater, Microwave, Refrigerator, Washer
- Laundry: See Remarks, Upper Level
Features
- Beamed Ceilings, Recessed Lighting, Storage, Primary Suite
- Flooring: Wood
- Doors: Storm Door(s)
- Windows: Custom Covering(s), Double Pane Windows, Garden Window(s), Screens
- Has fireplace: Yes
- Fireplace features: Gas, Pellet Stove
- Common walls with other units/homes: No Common Walls
Interior area
- Total interior livable area: 840 sqft
Property
Parking
- Parking features: Boat, Driveway Level, Gravel, RV Access/Parking, See Remarks
Features
- Levels: Two
- Stories: 2
- Entry location: 1
- Patio & porch: Open, Patio
- Exterior features: Barbecue
- Pool features: None
- Has spa: Yes
- Spa features: Above Ground, Private
- Has view: Yes
- View description: Mountain(s), Neighborhood, Trees/Woods
Lot
- Size: 2,460 Square Feet
- Dimensions: 30 x 82
- Features: Back Yard, Rectangular Lot, Street Level
Details
- Additional structures: Shed(s), Storage
- Parcel number: 0315074100000
- Special conditions: Standard
- Horse amenities: Riding Trail
Construction
Type & style
- Home type: SingleFamily
- Property subtype: Single Family Residence
Materials
- Wood Siding
- Foundation: Slab
Condition
- Additions/Alterations,Updated/Remodeled,Turnkey
- New construction: No
- Year built: 1965
Utilities & green energy
- Electric: 220 Volts Other, See Remarks
- Sewer: Public Sewer
- Water: Public
- Utilities for property: Cable Connected, Electricity Connected, Natural Gas Connected, Sewer Connected, Water Connected
Community & HOA
Community
- Features: Biking, Dog Park, Hiking, Horse Trails, Mountainous, Near National Forest, Park
- Security: Carbon Monoxide Detector(s), Smoke Detector(s)
Location
- Region: Big Bear City
Financial & listing details
- Price per square foot: $458/sqft
- Date on market: 4/16/2026
- Cumulative days on market: 36 days
- Listing terms: Cash to New Loan
- Road surface type: Unimproved
Price history
| Date | Event | Price |
|---|---|---|
| 6/22/2026 | Sold | $385,000-3.7%$458/sqft |
Source:  CRMLS #IG26082241 Report a problem CRMLS #IG26082241 Report a problem | ||
| 5/23/2026 | Contingent | $399,900$476/sqft |
Source:  Mountain Resort Communities AOR #32600806 Report a problem Mountain Resort Communities AOR #32600806 Report a problem | ||
| 4/14/2026 | Price change | $399,900+23%$476/sqft |
Source: Mountain Resort Communities AOR #32600806 Report a problem | ||
| 3/31/2024 | Pending sale | $325,000$387/sqft |
Source:  Greater Palm Springs Realtors #219104807 Report a problem Greater Palm Springs Realtors #219104807 Report a problem | ||
| 3/31/2024 | Contingent | $325,000$387/sqft |
Source: Mountain Resort Communities AOR #32400009 Report a problem | ||
| 1/4/2024 | Listed for sale | $325,000$387/sqft |
Source: Mountain Resort Communities AOR #32400009 Report a problem | ||
| 5/28/2023 | Listing removed | -- |
Source:  Mountain Resort Communities AOR Report a problem Mountain Resort Communities AOR Report a problem | ||
| 5/1/2023 | Contingent | $325,000$387/sqft |
Source: Mountain Resort Communities AOR #32204780 Report a problem | ||
| 1/20/2023 | Price change | $325,000-6.9%$387/sqft |
Source: Mountain Resort Communities AOR #32204780 Report a problem | ||
| 9/4/2022 | Listed for sale | $349,000$415/sqft |
Source: Mountain Resort Communities AOR #32204780 Report a problem | ||
Public tax history
Tax history is unavailable.
Neighborhood: Erwin Lake
Nearby homes
- $364,9002 bd2 ba960 sqft2051 6th Ln, Big Bear City, CA 92314Off Market

- $241,0002 bd1 ba480 sqft2050 7th Ln, Big Bear City, CA 92314Off Market
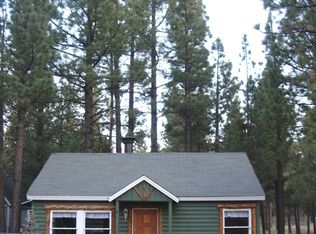
- $309,6002 bd2 ba1.3k sqft2052 7th Ln, Big Bear City, CA 92314Off Market
- $--0.344 Acres0 6th Ln, Big Bear City, CA 92314Off Market

- $528,3003 bd2 ba1.3k sqft2040 7th Ln, Big Bear City, CA 92314Off Market
- $219,5001 bd1 ba720 sqft2057 6th Ln, Big Bear City, CA 92314Sold
- $322,8002 bd1 ba1 sqft2052 6th Ln, Big Bear City, CA 92314Off Market
- $339,7003 bd1 ba1k sqft2058 7th Ln, Big Bear Lake, CA 92314Off Market
Nearby schools
GreatSchools rating
- 4/10Baldwin Lane Elementary SchoolGrades: K-5Distance: 1.4 mi
- 6/10Big Bear Middle SchoolGrades: 6-8Distance: 5.4 mi
- 6/10Big Bear High SchoolGrades: 9-12Distance: 1.2 mi


Get pre-qualified for a loan
At Zillow Home Loans, we can pre-qualify you in as little as 5 minutes with no impact to your credit score.An equal housing lender. NMLS #10287.
Nearby cities
Nearby neighborhoods
Nearby zip codes
Other Big Bear City Topics
