Investor special in South Dallas near Cedar Crest Golf Course and the Dallas Zoo! This 5-bedroom, 3-bath home offers 3,353 sq ft on a spacious 0.28-acre lot and is already under construction with the kitchen and some bathrooms removed, creating the perfect blank slate for a full remodel. The flexible floor plan includes a large living room with fireplace, formal dining room, study, courtyard, separate laundry room, large converted garage area ideal for a game or media room, plus a private bedroom with a full bathroom and balcony above the garage. Outside, enjoy a long gated driveway with abundant parking, mature trees, and a large front yard. Located just 10 minutes from Downtown Dallas with easy access to restaurants, shopping, museums, and the Dallas Farmers Market, this property offers incredible upside potential for investors or buyers looking to create a custom home.
Pending
$350,000
2047 Argyle Ave, Dallas, TX 75203
5beds
3,353sqft
Single Family Residence
Built in 1970
0.28 Acres Lot
$342,300 Zestimate®
$104/sqft
$-- HOA
What's special
Formal dining roomLarge front yardMature treesSeparate laundry room
- 105 days |
- 32 |
- 1 |
Zillow last checked:
Listing updated:
Listed by:
Kami Hall 0663463 214-718-1817,
TCRE 214-718-1817
Source: NTREIS,MLS#: 21231055
Facts & features
Interior
Bedrooms & bathrooms
- Bedrooms: 5
- Bathrooms: 4
- Full bathrooms: 3
- 1/2 bathrooms: 1
Primary bedroom
- Level: First
- Dimensions: 1 x 1
Bedroom
- Level: First
- Dimensions: 1 x 1
Bedroom
- Level: First
- Dimensions: 1 x 1
Bedroom
- Level: First
- Dimensions: 1 x 1
Bedroom
- Level: Second
- Dimensions: 1 x 1
Bonus room
- Level: First
- Dimensions: 1 x 1
Dining room
- Level: First
- Dimensions: 1 x 1
Other
- Level: Second
- Dimensions: 1 x 1
Other
- Level: First
- Dimensions: 1 x 1
Half bath
- Level: First
- Dimensions: 1 x 1
Kitchen
- Level: First
- Dimensions: 1 x 1
Laundry
- Level: First
- Dimensions: 1 x 1
Living room
- Features: Fireplace
- Level: First
- Dimensions: 1 x 1
Office
- Level: First
- Dimensions: 1 x 1
Heating
- Central
Cooling
- Central Air
Appliances
- Laundry: Laundry in Utility Room
Features
- High Speed Internet
- Has basement: No
- Number of fireplaces: 1
- Fireplace features: Living Room
Interior area
- Total interior livable area: 3,353 sqft
Video & virtual tour
Property
Parking
- Total spaces: 2
- Parking features: Garage
- Attached garage spaces: 2
Features
- Levels: One and One Half
- Patio & porch: Other, Balcony
- Exterior features: Balcony, Courtyard
- Pool features: None
- Fencing: Wrought Iron
Lot
- Size: 0.28 Acres
- Features: Few Trees
Details
- Parcel number: 00000455134000000
Construction
Type & style
- Home type: SingleFamily
- Architectural style: Traditional,Detached
- Property subtype: Single Family Residence
Materials
- Brick
- Foundation: Slab
- Roof: Composition
Condition
- Year built: 1970
Utilities & green energy
- Sewer: Public Sewer
- Water: Public
- Utilities for property: Sewer Available, Water Available
Community & HOA
Community
- Subdivision: Cedar Crest
HOA
- Has HOA: No
Location
- Region: Dallas
Financial & listing details
- Price per square foot: $104/sqft
- Tax assessed value: $356,430
- Annual tax amount: $7,937
- Date on market: 4/8/2026
- Cumulative days on market: 96 days
- Listing terms: Cash,Conventional
Estimated market value
$342,300
$325,000 - $359,000
$4,406/mo
Price history
| Date | Event | Price |
|---|---|---|
| 5/26/2026 | Pending sale | $350,000$104/sqft |
Source: NTREIS #21231055 Report a problem | ||
| 5/15/2026 | Contingent | $350,000$104/sqft |
Source: NTREIS #21231055 Report a problem | ||
| 4/8/2026 | Listed for sale | $350,000$104/sqft |
Source: NTREIS #21231055 Report a problem | ||
Public tax history
| Year | Property taxes | Tax assessment |
|---|---|---|
| 2025 | $7,937 -5.3% | $356,430 -5% |
| 2024 | $8,384 +6.5% | $375,130 +9.3% |
| 2023 | $7,876 +864.8% | $343,220 +12% |
| 2022 | $816 +9% | $306,360 +31.7% |
| 2021 | $749 +14.9% | $232,640 -4.2% |
| 2020 | $652 +28.8% | $242,810 -14% |
| 2019 | $506 +9.7% | $282,340 +72.4% |
| 2018 | $461 +38% | $163,770 +26.4% |
| 2017 | $334 -40.4% | $129,570 |
| 2016 | $561 -18.7% | $129,570 |
| 2015 | $689 | $129,570 |
| 2014 | $689 | $129,570 |
| 2013 | -- | -- |
| 2012 | -- | -- |
| 2011 | -- | -- |
| 2010 | -- | -- |
| 2009 | -- | -- |
| 2008 | -- | -- |
| 2007 | -- | -- |
| 2005 | -- | -- |
| 2004 | -- | -- |
| 2003 | -- | -- |
| 2002 | -- | -- |
| 2001 | -- | -- |
Find assessor info on the county website
Monthly payment
Est. payment
Payment breakdown
Explore the cost of this home by adjusting the details. Changes won't be saved.Climate risks
Neighborhood: 75203
Nearby schools
GreatSchools rating
- 3/10William B Miller Elementary SchoolGrades: PK-6Distance: 1 mi
- 3/10Oliver Wendell Holmes Humanities and Communications AcademyGrades: 6-8Distance: 0.8 mi
- 3/10Franklin D Roosevelt High SchoolGrades: 9-12Distance: 1 mi
Schools provided by the listing agent
- Elementary: Williams
- Middle: Oliver Wendell Holmes
- High: Roosevelt
- District: Dallas ISD
Source: NTREIS. This data may not be complete. We recommend contacting the local school district to confirm school assignments for this home.
- $274,6004 bd3 ba2.9k sqft2039 Argyle Ave, Dallas, TX 75203Off Market
- $253,3003 bd2 ba2.3k sqft2026 Essex Ave, Dallas, TX 75203Off Market
- $--4 bd3 ba2.5k sqft2030 Essex Ave, Dallas, TX 75203Sold

- $242,2003 bd2 ba2.2k sqft2018 Essex Ave, Dallas, TX 75203Off Market
- $251,7003 bd2 ba2k sqft2031 Argyle Ave, Dallas, TX 75203Off Market
- $251,8003 bd2 ba2k sqft2036 Argyle Ave, Dallas, TX 75203Off Market
- $234,9003 bd2 ba1.7k sqft2030 Argyle Ave, Dallas, TX 75203Off Market
- $306,5004 bd2 ba1.8k sqft2014 Essex Ave, Dallas, TX 75203Off Market
A local agent can set up tours, give advice and negotiate with sellers.
A local lender can help you make sure your offer is ready when you are.
Similar homes
- $365,0004 bd3 ba2.3k sqft7033 Allview Ln, Dallas, TX 75227For Sale
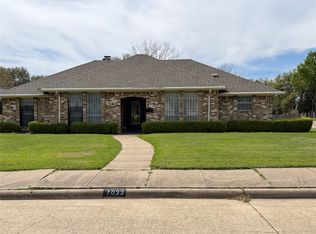 MLS ID #21232234, Tracy Dotie Hill. NTREIS
 - $305,0005 bd3 ba2.1k sqft548 Ezekial Ave, Dallas, TX 75217For Sale
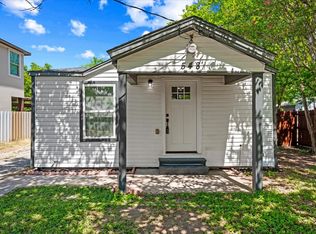 MLS ID #21327436, Eric Garcia. NTREIS
 - $334,9993 bd2 ba1.8k sqft403 N Tennant St, Dallas, TX 75208For Sale
 MLS ID #21241671, Jason Dixon. NTREIS
 - $279,0004 bd4 ba2.5k sqft2904 Bridal Wreath Ln, Dallas, TX 75233For Sale
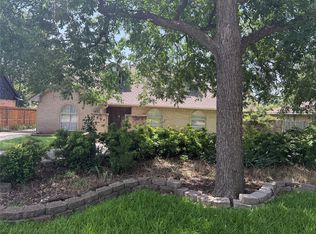 MLS ID #21316549, Katy Hubener. NTREIS
 - $319,9005 bd3 ba2.4k sqft1915 Prairie View Dr, Dallas, TX 75235For SaleMLS ID #21275580, Jodi Kerby. NTREIS
- $--3 bd2 ba1.8k sqft11111 Jean Dr, Balch Springs, TX 75180AuctionAuction.com 2
- $368,0005 bd3 ba3.4k sqft804 Carroll Dr, Garland, TX 75041For SaleMLS ID #21279426, Gwen Hamilton. NTREIS
- $--3 bd3 ba3k sqft319 Methodist St, Red Oak, TX 75154AuctionServiceLink Auction
- $315,0004 bd3 ba1.9k sqft3615 Rio Blanco Dr, Dallas, TX 75227For SaleMLS ID #21333287, Ji Hwang. NTREIS
- $300,0003 bd2 ba1.8k sqft3811 Laurel Canyon Dr, Dallas, TX 75233For SaleMLS ID #21322121, Ryan Collinsworth. NTREIS
- $345,5004 bd3 ba2.2k sqft5118 Ash Ln, Dallas, TX 75223For SaleMLS ID #21217019, Brian Sindell. NTREIS
- $320,4004 bd3 ba3k sqft1702 Iroquois Dr, Garland, TX 75043For SaleMLS ID #21307296, Cisco Gonzalez. NTREIS
- $417,0003 bd2 ba1.9k sqft2438 Five Mile Cir, Dallas, TX 75233For SaleMLS ID #21201942, Theresa Wood. NTREIS
- $333,0005 bd4 ba2.4k sqft6671 Nyman Dr, Dallas, TX 75236For SaleMLS ID #21282072, Van Duitsman. NTREIS
- $340,0004 bd2 ba1.7k sqft2502 W Lovers Ln, Dallas, TX 75235For SaleMLS ID #21298942, Christopher Lawrence. NTREIS
- $309,9903 bd2 ba1.7k sqft1838 Oak Hill Cir, Dallas, TX 75217For SaleMLS ID #21280323, Brandy Schultz. NTREIS
- $350,0004 bd3 ba2.2k sqft1908 Somerville Dr, Richardson, TX 75080For SaleMLS ID #21280705, Victoria Carlisi. NTREIS
- $349,0004 bd2 ba2k sqft4001 Burning Tree Ln, Garland, TX 75042For SaleMLS ID #21283681, Syed Naqvi. NTREIS
- $350,0004 bd3 ba2.7k sqft1257 Regal Dr, Garland, TX 75040For SaleMLS ID #21311241, Hassan Butt. NTREIS
- $355,9003 bd3 ba2.4k sqft103 Red Bud Ct, Red Oak, TX 75154For SaleMLS ID #21305690, Aaron Hickey. NTREIS
