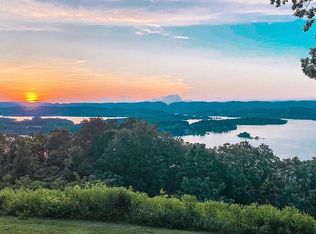
Experience unparalleled craftsmanship and timeless elegance in this custom-built home boasting over 6,500 square feet of luxurious living space. Perfectly positioned on 5 scenic acres, this home captures spectacular panoramic views of Cherokee Lake, the surrounding mountains, and the entire Lakeway area.
Inside, you'll find 4 bedrooms and 3.5 baths, along with open and inviting living areas that showcase the home's attention to detail. The expansive gourmet kitchen offers an abundance of custom cabinetry and generous workspace—ideal for the culinary enthusiast. Just off the kitchen is a warm and inviting family room, centered around the first of three stunning stone wood-burning fireplaces.
The main living area features walls of windows that frame the breathtaking lake views, creating a light-filled retreat perfect for entertaining or relaxing. The hand-carved mantel above the grand stone fireplace is a true statement piece, blending rustic charm with refined elegance.
The primary suite on the main level is a sanctuary of its own, complete with a massive walk-in closet with custom cabinetry and a luxurious en-suite bath featuring double vanities, a large soaking tub, bidet, and a steam shower. Wake each morning to stunning lake and mountain vistas right from your bedroom windows.
The finished basement expands your living space with three additional bedrooms, two full bathrooms, a large den with the third stone fireplace, and a spacious, well-equipped laundry room.
From the craftsmanship throughout to the breathtaking views in every direction, this home offers the best of East Tennessee living. Centrally located in Morristown, you'll enjoy easy access to shopping, dining, and recreation—all while savoring the privacy and serenity of your own estate.
This is a one-of-a-kind property—call today to schedule your private showing!
Pending
$1,399,000
2047 Boatmans Ridge Rd, Morristown, TN 37814
4beds
6,708sqft
Single Family Residence, Residential
Built in 1971
5 Acres Lot
$-- Zestimate®
$209/sqft
$-- HOA
What's special
Privacy and serenityFinished basementBreathtaking lake viewsScenic acresBreathtaking viewsExpansive gourmet kitchenAdditional bedrooms
- 322 days
- 57
- 1
Zillow last checked:
Listing updated:
Listed by:
Lisa Brown 423-312-9919,
Crye-Leike Premier Real Estate LLC 423-586-4115
Source: Lakeway Area AOR,MLS#: 709451
Facts & features
Interior
Bedrooms & bathrooms
- Bedrooms: 4
- Bathrooms: 4
- Full bathrooms: 3
- 1/2 bathrooms: 1
Heating
- Electric, Heat Pump
Cooling
- Central Air, Electric
Appliances
- Included: Dishwasher, Double Oven, Gas Range, Refrigerator
- Laundry: Electric Dryer Hookup, In Basement, Laundry Chute, Laundry Room, Lower Level, Washer Hookup
Features
- Eat-in Kitchen, Bar, Beamed Ceilings, Bidet, Bookcases, Breakfast Bar, Built-in Features, Cathedral Ceiling(s), Chandelier, Double Vanity, Entrance Foyer, Granite Counters, High Ceilings, Kitchen Island, Natural Woodwork, Pantry, Solid Surface Counters, Storage, Walk-In Closet(s), Wet Bar
- Flooring: Carpet, Hardwood, Tile
- Windows: Blinds, Double Pane Windows, Insulated Windows, Window Treatments
- Basement: Bath/Stubbed,Block,Daylight,Exterior Entry,Finished,Full,Interior Entry,Storage Space,Walk-Out Access,Walk-Up Access
- Number of fireplaces: 3
- Fireplace features: Family Room, Great Room, Living Room, Wood Burning
Interior area
- Total interior livable area: 6,708 sqft
- Finished area above ground: 3,683
- Finished area below ground: 3,023
Property
Parking
- Total spaces: 2
- Parking features: Carport
- Carport spaces: 2
Features
- Levels: One and One Half
- Stories: 1.5
- Patio & porch: Covered, Deck, Front Porch, Patio, Rear Porch, Side Porch, Wrap Around
- Exterior features: Balcony, Lighting, Private Entrance, Rain Gutters, Storage
- Spa features: Bath
- Has view: Yes
- View description: City, Forest, Lake, Mountain(s), Panoramic, Ridge, Trees/Woods, Water
- Has water view: Yes
- Water view: Lake,Water
Lot
- Size: 5 Acres
- Dimensions: 1 x 1 IRR
- Features: Back Yard, Cleared, Front Yard, Gentle Sloping, Level, Private, Views
Details
- Additional structures: Storage
- Parcel number: 016 04600 000
Construction
Type & style
- Home type: SingleFamily
- Architectural style: Craftsman
- Property subtype: Single Family Residence, Residential
Materials
- Block, Board & Batten Siding, Frame, Stone, Wood Siding
- Foundation: Block
- Roof: Shingle
Condition
- New construction: No
- Year built: 1971
Utilities & green energy
- Electric: 220 Volts in Laundry, Circuit Breakers
- Sewer: Septic Tank
- Water: Public
- Utilities for property: Electricity Connected, Water Connected
Community & HOA
HOA
- Has HOA: No
Location
- Region: Morristown
Financial & listing details
- Price per square foot: $209/sqft
- Tax assessed value: $1,525,500
- Annual tax amount: $3,403
- Date on market: 10/25/2025
- Inclusions: Dishwasher, Gas Range, Refrigerator, Oven, Smoke Detector
- Electric utility on property: Yes
- Road surface type: Paved
Estimated market value
Not available
Estimated sales range
Not available
Not available
Price history
| Date | Event | Price |
|---|---|---|
| 2/11/2026 | Pending sale | $1,399,000$209/sqft |
Source:  East Tennessee Realtors #1319920 Report a problem East Tennessee Realtors #1319920 Report a problem | ||
| 11/21/2025 | Price change | $1,399,000-3.5%$209/sqft |
Source:  Lakeway Area AOR #709451 Report a problem Lakeway Area AOR #709451 Report a problem | ||
| 10/25/2025 | Listed for sale | $1,450,000-12.1%$216/sqft |
Source: Lakeway Area AOR #709451 Report a problem | ||
| 3/5/2025 | Listing removed | $1,650,000$246/sqft |
Source: Lakeway Area AOR #705879 Report a problem | ||
| 12/1/2024 | Listed for sale | $1,650,000+22.2%$246/sqft |
Source: Lakeway Area AOR #705879 Report a problem | ||
| 6/11/2022 | Listing removed | -- |
Source:  RE/MAX International Report a problem RE/MAX International Report a problem | ||
| 2/14/2022 | Price change | $1,349,900-20.6%$201/sqft |
Source: Lakeway Area AOR #605654 Report a problem | ||
| 12/8/2021 | Price change | $1,699,900-2.9%$253/sqft |
Source: Lakeway Area AOR #602167 Report a problem | ||
| 7/22/2021 | Price change | $1,749,900-2.8%$261/sqft |
Source: Lakeway Area AOR #602167 Report a problem | ||
| 6/2/2021 | Listed for sale | $1,799,900$268/sqft |
Source: Lakeway Area AOR #602167 Report a problem | ||
Public tax history
| Year | Property taxes | Tax assessment |
|---|---|---|
| 2025 | $5,606 +64.7% | $381,375 +120.8% |
| 2024 | $3,403 | $172,750 |
| 2023 | $3,403 | $172,750 |
| 2022 | $3,403 | $172,750 |
| 2021 | $3,403 | $172,750 |
| 2020 | $3,403 +10.2% | $172,750 +19.1% |
| 2019 | $3,089 | $145,025 |
| 2018 | $3,089 +0% | $145,025 |
| 2017 | $3,089 | $145,025 |
| 2016 | $3,089 +15.1% | $145,025 |
| 2015 | $2,683 | $145,025 |
| 2014 | -- | $145,025 -12.6% |
| 2013 | -- | $165,850 |
| 2011 | $3,068 | $165,850 |
| 2010 | $3,068 | $165,850 |
| 2009 | -- | $165,850 +25.9% |
| 2008 | $2,897 | $131,700 |
| 2007 | $2,897 +4.8% | $131,700 |
| 2006 | $2,766 | $131,700 |
| 2005 | $2,766 -11% | $131,700 |
| 2004 | $3,108 +16.8% | $131,700 +16.8% |
| 2003 | $2,661 | $112,750 0% |
| 2001 | -- | $112,754 -75% |
| 2000 | -- | $451,016 |
Find assessor info on the county website
Monthly payment
Est. payment
Payment breakdown
Explore the cost of this home by adjusting the details. Changes won't be saved.Climate risks
Neighborhood: 37814
- $--5 acres0 Boatmans Ridge Rd TRACT 1, Morristown, TN 37814Off Market
- $96,200-- bd-- ba-- sqft1924 Boatmans Ridge Rd, Morristown, TN 37814Off Market
- $38,300-- bd-- ba-- sqft1925 Boatmans Ridge Rd, Morristown, TN 37814Off Market
- $765,8005 bd6 ba4.8k sqft2201 Boatmans Ridge Rd, Morristown, TN 37814Off Market

Similar homes
- $1,199,9004 bd4 ba3.9k sqft2483 Starboard Crest Rd, Morristown, TN 37814For Sale
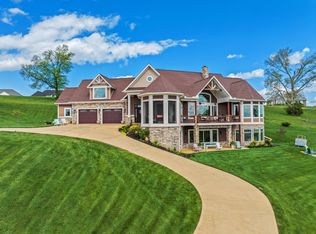
 MLS ID #710893, Joshua Weddington, RE/MAX Real Estate Ten Midtown. Lakeway Area AOR
 - $1,475,0003 bd4 ba4.8k sqft4818 Fowler Dr, Morristown, TN 37814For Sale
 MLS ID #712812, Fred Dotson, Elite Realty Group. Lakeway Area AOR
 - $1,295,0004 bd5 ba4.2k sqft3111 Bridgewater Blvd, Morristown, TN 37814For Sale
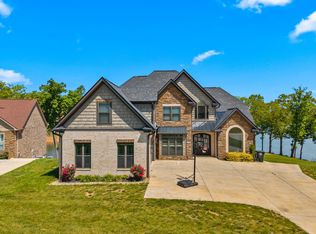 MLS ID #710257, Lauren Castle, Castle & Associates Real Estate. Lakeway Area AOR
 - $1,750,0004 bd8 ba8.6k sqft1442 Darbee Dr, Morristown, TN 37814For Sale
 MLS ID #708111, Laura Dickerson, Keller Williams Properties. Lakeway Area AOR
 - $1,399,0004 bd5 ba5.4k sqft363 Devon Way Rd, White Pine, TN 37890For SaleMLS ID #712378, Christina Stump, RE/MAX Real Estate Ten Midtown. Lakeway Area AOR
- $749,9005 bd4 ba4k sqft1075 Saint Ives Ct, Morristown, TN 37814For SaleMLS ID #710875, Valerie Jean Fox, Crye-Leike Premier Real Estate LLC. Lakeway Area AOR
- $849,9004 bd6 ba4.6k sqft801 Colonial Dr, Morristown, TN 37814For SaleMLS ID #709058, Laura Dickerson, Keller Williams Properties. Lakeway Area AOR
- $1,600,0005 bd4 ba4.4k sqft7230 Stagecoach Rd, Whitesburg, TN 37891For SaleMLS ID #712324, Travis Earls, RE/MAX Real Estate Ten Midtown. Lakeway Area AOR
- $1,499,9994 bd3 ba3.4k sqft514 Bluff View Rd, New Tazewell, TN 37825For Sale
 MLS ID #3530378, Stephanie Tipton. RealTracs MLS as distributed by MLS GRID
 - $1,690,0003 bd5 ba6.9k sqft498 Proffitt Ridge Rd, Mooresburg, TN 37811For SaleMLS ID #3302130, JJ Kenney Team. RealTracs MLS as distributed by MLS GRID
- $1,199,9957 bd7 ba4.4k sqft2308 N Ridge Dr, Jefferson City, TN 37760For SaleMLS ID #712712, Susie Tatum, Keller Williams Properties. Lakeway Area AOR
- $1,540,0005 bd5 ba3.8k sqft2648 Phlox Ln, White Pine, TN 37890Active
 MLS ID #1346596, Jenna Flynn, Flynn Realty. East Tennessee Realtors
 - $1,690,0004 bd4 ba6.4k sqft3068 Bee Carter Rd, Dandridge, TN 37725ActiveMLS ID #1342612, Trina L Ruiter, Crye-Leike Realtors. East Tennessee Realtors
- $805,0004 bd4 ba3.9k sqft300 Twin Church Rd, Bean Station, TN 37708For SaleMLS ID #710729, Lauren Castle, Castle & Associates Real Estate. Lakeway Area AOR
- $1,499,0002 bd4 ba4.4k sqft2114 Bridge View Dr, Dandridge, TN 37725For SaleMLS ID #712205, Mark A. Jackson, Jackson Real Estate & Auction. Lakeway Area AOR
- $820,0003 bd4 ba4.2k sqft733 Simpson Rd, Whitesburg, TN 37891ActiveMLS ID #1354020, Rhonda Hutchison, Little River Realty. East Tennessee Realtors
- $849,0004 bd3 ba3.7k sqft131 Mallard Baye, Rutledge, TN 37861For SaleMLS ID #712795, Felix Valdes, Cherokee Lake Realty. Lakeway Area AOR
- $1,699,0004 bd4 ba5.7k sqft829 Tucker Place Way, Dandridge, TN 37725For SaleMLS ID #712287, Katelyn Warren, Century 21 Legacy GP. Lakeway Area AOR
- $950,0003 bd4 ba3.6k sqft413 Chippewa Ln, Rutledge, TN 37861ActiveMLS ID #1346364, Tiffany Winchell, Brougham Properties. East Tennessee Realtors
- $875,0003 bd5 ba4.4k sqft1225 Legacy Bay Dr, Mooresburg, TN 37811For SaleMLS ID #712262, Michael Turner, Castle & Associates Real Estate. Lakeway Area AOR
