Skip main navigation
Closed
  • $480,000

    2047 Cameron Heights Cir, Denver, NC 28037

    4beds
    2,625sqft
    Single Family Residence
    Built in 1994
    0.51 Acres Lot
    $521,900 Zestimate®
    $183/sqft
    $2,440 Estimated rent

    Home value

    $521,900

    $496,000 - $548,000

    $2,440/mo

    Zestimate® history
    Loading
    Loading...

    Owner options

    List your home for rent

    $2,440/mo

    Rent Zestimate®

    Find your next renter with Zillow Rental Manager. Plus, with online applications, you can quickly screen prospective tenants – for free.

    Learn more

    $2,440/mo

    Rent Zestimate®

    Refinance and save

    $3,005/mo

    Est. payment

    Refinancing to a lower rate could help reduce your monthly payments and save thousands over the life of the loan.

    See today's rates

    $3,005/mo

    Est. payment

    Explore your selling options

    Work with a Zillow partner agent

    Leverage their expertise and Zillow's premium Showcase listings to get your home seen by more buyers.

    Get started

    List with your own agent

    Get your home in front of millions of buyers by listing it on Zillow.

    Learn how to do it

    Sell it yourself

    Take full control of how buyers see your home on Zillow by listing For Sale by Owner (FSBO).

    List your home

    What's special

    Vaulted ceilingElegant finishesModern wood laminate flooringUpdated master bathCovered front porchSpacious family roomCovered rear deck
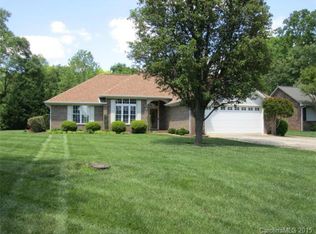
    Unique opportunity to own a stunning ranch with an attached, fully equipped 2nd living quarters! Feel the warmth of comfortable living as you walk from the covered front porch to the impressively updated interior. Modern wood laminate flooring adorn the spacious family room complete w/ vaulted ceiling & gas FP. The open concept flows seamlessly to the dining & breakfast areas as well as the brand new kitchen that exudes sophistication. Sparkling white cabinets, upgraded SS appliances & elegant finishes will make the chef smile. The large primary BR is adjoined by an updated master bath & 2 additional BR's, FB & laundry are features in the main home. The 2nd LQ is a private retreat & features a kitchen w/ upgraded cabinets & SS appliances, family room, an office as well as a 2nd primary BR & FB. Indulge in outdoor living on the covered rear deck or the sunroom that allows you to soak in the beauty of the landscape. Located in an ideal location, this home truly offers everything!

    Zillow last checked:

    Listing updated:

    Listing Provided by:

    Michael Morgan lknpros@gmail.com,

    RE/MAX Executive,

    Jeana Morgan,

    RE/MAX Executive

    Bought with:

    Mil Elliott

    RE/MAX Executive

    Source: Canopy MLS as distributed by MLS GRID,MLS#: 4064957MLS Logo

    Facts & features

    Interior

    Bedrooms & bathrooms
    • Bedrooms: 4
    • Bathrooms: 3
    • Full bathrooms: 3
    • Main level bedrooms: 3
    Primary bedroom
    • Level: Main
    Bedroom s
    • Level: Main
    Bedroom s
    • Level: Main
    Bathroom full
    • Level: Main
    Bathroom full
    • Level: Main
    Bathroom full
    • Level: 2nd Living Quarters
    Other
    • Level: 2nd Living Quarters
    Breakfast
    • Level: Main
    Dining area
    • Level: Main
    Family room
    • Level: 2nd Living Quarters
    Great room
    • Level: Main
    Kitchen
    • Level: Main
    Laundry
    • Level: Main
    Office
    • Level: 2nd Living Quarters
    Sunroom
    • Level: Main
    Heating
    • Heat Pump
    Cooling
    • Heat Pump, Wall Unit(s)
    Appliances
    • Included: Gas Range, Microwave
    • Laundry: Electric Dryer Hookup, Laundry Closet
    Features
    • Open Floorplan, Pantry, Vaulted Ceiling(s)(s), Walk-In Closet(s)
    • Flooring: Carpet, Tile
    • Has basement: No
    • Fireplace features: Family Room, Gas Log
    Interior area
    • Total structure area: 2,625
    • Total interior livable area: 2,625 sqft
    • Finished area above ground: 2,625
    • Finished area below ground: 0

    Property

    Parking
    • Total spaces: 2
    • Parking features: Attached Garage, Garage Faces Front, Garage on Main Level
    • Attached garage spaces: 2
    Features
    • Levels: One
    • Stories: 1
    • Patio & porch: Covered, Deck, Front Porch
    Lot
    • Size: 0.51 Acres
    • Features: Cleared
    Details
    • Parcel number: 59553
    • Zoning: R-S
    • Special conditions: Standard

    Construction

    Type & style
    • Home type: SingleFamily
    • Architectural style: Ranch
    • Property subtype: Single Family Residence
    Materials
    • Brick Full
    • Foundation: Crawl Space
    Condition
    • New construction: No
    • Year built: 1994

    Utilities & green energy

    • Sewer: Septic Installed
    • Water: County Water

    Community & neighborhood

    Location
    • Region: Denver
    • Subdivision: Cameron Heights

    HOA & financial

    HOA
    • Has HOA: Yes
    • HOA fee: $200 annually
    • Second association phone: 724-272-6334

    Other

    Other facts
    • Listing terms: Cash,Conventional,FHA,VA Loan
    • Road surface type: Concrete

    Price history

    DateEventPrice
    3/18/2024Sold$480,000-10.3%$183/sqft
    Source: Canopy MLS as distributed by MLS GRID #4064957 Report a problem
    1/24/2024Pending sale$535,000$204/sqft
    Source: Canopy MLS as distributed by MLS GRID #4064957 Report a problem
    1/15/2024Price change$535,000-2.7%$204/sqft
    Source: Canopy MLS as distributed by MLS GRID #4064957 Report a problem
    10/13/2023Price change$550,000-4.3%$210/sqft
    Source: Canopy MLS as distributed by MLS GRID #4064957 Report a problem
    9/27/2023Price change$575,000-1.7%$219/sqft
    Source: Canopy MLS as distributed by MLS GRID #4064957 Report a problem
    8/30/2023Listed for sale$585,000+221.4%$223/sqft
    Source: Canopy MLS as distributed by MLS GRID #4064957 Report a problem
    1/18/2006Sold$182,000$69/sqft
    Source: Public Record Report a problem

    Public tax history

    YearProperty taxesTax assessment
    2025$3,268 +1%$517,915
    2024$3,235 $517,915
    2023$3,235 +37.1%$517,915 +70.5%
    2022$2,359 -0.6%$303,677
    2021$2,374 +7.2%$303,677
    2020$2,216 +1.9%$303,677
    2019$2,173 +21.6%$303,677 +23.4%
    2018$1,787 +31.7%$246,122
    2017$1,357 -23.8%$246,122
    2016$1,780 -3.4%$246,122
    2015$1,843 +35.8%--
    2014$1,357 $185,826
    2013-- --
    2012-- --
    2011-- --
    2010-- --
    2009-- --
    2008-- $205,636 +24.5%
    2007-- $165,157
    2006-- $165,157
    2005-- $165,157
    2004-- $165,157
    2003-- --
    2002-- $147,836
    2001-- $147,836

    Find assessor info on the county website

    Neighborhood: 28037

    Nearby schools

    GreatSchools rating
    Schools provided by the listing agent
    • Elementary: St. James
    • Middle: East Lincoln
    • High: East Lincoln

    Source: Canopy MLS as distributed by MLS GRID. This data may not be complete. We recommend contacting the local school district to confirm school assignments for this home.

    Get a cash offer in 3 minutes
    Find out how much your home could sell for in as little as 3 minutes with a no-obligation cash offer.
    Estimated market value
    $521,900
    Get a cash offer in 3 minutes
    Find out how much your home could sell for in as little as 3 minutes with a no-obligation cash offer.
    Estimated market value
    $521,900