Skip main navigation
Sold for $180,000
  • $180,000

    2047 Cashin St, Burton, MI 48509

    3beds
    2,016sqft
    Single Family Residence
    Built in 1956
    0.41 Acres Lot
    $215,100 Zestimate®
    $89/sqft
    $1,810 Estimated rent

    Home value

    $215,100

    $204,000 - $226,000

    $1,810/mo

    Zestimate® history
    Loading
    Loading...

    Owner options

    List your home for rent

    $1,810/mo

    Rent Zestimate®

    Find your next renter with Zillow Rental Manager. Plus, with online applications, you can quickly screen prospective tenants – for free.

    Learn more

    $1,810/mo

    Rent Zestimate®

    Refinance and save

    $1,257/mo

    Est. payment

    Refinancing to a lower rate could help reduce your monthly payments and save thousands over the life of the loan.

    See today's rates

    $1,257/mo

    Est. payment

    Explore your selling options

    Work with a Zillow partner agent

    Leverage their expertise and Zillow's premium Showcase listings to get your home seen by more buyers.

    Get started

    List with your own agent

    Get your home in front of millions of buyers by listing it on Zillow.

    Learn how to do it

    Sell it yourself

    Take full control of how buyers see your home on Zillow by listing For Sale by Owner (FSBO).

    List your home

    What's special

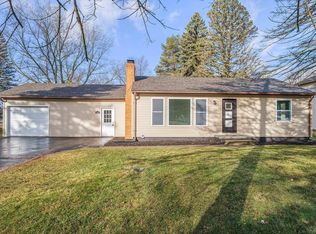
    Ranch style homeDrive - thru garageFull solar powerAwesome michigan roomLarge rec roomNew roofBar area
    Highest and Best offers due by 3/17/24 at 5pm. Come check out this fabulous, 3 bedroom, 1.5 bath ranch style home!! Situated on a great, large lot with fenced back yard, drive-thru garage, storage shed and an additional She-Shed with full solar power and it's own patio area. The spacious deck and awesome Michigan room add extra spaces for all your entertaining needs. Inside you will find an abundance of natural light with the huge, front bay window. A nice, bright and updated kitchen with ample counterspace, cabinetry and comes fully equipped with all the appliances! The basement is finished with a large rec room and bar area, yet also offers tons of extra storage space and shelving to keep you organized. New roof and some flooring in 2023. Pex plumbing. Water filtration system. Furnace and A/C are 5 years old. So many features here that you must come see! Call for your private appointment today!

    Zillow last checked:

    Listing updated:

    Listed by:

    Paul Raymond 810-238-3100,

    RE/MAX Select

    Bought with:

    Coti Brown, 6501414478

    Epique Realty

    Source: Realcomp II,MLS#: 20240015259MLS Logo

    Facts & features

    Interior

    Bedrooms & bathrooms
    • Bedrooms: 3
    • Bathrooms: 2
    • Full bathrooms: 1
    • 1/2 bathrooms: 1
    Bedroom
    • Level: Entry
    • Dimensions: 12 x 9
    Bedroom
    • Level: Entry
    • Dimensions: 12 x 10
    Bedroom
    • Level: Entry
    • Dimensions: 13 x 11
    Other
    • Level: Entry
    • Dimensions: 13 x 7
    Other
    • Level: Entry
    • Dimensions: 6 x 4
    Dining room
    • Level: Entry
    • Dimensions: 11 x 9
    Family room
    • Level: Basement
    • Dimensions: 45 x 13
    Kitchen
    • Level: Entry
    • Dimensions: 15 x 11
    Living room
    • Level: Entry
    • Dimensions: 19 x 15
    Other
    • Level: Entry
    • Dimensions: 15 x 10
    Heating
    • Forced Air, Natural Gas
    Cooling
    • Ceiling Fans, Central Air
    Appliances
    • Included: Dishwasher, Disposal, Dryer, Free Standing Electric Oven, Free Standing Electric Range, Free Standing Refrigerator, Microwave, Washer
    Features
    • Basement: Full,Partially Finished
    • Has fireplace: No
    Interior area
    • Total interior livable area: 2,016 sqft
    • Finished area above ground: 1,344
    • Finished area below ground: 672

    Property

    Parking
    • Total spaces: 2
    • Parking features: Two Car Garage, Attached, Drive Through, Electricityin Garage, Garage Door Opener
    • Attached garage spaces: 2
    Features
    • Levels: One
    • Stories: 1
    • Entry location: GroundLevelwSteps
    • Patio & porch: Deck, Enclosed, Porch
    • Exterior features: Lighting
    • Pool features: None
    • Fencing: Back Yard,Fenced
    Lot
    • Size: 0.41 Acres
    • Dimensions: 90.00 x 200.00
    Details
    • Additional structures: Sheds
    • Parcel number: 5903584023
    • Special conditions: Short Sale No,Standard

    Construction

    Type & style
    • Home type: SingleFamily
    • Architectural style: Ranch
    • Property subtype: Single Family Residence
    Materials
    • Aluminum Siding
    • Foundation: Basement, Block
    • Roof: Asphalt
    Condition
    • New construction: No
    • Year built: 1956

    Utilities & green energy

    • Sewer: Public Sewer
    • Water: Public

    Community & HOA

    Community
    • Subdivision: HAMMOND HOMESITES
    HOA
    • Has HOA: No
    Location
    • Region: Burton

    Financial & listing details

    • Price per square foot: $89/sqft
    • Tax assessed value: $49,204
    • Annual tax amount: $2,277
    • Date on market: 3/14/2024
    • Cumulative days on market: 3 days
    • Listing agreement: Exclusive Right To Sell
    • Listing terms: Cash,Conventional,FHA,Va Loan

    Price history

    DateEventPrice
    3/29/2024Sold$180,000+2.9%$89/sqft
    Source: Realcomp II #20240015259 Report a problem
    3/17/2024Pending sale$174,900$87/sqft
    Source: Realcomp II #20240015259 Report a problem
    3/14/2024Listed for sale$174,900+233.8%$87/sqft
    Source: Realcomp II #20240015259 Report a problem
    8/23/2013Sold$52,401+16.4%$26/sqft
    Source: MiRealSource #20364660 Report a problem
    7/10/2013Listed for sale$45,000-72%$22/sqft
    Source: Re/Max Select #30028740 Report a problem
    8/23/2012Sold$160,996+19.3%$80/sqft
    Source: Public Record Report a problem
    5/12/2008Listing removed$134,900$67/sqft
    Source: Visual Tour #07070326 Report a problem
    1/18/2008Listed for sale$134,900+7.9%$67/sqft
    Source: Visual Tour #07070326 Report a problem
    1/16/2008Sold$125,000$62/sqft
    Source: Public Record Report a problem

    Public tax history

    YearProperty taxesTax assessment
    2025$2,495 +9.6%$84,900 -0.7%
    2024$2,277 $85,500 +12.6%
    2023-- $75,900 +16.2%
    2022-- $65,300 -2.5%
    2021-- $67,000 +3.1%
    2020-- $65,000 +22%
    2019-- $53,300 +16.4%
    2018$1,868 +6.2%$45,800
    2017$1,759 -1.2%$45,800 +8%
    2016$1,781 $42,400
    2015$1,781 --
    2012-- $32,900 -12%
    2011-- $37,400 -6.5%
    2010-- $40,000 -33%
    2008$365 $59,700 -1.8%
    2006-- $60,800 +5.4%
    2005-- $57,700 +6.5%
    2004-- $54,200 +2.3%
    2003-- $53,000 +10.9%
    2002$766 +1.8%$47,800 +3.9%
    2001$752 +9.2%$46,000 +7%
    2000$689 $43,000
    Find assessor info on the county website

    Neighborhood: 48509

    Nearby schools

    GreatSchools rating
    Get a cash offer in 3 minutes
    Find out how much your home could sell for in as little as 3 minutes with a no-obligation cash offer.
    Estimated market value
    $215,100
    Get a cash offer in 3 minutes
    Find out how much your home could sell for in as little as 3 minutes with a no-obligation cash offer.
    Estimated market value
    $215,100