Skip main navigation
Sold for $709,900
  • $709,900

    2047 Chadsworth Dr, Dunedin, FL 34698

    3beds
    2,041sqft
    Single Family Residence
    Built in 1981
    8,398 Square Feet Lot
    $694,800 Zestimate®
    $348/sqft
    $3,858 Estimated rent

    Home value

    $694,800

    $660,000 - $736,000

    $3,858/mo

    Zestimate® history
    Loading
    Loading...

    Owner options

    List your home for rent

    $3,858/mo

    Rent Zestimate®

    Find your next renter with Zillow Rental Manager. Plus, with online applications, you can quickly screen prospective tenants – for free.

    Learn more

    $3,858/mo

    Rent Zestimate®

    Refinance and save

    $4,843/mo

    Est. payment

    Refinancing to a lower rate could help reduce your monthly payments and save thousands over the life of the loan.

    See today's rates

    $4,843/mo

    Est. payment

    Explore your selling options

    Work with a Zillow partner agent

    Leverage their expertise and Zillow's premium Showcase listings to get your home seen by more buyers.

    Get started

    List with your own agent

    Get your home in front of millions of buyers by listing it on Zillow.

    Learn how to do it

    Sell it yourself

    Take full control of how buyers see your home on Zillow by listing For Sale by Owner (FSBO).

    List your home

    What's special

    Large covered outdoor areaVaulted ceilingsBuilt in deskWalk-in closetGreat roomGreat room kitchen areaGranite counters
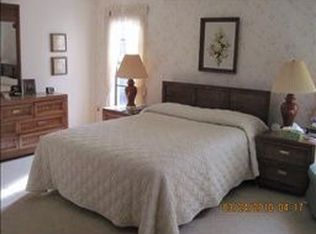
    Delightful Dunedin home! This move in ready 3 bedroom + office, 2 bath open floor plan pool home is waiting for you! You'll be welcomed by the beautiful lawn and landscaping. Enter through the double front doors into the huge great room and formal dining room with vaulted ceilings. The kitchen has granite counter tops, eat in space, large walk-in pantry, built in desk and is open to the great room, perfect for entertaining! All of the appliances are newer (stove only 6 months old) and are in pristine condition. There is a Florida room with sliding glass doors to the pool and large covered patio. The office is located off the Florida room. Primary bedroom has a walk-in closet and updated en suite bath with granite counters and wifi speaker/fan. 2nd bath has also been nicely updated. There are 2 generous sized additional bedrooms. No popcorn ceiling in great room kitchen area and there is a central vac system to make cleaning a breeze! The huge screened in heated pool has a pebble tec finish and pavers and new filter and plumbing in 2024. There is a large covered outdoor area for all your outdoor gatherings. There is a vinyl fence. Roof 2020, water heater 2021, AC 2016, garage door 2023. Located 3 miles from all that Downtown Dunedin has to offer - shops, restaurants, waterfront and festivals. Less than 10 miles to Honeymoon Island and just a few miles from Countryside Mall. Don't miss the opportunity to make this home yours!

    Zillow last checked:

    Listing updated:

    Listing Provided by:

    Beverly Bucklew 727-580-2539,

    FUTURE HOME REALTY INC 813-855-4982

    Bought with:

    Patty Gordon, 3477325

    KELLER WILLIAMS SOUTH TAMPA

    Source: Stellar MLS,MLS#: U8231662MLS LogoOriginating MLS: Pinellas Suncoast

    Facts & features

    Interior

    Bedrooms & bathrooms
    • Bedrooms: 3
    • Bathrooms: 2
    • Full bathrooms: 2
    Primary bedroom
    • Features: En Suite Bathroom, Exhaust Fan, Granite Counters, Shower No Tub, Walk-In Closet(s)
    • Level: First
    • Dimensions: 15x15
    Bedroom 2
    • Features: Built-in Closet
    • Level: First
    • Dimensions: 11x12
    Bedroom 3
    • Features: Built-in Closet
    • Level: First
    • Dimensions: 10x12
    Florida room
    • Level: First
    • Dimensions: 19x11
    Great room
    • Level: First
    • Dimensions: 19x22
    Kitchen
    • Features: Granite Counters, Pantry
    • Level: First
    • Dimensions: 11x20
    Office
    • Level: First
    • Dimensions: 11x8
    Heating
    • Central, Electric
    Cooling
    • Central Air
    Appliances
    • Included: Dishwasher, Electric Water Heater, Microwave, Range, Refrigerator
    • Laundry: In Garage
    Features
    • Ceiling Fan(s), Central Vacuum, Eating Space In Kitchen, Living Room/Dining Room Combo, Open Floorplan, Primary Bedroom Main Floor, Solid Surface Counters, Stone Counters, Thermostat, Walk-In Closet(s)
    • Flooring: Ceramic Tile, Laminate
    • Doors: Sliding Doors
    • Windows: Blinds, Drapes, Window Treatments
    • Has fireplace: Yes
    • Fireplace features: Family Room, Wood Burning
    Interior area
    • Total structure area: 3,033
    • Total interior livable area: 2,041 sqft

    Property

    Parking
    • Total spaces: 2
    • Parking features: Garage - Attached
    • Attached garage spaces: 2
    • Details: Garage Dimensions: 21x24
    Features
    • Levels: One
    • Stories: 1
    • Patio & porch: Covered, Front Porch, Patio, Screened
    • Exterior features: Irrigation System, Private Mailbox, Sidewalk
    • Has private pool: Yes
    • Pool features: Gunite, Heated, In Ground, Salt Water, Screen Enclosure
    • Fencing: Vinyl
    Lot
    • Size: 8,398 sqft
    • Dimensions: 80 x 105
    • Features: In County, Sidewalk
    • Residential vegetation: Mature Landscaping
    Details
    • Parcel number: 252815028530001800
    • Zoning: R-3
    • Special conditions: None

    Construction

    Type & style
    • Home type: SingleFamily
    • Property subtype: Single Family Residence
    Materials
    • Block, Stucco
    • Foundation: Slab
    • Roof: Shingle
    Condition
    • New construction: No
    • Year built: 1981

    Utilities & green energy

    • Sewer: Public Sewer
    • Water: Public
    • Utilities for property: Cable Available, Electricity Connected, Sewer Connected, Sprinkler Well, Street Lights, Water Connected

    Community & neighborhood

    Location
    • Region: Dunedin
    • Subdivision: BARRINGTON HILLS

    HOA & financial

    HOA
    • Has HOA: No
    Other fees
    • Pet fee: $0 monthly
    Other financial information
    • Total actual rent: 0

    Other

    Other facts
    • Listing terms: Cash,Conventional,VA Loan
    • Ownership: Fee Simple
    • Road surface type: Paved

    Price history

    DateEventPrice
    4/17/2024Sold$709,900$348/sqft
    Source: Stellar MLS #U8231662 Report a problem
    2/27/2024Pending sale$709,900$348/sqft
    Source: Stellar MLS #U8231662 Report a problem
    2/23/2024Listed for sale$709,900+370.1%$348/sqft
    Source: Stellar MLS #U8231662 Report a problem
    2/7/2002Sold$151,000+39.2%$74/sqft
    Source: Public Record Report a problem
    12/29/1993Sold$108,500$53/sqft
    Source: Public Record Report a problem

    Public tax history

    YearProperty taxesTax assessment
    2024$3,529 +0.2%$236,870 +3%
    2023$3,523 +2.9%$229,971 +3%
    2022$3,423 -1.6%$223,273 +3%
    2021$3,478 -2.1%$216,770 +1.4%
    2020$3,554 +0.9%$213,777 +2.3%
    2019$3,521 $208,971 +1.9%
    2018$3,521 +0.5%$205,075 +3.9%
    2017$3,505 +4.2%$197,352 +2.1%
    2016$3,363 -1.4%$193,293 +0.7%
    2015$3,412 +0.3%$191,949 +0.8%
    2014$3,401 -1.4%$190,426 +1.5%
    2013$3,449 -1.4%$187,612 -3.7%
    2012$3,499 $194,781 -1.1%
    2011-- $196,911 +1.5%
    2010-- $194,001 +2.2%
    2009-- $189,800 +0.1%
    2008$3,061 $189,610 +3%
    2007-- $184,087 +1.5%
    2005-- $181,400 +25.1%
    2004$2,490 +1.8%$145,000 +9.4%
    2003$2,446 +38.3%$132,500 +4.9%
    2002$1,768 $126,300 +9.3%
    2001$1,768 $115,600

    Find assessor info on the county website

    Neighborhood: 34698

    Nearby schools

    GreatSchools rating
    Schools provided by the listing agent
    • Elementary: Garrison-Jones Elementary-PN
    • Middle: Safety Harbor Middle-PN
    • High: Dunedin High-PN

    Source: Stellar MLS. This data may not be complete. We recommend contacting the local school district to confirm school assignments for this home.

    Get a cash offer in 3 minutes
    Find out how much your home could sell for in as little as 3 minutes with a no-obligation cash offer.
    Estimated market value
    $694,800
    Get a cash offer in 3 minutes
    Find out how much your home could sell for in as little as 3 minutes with a no-obligation cash offer.
    Estimated market value
    $694,800