*WOW* Attention first-time buyers and investors! This is the one! SOLID cape cod style home with three bedrooms in the wonderful Village of Lancaster! This home is perfect for those looking to create sweat equity! The first floor has a kitchen, formal dining room, living room, one bedroom, a full bath and heated sunroom. The second floor has two great-sized bedrooms! Full basement with laundry hookups and glass block windows. Furnace (2019) HWT (2015) Tear off roof (2008) Newer sump pump and exterior yard drainage. 1 car detached garage w/opener. Open House Sunday July 5th 1:00-3:00. Offers will be reviewed July 7th at 4:00.
Pending
$189,000
2047 Como Park Blvd, Lancaster, NY 14086
3beds
1,176sqft
Single Family Residence
Built in 1952
6,098 Square Feet Lot
$-- Zestimate®
$161/sqft
$-- HOA
What's special
Great-sized bedroomsGlass block windowsFormal dining roomThree bedroomsHeated sunroom
- 22 days |
- 3,153 |
- 94 |
Zillow last checked:
Listing updated:
Listed by:
Howard Hanna WNY Inc. 716-634-4200,
Lisa Grover 716-957-4668
Source: NYSAMLSs,MLS#: B1694860 Originating MLS: Buffalo
Originating MLS: BuffaloFacts & features
Interior
Bedrooms & bathrooms
- Bedrooms: 3
- Bathrooms: 1
- Full bathrooms: 1
- Main level bathrooms: 1
- Main level bedrooms: 1
Bedroom 1
- Level: First
- Dimensions: 11.00 x 11.00
Bedroom 2
- Level: Second
- Dimensions: 11.00 x 10.00
Bedroom 3
- Level: Second
- Dimensions: 15.00 x 11.00
Dining room
- Level: First
- Dimensions: 11.00 x 9.00
Kitchen
- Level: First
- Dimensions: 10.00 x 9.00
Living room
- Level: First
- Dimensions: 16.00 x 11.00
Other
- Level: First
- Dimensions: 17.00 x 10.00
Heating
- Gas, Forced Air
Cooling
- Central Air
Appliances
- Included: Dryer, Dishwasher, Electric Oven, Electric Range, Gas Water Heater, Refrigerator, Washer
- Laundry: In Basement
Features
- Separate/Formal Dining Room, Bedroom on Main Level
- Flooring: Carpet, Varies, Vinyl
- Basement: Full
- Number of fireplaces: 1
Interior area
- Total structure area: 1,176
- Total interior livable area: 1,176 sqft
Property
Parking
- Total spaces: 1
- Parking features: Detached, Garage, Garage Door Opener
- Garage spaces: 1
Features
- Exterior features: Blacktop Driveway, Concrete Driveway
Lot
- Size: 6,098 Square Feet
- Dimensions: 50 x 125
- Features: Rectangular, Rectangular Lot, Residential Lot
Details
- Additional structures: Shed(s), Storage
- Parcel number: 1452031151100005004000
- Special conditions: Standard
Construction
Type & style
- Home type: SingleFamily
- Architectural style: Cape Cod
- Property subtype: Single Family Residence
Materials
- Brick, Copper Plumbing
- Foundation: Poured
- Roof: Asphalt,Shingle
Condition
- Resale
- Year built: 1952
Utilities & green energy
- Electric: Circuit Breakers
- Sewer: Connected
- Water: Connected, Public
- Utilities for property: Electricity Connected, Sewer Connected, Water Connected
Community & HOA
Location
- Region: Lancaster
Financial & listing details
- Price per square foot: $161/sqft
- Tax assessed value: $141,000
- Annual tax amount: $4,895
- Date on market: 6/30/2026
- Cumulative days on market: 22 days
- Listing terms: Cash,Conventional,FHA,VA Loan
Estimated market value
Not available
Estimated sales range
Not available
$1,927/mo
Price history
| Date | Event | Price |
|---|---|---|
| 7/8/2026 | Pending sale | $189,000$161/sqft |
Source:  NYSAMLSs #B1694860 Report a problem NYSAMLSs #B1694860 Report a problem | ||
| 6/30/2026 | Listed for sale | $189,000+130.5%$161/sqft |
Source: NYSAMLSs #B1694860 Report a problem | ||
| 7/15/1997 | Sold | $82,000$70/sqft |
Source: Public Record Report a problem | ||
Public tax history
| Year | Property taxes | Tax assessment |
|---|---|---|
| 2025 | -- | $141,000 |
| 2024 | -- | $141,000 |
| 2023 | -- | $141,000 |
| 2022 | -- | $141,000 |
| 2021 | -- | $141,000 |
| 2020 | -- | $141,000 +43.9% |
| 2019 | -- | $98,000 |
| 2018 | -- | $98,000 |
| 2017 | $1,922 +68.6% | $98,000 |
| 2016 | $1,140 | $98,000 |
| 2015 | -- | $98,000 |
| 2014 | -- | $98,000 |
| 2013 | -- | $98,000 |
| 2012 | -- | $98,000 |
| 2011 | -- | $98,000 |
| 2010 | -- | $98,000 +5.4% |
| 2009 | -- | $93,000 |
| 2008 | -- | $93,000 |
| 2007 | -- | $93,000 |
| 2006 | -- | $93,000 |
| 2005 | -- | $93,000 +37.4% |
| 2004 | -- | $67,700 |
| 2003 | -- | $67,700 |
| 2002 | -- | $67,700 |
| 2001 | -- | $67,700 |
| 2000 | -- | $67,700 |
Find assessor info on the county website
Monthly payment
Climate risks
Neighborhood: 14086
Nearby schools
GreatSchools rating
- 8/10Como Park Elementary SchoolGrades: K-3Distance: 0.2 mi
- 4/10Lancaster Middle SchoolGrades: 7-8Distance: 0.2 mi
- 10/10Lancaster High SchoolGrades: 9-12Distance: 2.6 mi
Schools provided by the listing agent
- Elementary: Como Park Elementary
- Middle: Lancaster Middle
- High: Lancaster High
- District: Lancaster
Source: NYSAMLSs. This data may not be complete. We recommend contacting the local school district to confirm school assignments for this home.
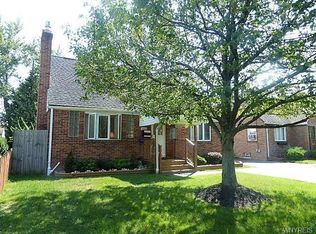
- $282,2003 bd2 ba1.2k sqft2043 Como Park Blvd, Lancaster, NY 14086Off Market
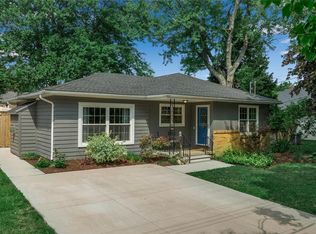
- $314,9003 bd1 ba1.2k sqft11 5th Ave, Lancaster, NY 14086Off Market
- $287,7003 bd1 ba1.5k sqft2039 Como Park Blvd, Lancaster, NY 14086Off Market
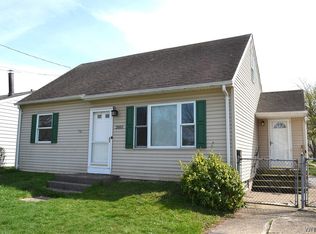
- $178,5004 bd1 ba1.1k sqft2051 Como Park Blvd, Lancaster, NY 14086Sold
- $250,7003 bd1 ba1k sqft10 5th Ave, Lancaster, NY 14086Off Market
- $248,3003 bd1 ba1k sqft15 5th Ave, Lancaster, NY 14086Off Market
- $348,2003 bd2 ba1.3k sqft2035 Como Park Blvd, Lancaster, NY 14086Off Market
- $233,7002 bd1 ba839 sqft12 4th Ave, Lancaster, NY 14086Off Market
A local agent can set up tours, give advice and negotiate with sellers.
Similar homes
- $215,9002 bd1 ba1.2k sqft339 Aurora St, Lancaster, NY 14086For Sale

 MLS ID #B1684455, Nathan Marini, Listing by: Keller Williams Realty Lancaster. NYSAMLSs
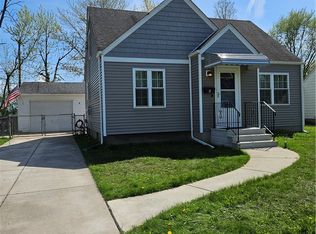
 - $239,5003 bd1 ba1.1k sqft11 Airview Ter, Depew, NY 14043For Sale
 MLS ID #B1679558, Christine Laurienzo, Listing by: HUNT Real Estate Corporation. NYSAMLSs
 - $189,9003 bd1 ba1.1k sqft34 Clover Pl, Cheektowaga, NY 14225For Sale
 MLS ID #B1695816, Samantha Ajroud, Listing by: Berkshire Hathaway Homeservices Zambito Realtors. NYSAMLSs
 - $199,9003 bd1 ba1k sqft162 Poinciana Pkwy, Cheektowaga, NY 14225For Sale
 MLS ID #B1696068, Deacon Tasker, Listing by: HUNT Real Estate Corporation. NYSAMLSs
 - $194,9003 bd1 ba1.1k sqft830 Beach Rd, Cheektowaga, NY 14225For SaleMLS ID #B1696445, Max Fenske, Listing by: Keller Williams Realty WNY. NYSAMLSs
- $250,0003 bd2 ba1.4k sqft17 Harold Pl, Lancaster, NY 14086For SaleMLS ID #B1663070, Michael Sobotka, Listing by: WNY Metro Roberts Realty. NYSAMLSs
- $209,5003 bd2 ba1.2k sqft105 Nokomis Pkwy, Cheektowaga, NY 14225For SaleMLS ID #B1687956, Mary Kelly Rehak, Listing by: Howard Hanna WNY Inc.. NYSAMLSs
- $189,9003 bd2 ba1.3k sqft12 Leonard Post Dr, Buffalo, NY 14211For SaleMLS ID #B1665095, Charisse Vaughn, Listing by: Symphony Real Estate LLC. NYSAMLSs
- $195,0003 bd1 ba1.1k sqft120 Leonard Post Dr, Buffalo, NY 14211For SaleMLS ID #B1674824, Charisse Vaughn, Listing by: Symphony Real Estate LLC. NYSAMLSs
- $219,9003 bd2 ba977 sqft15 Sandy Ln, Cheektowaga, NY 14227For SaleMLS ID #B1687196, Amit Rai, Listing by: Keller Williams Realty WNY. NYSAMLSs
- $189,9003 bd1 ba1.3k sqft137 Waverly St, Buffalo, NY 14208For SaleMLS ID #B1694702, Enas L Latif, Listing by: HUNT Real Estate Corporation. NYSAMLSs
- $199,0003 bd1 ba1.1k sqft98 Fox St, Buffalo, NY 14212For SaleMLS ID #B1696678, Thejan Kodituwakku, Listing by: Keller Williams Realty WNY. NYSAMLSs
- $197,5004 bd1 ba1.5k sqft484 Dingens St, Buffalo, NY 14206For SaleMLS ID #B1684796, Donna Kay Reynolds, Listing by: MJ Peterson Real Estate Inc.. NYSAMLSs
- $189,9004 bd2 ba1.4k sqft48 Century Dr, West Seneca, NY 14224For SaleMLS ID #B1668397, Joel D HusVar, Listing by: eXp Realty. NYSAMLSs
- $199,0003 bd2 ba1.3k sqft7126 Boston Cross Rd APT E, Boston, NY 14025For SaleMLS ID #B1696750, Mandy Gotham, Listing by: Berkshire Hathaway Homeservices WNY Properties. NYSAMLSs
- $204,9002 bd1 ba858 sqft1904 Union Rd, West Seneca, NY 14224For SaleMLS ID #B1695781, Chaylee Faulkner, Listing by: Howard Hanna WNY Inc.. NYSAMLSs
- $239,0004 bd2 ba1.3k sqft124 Olanta St, Depew, NY 14043For SaleMLS ID #B1692682, James C Fleming, Listing by: Keller Williams Realty WNY. NYSAMLSs
- $170,0003 bd1 ba1k sqft239 Curtiss St, Sloan, NY 14212For SaleMLS ID #B1672828, Shannon Sherman, Listing by: Buffalo Boardwalk Real Estate LLC. NYSAMLSs
- $274,9003 bd2 ba1.7k sqft233 Dean Rd, Depew, NY 14043For SaleMLS ID #B1699327, James M Hoffman, Listing by: HUNT Real Estate Corporation. NYSAMLSs
- $219,9002 bd2 ba1.5k sqft55 Casimir St, Buffalo, NY 14206For SaleMLS ID #B1698578, Kristan Jakubowski, Listing by: WNY Metro Roberts Realty. NYSAMLSs
