Skip main navigation
Off market
  • $371,000

    2047 Cripplecreek Dr, Ladson, SC 29456

    4beds
    3baths
    2,364sqft
    SingleFamily
    Built in 2007
    7,840 Square Feet Lot
    $371,000 Zestimate®
    $157/sqft
    $2,474 Estimated rent

    Home value

    $371,000

    $352,000 - $390,000

    $2,474/mo

    Zestimate® history
    Loading
    Loading...

    Owner options

    List your home for rent

    $2,474/mo

    Rent Zestimate®

    Find your next renter with Zillow Rental Manager. Plus, with online applications, you can quickly screen prospective tenants – for free.

    Learn more

    $2,474/mo

    Rent Zestimate®

    Refinance and save

    $2,138/mo

    Est. payment

    Refinancing to a lower rate could help reduce your monthly payments and save thousands over the life of the loan.

    See today's rates

    $2,138/mo

    Est. payment

    Explore your selling options

    Work with a Zillow partner agent

    Leverage their expertise and Zillow's premium Showcase listings to get your home seen by more buyers.

    Get started

    List with your own agent

    Get your home in front of millions of buyers by listing it on Zillow.

    Learn how to do it

    Sell it yourself

    Take full control of how buyers see your home on Zillow by listing For Sale by Owner (FSBO).

    List your home

    What's special

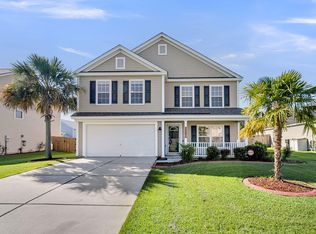
    This is the beautiful Beazer built Madison floor plan. When you walk into the huge great room you will be impressed with the open feel and the beautiful corner gas log fireplace, with area for a television. There is a ceiling fan and light and also recessed ceiling lights in the room. The formal dining room joins the great room and will place your a large dining room suite. The kitchen is open and offers a breakfast area. The kitchen offers you upgraded maple cabinets and counters, there is a range and a dishwasher. There are recessed ceiling lights, and the area is large enough for a kitchen island if you desired to purchase one for the kitchen. There is a powder room with a pedestal sink,and a large laundry room that has space for a folding table, or you could add some built-in cabinets or counters. Upstairs you will find a large loft area that would make a great media room or office space. The master bedroom is huge and offers you ceiling fan with light and a large walk in closet. The master bathroom offers you a double vanity, a large garden tub, great to relax in a bubble bath, a separate shower with a glass door. There are three more bedrooms all with ceiling fans and lights and large closets. You will find a linen closet upstairs also. Outside you will find a large fenced backyard, great area for the kids or the pets. You have a patio for the grill and patio furniture. The garage offers you a garage door opener. This home has smooth ceilings, neutral carpet, ceiling fans with lights, most of the rooms offer you a cable connection, and is a great floor plan. The home has a termite bond in place and will transfer to the new owner at closing. This a a great location, the children in the neighborhood can ride their bikes to the elementary school. This is a great location, only minutes to I-26, and shopping and 10 minutes to downtown Summerville. The home is wired for a security system. This neighborhood offers you sidewalks, and has a neighborhood pool. This is a great house and we can do a fast closing, very easy to show.

    This property is off market, which means it's not currently listed for sale or rent on Zillow. This may be different from what's available on other websites or public sources.
    Facts & features

    Interior

    Bedrooms & bathrooms
    • Bedrooms: 4
    • Bathrooms: 3
    Heating
    • Heat pump, Other, Gas
    Cooling
    • Central
    Features
    • Flooring: Carpet
    • Has fireplace: Yes
    Interior area
    • Total interior livable area: 2,364 sqft

    Property

    Parking
    • Parking features: Garage - Attached
    Features
    • Exterior features: Vinyl
    Lot
    • Size: 7,840 Square Feet
    Details
    • Parcel number: 2331507049

    Construction

    Type & style
    • Home type: SingleFamily
    Materials
    • Wood
    • Foundation: Slab
    • Roof: Asphalt
    Condition
    • Year built: 2007

    Community & HOA

    Location
    • Region: Ladson

    Financial & listing details

    • Price per square foot: $157/sqft
    • Tax assessed value: $375,500
    • Annual tax amount: $3,558

    Price history

    DateEventPrice
    5/31/2013Sold$180,000-4.3%$76/sqft
    Source: CTMLS #1306539 Report a problem
    3/14/2013Listed for sale$188,000+0.6%$80/sqft
    Source: Century 21 Properties Plus/Summerville #1306539 Report a problem
    10/4/2007Sold$186,890$79/sqft
    Source: Public Record Report a problem

    Public tax history

    YearProperty taxesTax assessment
    2024$3,558 +8.9%$13,930 +0.9%
    2023$3,268 -4.6%$13,810 +14%
    2022$3,426 +3.4%$12,110
    2021$3,315 -4.3%$12,110
    2020$3,464 +232.7%$12,110 +72.5%
    2018$1,041 $7,020
    2017$1,041 +19.5%$7,020
    2016$872 $7,020
    2015$872 $7,020 +1.3%
    2014$872 $6,930 -9.1%
    2012-- $7,620
    2010-- $7,620 +14.8%
    2007$32 $6,640
    Find assessor info on the county website

    Neighborhood: 29456

    Nearby schools

    GreatSchools rating
    Get a cash offer in 3 minutes
    Find out how much your home could sell for in as little as 3 minutes with a no-obligation cash offer.
    Estimated market value
    $371,000
    Get a cash offer in 3 minutes
    Find out how much your home could sell for in as little as 3 minutes with a no-obligation cash offer.
    Estimated market value
    $371,000