Skip main navigation
Off market
  • Tax assessed value
    $672,955

    2047 E Del Rae Dr, Flagstaff, AZ 86005

    3beds
    3baths
    2,653sqft
    SingleFamily
    Built in 2012
    0.48 Acres Lot
    $-- Zestimate®
    $254/sqft
    $4,226 Estimated rent

    Home value

    Not available

    Estimated sales range

    Not available

    $4,226/mo

    Zestimate® history
    Loading
    Loading...

    Owner options

    List your home for rent

    $4,226/mo

    Rent Zestimate®

    Find your next renter with Zillow Rental Manager. Plus, with online applications, you can quickly screen prospective tenants – for free.

    Learn more

    $4,226/mo

    Rent Zestimate®

    Refinance and save

    $4,050/mo

    Est. payment

    Refinancing to a lower rate could help reduce your monthly payments and save thousands over the life of the loan.

    See today's rates

    $4,050/mo

    Est. payment

    Explore your selling options

    Work with a Zillow partner agent

    Leverage their expertise and Zillow's premium Showcase listings to get your home seen by more buyers.

    Get started

    List with your own agent

    Get your home in front of millions of buyers by listing it on Zillow.

    Learn how to do it

    Sell it yourself

    Take full control of how buyers see your home on Zillow by listing For Sale by Owner (FSBO).

    List your home

    What's special

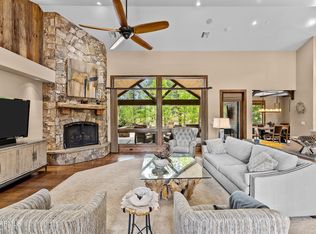
    No detail was overlooked in this home! A 42'' front door welcomes you, and with glass sidelights provides wonderful light. This SINGLE STORY home with no interior steps has upgrades often not available. All interior walls are insulated. Lighting was designed to maximize ambience, and even a switch with built in timer for your Christmas Lights. 8' solid knotty alder doors. Sierra Pacific windows. A central vacuum system makes cleaning the hardwood, carpet and tile in this home a snap.A floor to ceiling stone fireplace, with 200-year-old reclaimed lumber mantel is the centerpiece of the large, inviting living room. Open to the kitchen, entertaining a crowd is easy. The kitchen is equipped with Kenmore Elite French Door Refrigerator that is 5 inches deeper than normal, a Duel Fuel Gas Range/Electric Oven with Warming Drawer, Dishwasher, under-cabinet Microwave and Wine cooler that make meal prep and serving a delight. Light granite and subway tile keep the kitchen bright, and the range hood repeats the reclaimed lumber and stone from the fireplace. The kitchen cabinetry is custom knotty alder, with soft close doors and dovetail drawers. The island has a vegetable sink with disposal and storage under. Wood blinds and woven wood drapery keep the mountain feel. Drapery in the guest room is lined with blackout fabric. A 762 sqft. rear patio, with 432 sqft. of it under cover allow you to enjoy the outdoors for an extended season. Equipped with a Weber BBQ and Television, you may live on this patio from dawn to dusk! Additional patio space is available for your guests off their suite, and in the front of the home. The dining room can hold up to 14, with large windows for ambient light. A beamed ceiling and custom corbels finish the room. A half bath in the hallway has custom cabinetry and a 36" granite vanity. 2 spacious guest suites each have ensuite baths with dual sinks, large showers and Toto commodes with soft close lids. All bedrooms have beamed ceilings. The Owner's Suite is large, with access to the patio. A custom closet is adjacent with built in drawers. The ensuite bath has a private toilet, large shower and dual vanities. Extra storage is available in the hallway, and in the large laundry room. A desk with drawers, overhead 24" deep cabinets, custom coat rack and sink with hanging space turn the laundry room into a space you want to spend in! A custom glass door can be closed for noise reduction. Outside, three hose bibs and one in the garage with access to soft water for washing your car are available. Electrical panel has ample space to add service if needed. A dog run with gate is already in place. A 50-year roof with metal eyebrow accents compliments the natural form wood siding and Telluride Stone Exterior. The garage is almost 1000 sqft., with 8 foot tall, 10 foot wide doors. Storage is built in with cabinets and slat walls for holding tools. The water heater with recirculator, and the water softener are easily accessible in the garage alcove. A urinal in the alcove means you can continue your projects without going inside. Floors are epoxy coated. A 14 x 10 foot storage space above the garage is accessible with pull down stairs. The paver driveway has extra parking for two vehicles. The property is completely landscaped for privacy with an irrigation system. A security lighting system works with the flip of a switch. This home will not last; it is one of a handful of custom single level homes in Pine Canyon. On almost Ã,½ an acre, this is one of the best values in the community. Some items will convey with home. Other furnishings may be available under separate bill of sale. Membership in the Pine Canyon Club is optional, and three membership levels are available.

    This property is not currently displayed as for sale or rent on Zillow. This may be different from what's on other websites or public sources.

    Facts & features

    Interior

    Bedrooms & bathrooms
    • Bedrooms: 3
    • Bathrooms: 3.5
    Heating
    • Forced air, Gas
    Appliances
    • Included: Dishwasher, Microwave, Range / Oven, Refrigerator
    • Laundry: Inside Laundry, Wshr/Dry HookUp Only, Gas Dryer Hookup, 220 V Dryer Hookup
    Features
    • Flooring: Tile, Carpet, Hardwood
    • Has fireplace: Yes
    Interior area
    • Total interior livable area: 2,653 sqft

    Property

    Parking
    • Total spaces: 4
    • Parking features: Garage - Attached
    Features
    • Exterior features: Stone, Wood
    Lot
    • Size: 0.48 Acres
    Details
    • Parcel number: 10519010

    Construction

    Type & style
    • Home type: SingleFamily
    Materials
    • Roof: Metal
    Condition
    • Year built: 2012

    Utilities & green energy

    • Sewer: Sewer - Public
    • Utilities for property: APS

    Community & HOA

    Community
    • Features: Doorman
    HOA
    • Has HOA: Yes
    • HOA fee: $200 monthly
    Location
    • Region: Flagstaff

    Financial & listing details

    • Price per square foot: $254/sqft
    • Tax assessed value: $672,955
    • Annual tax amount: $3,924
    • Ownership: Fee Simple

    Price history

    DateEventPrice
    1/15/2019Sold$900,000-7.7%$339/sqft
    Source: ARMLS #5753558 Report a problem
    11/19/2018Pending sale$975,000$368/sqft
    Source: RE/MAX Fine Properties #5753558 Report a problem
    11/18/2018Listed for sale$975,000$368/sqft
    Source: RE/MAX Fine Properties #5753558 Report a problem
    11/13/2018Pending sale$975,000$368/sqft
    Source: RE/MAX Fine Properties #173167 Report a problem
    11/13/2018Listed for sale$975,000$368/sqft
    Source: RE/MAX Fine Properties #5753558 Report a problem
    11/12/2018Pending sale$975,000$368/sqft
    Source: Re/Max Fine Properties #173167 Report a problem
    11/12/2018Listed for sale$975,000$368/sqft
    Source: RE/MAX Fine Properties #173167 Report a problem
    10/29/2018Pending sale$975,000$368/sqft
    Source: Re/Max Fine Properties #173167 Report a problem
    10/19/2018Listed for sale$975,000$368/sqft
    Source: Re/Max Fine Properties #173167 Report a problem
    10/6/2018Pending sale$975,000$368/sqft
    Source: Re/Max Fine Properties #173167 Report a problem
    4/15/2018Listed for sale$975,000+719.3%$368/sqft
    Source: RE/MAX Fine Properties #173167 Report a problem
    12/8/2011Listing removed$119,000$45/sqft
    Source: The Stern Group #142342 Report a problem
    9/12/2011Listed for sale$119,000$45/sqft
    Source: The Stern Group #142342 Report a problem

    Public tax history

    YearProperty taxesTax assessment
    2016$3,924 +122.7%$67,296 +8.3%
    2015$1,762 -25.6%$62,115 +304.4%
    2014$2,368 $15,360 -20%
    2013$2,368 -12.5%$19,200 -31.3%
    2012$2,707 -31.6%$27,962 -12.8%
    2011$3,961 $32,080
    Find assessor info on the county website

    Neighborhood: Pine Canyon

    Nearby schools

    GreatSchools rating
    Get pre-qualified for a loan
    At Zillow Home Loans, we can pre-qualify you in as little as 5 minutes with no impact to your credit score.

    An equal housing lender. NMLS #10287.