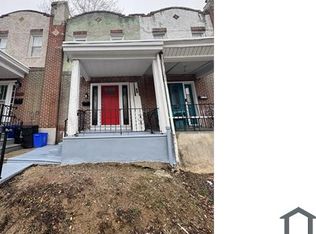

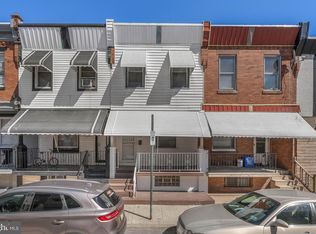
Welcome to E. Rittenhouse Street, a well-maintained home nestled in Philadelphia's desirable West Oak Lane neighborhood. This inviting residence offers the perfect blend of classic charm and modern comfort, making it an excellent opportunity for homeowners and investors alike. Step inside to a spacious living room filled with natural light, leading into a formal dining/ kitchen area that's perfect for everyday meals or entertaining guests. The kitchen provides ample cabinet and counter space with plenty of potential to personalize and make it your own. The kitchen, while compact, is a functional space ready for your culinary adventures. Imagine crafting gourmet meals with ease, surrounded by the charm of traditional architecture. Upstairs, you'll find 2 generously sized bedrooms with ample closet space and a full bathroom. The lower level offers additional storage, laundry space, and the flexibility to create a home gym, office, recreation room, or workshop. Conveniently located near shopping, restaurants, public transportation, schools, parks, and major roadways, this home offers easy access to Center City Philadelphia, Montgomery County, and surrounding areas. Whether you're a first-time homebuyer looking to build equity or an investor seeking a solid addition to your portfolio, E. Rittenhouse Street presents an outstanding opportunity. Schedule your private showing today and discover all the possibilities this home has to offer!
For sale
Price cut: $5K (8/6)
$174,900
2047 E Rittenhouse St, Philadelphia, PA 19138
2beds
840sqft
:
Get pre-qualified$1,150/mo
Townhouse
Built in 1925
872 Square Feet Lot
$172,900 Zestimate®
$208/sqft
$-- HOA
What's special
Traditional architectureLaundry spaceAmple closet space
- 37 days |
- 180 |
- 20 |
Zillow last checked:
Listing updated:
Listed by:
Vendela Bonner 267-495-9134,
RE/MAX Select Group 2675203711,
Listing Team: Vuehomz Team
Source: Bright MLS,MLS#: PAPH2644318
Facts & features
Interior
Bedrooms & bathrooms
- Bedrooms: 2
- Bathrooms: 1
- Full bathrooms: 1
Basement
- Area: 0
Heating
- Radiator, Natural Gas
Cooling
- Window Unit(s), Natural Gas
Appliances
- Included: Gas Water Heater
- Laundry: In Basement
Features
- Basement: Full
- Has fireplace: No
Interior area
- Total structure area: 840
- Total interior livable area: 840 sqft
- Finished area above ground: 840
- Finished area below ground: 0
Property
Parking
- Parking features: On Street
- Has uncovered spaces: Yes
Accessibility
- Accessibility features: None
Features
- Levels: Two
- Stories: 2
- Pool features: None
Lot
- Size: 872 Square Feet
Details
- Additional structures: Above Grade, Below Grade
- Parcel number: 102446700
- Zoning: RSA5
- Special conditions: Standard
Construction
Type & style
- Home type: Townhouse
- Architectural style: Traditional
- Property subtype: Townhouse
Materials
- Masonry
- Foundation: Concrete Perimeter
Condition
- New construction: No
- Year built: 1925
Utilities & green energy
- Sewer: Public Sewer
- Water: Public
Community & HOA
Community
- Subdivision: West Oak Lane
HOA
- Has HOA: No
Location
- Region: Philadelphia
- Municipality: PHILADELPHIA
Financial & listing details
- Price per square foot: $208/sqft
- Tax assessed value: $146,800
- Annual tax amount: $2,054
- Date on market: 7/5/2026
- Listing agreement: Exclusive Right To Sell
- Listing terms: Cash,Conventional,FHA,FHA 203(b),VA Loan
- Ownership: Fee Simple
Estimated market value
$172,900
$164,000 - $182,000
$1,596/mo
Price history
| Date | Event | Price |
|---|---|---|
| 8/6/2026 | Price change | $174,900-2.8%$208/sqft |
Source:  Bright MLS #PAPH2644318 Report a problem Bright MLS #PAPH2644318 Report a problem | ||
| 7/5/2026 | Listed for sale | $179,900+28.5%$214/sqft |
Source: Bright MLS #PAPH2644318 Report a problem | ||
| 1/15/2021 | Sold | $140,000-6.6%$167/sqft |
Source: Public Record Report a problem | ||
| 10/24/2020 | Pending sale | $149,900$178/sqft |
Source: Keller Williams Main Line #PAPH937126 Report a problem | ||
| 10/21/2020 | Listed for sale | $149,900+212.3%$178/sqft |
Source: Keller Williams Main Line #PAPH937126 Report a problem | ||
| 10/18/2019 | Sold | $48,000-8.6%$57/sqft |
Source: Public Record Report a problem | ||
| 9/20/2019 | Pending sale | $52,500$63/sqft |
Source: Premier Real Estate Inc #PAPH781848 Report a problem | ||
| 9/3/2019 | Price change | $52,500-4.4%$63/sqft |
Source: Premier Real Estate Inc #PAPH781848 Report a problem | ||
| 8/2/2019 | Listed for sale | $54,900$65/sqft |
Source: Premier Real Estate Inc #PAPH781848 Report a problem | ||
| 7/25/2019 | Pending sale | $54,900$65/sqft |
Source: Premier Real Estate Inc #PAPH781848 Report a problem | ||
| 7/17/2019 | Listed for sale | $54,900$65/sqft |
Source: Premier Real Estate Inc #PAPH781848 Report a problem | ||
| 7/16/2019 | Pending sale | $54,900$65/sqft |
Source: Premier Real Estate Inc #PAPH781848 Report a problem | ||
| 7/2/2019 | Price change | $54,900-8.3%$65/sqft |
Source: Premier Real Estate Inc #PAPH781848 Report a problem | ||
| 4/24/2019 | Listed for sale | $59,900$71/sqft |
Source: Premier Real Estate Inc #PAPH781848 Report a problem | ||
| 4/16/2019 | Pending sale | $59,900$71/sqft |
Source: Premier Real Estate Inc #PAPH781848 Report a problem | ||
| 4/2/2019 | Listed for sale | $59,900-7.7%$71/sqft |
Source: Premier Real Estate Inc #PAPH781848 Report a problem | ||
| 7/16/2018 | Listing removed | $64,900$77/sqft |
Source: Premier Real Estate Inc #1000447260 Report a problem | ||
| 6/2/2018 | Price change | $64,900-7.2%$77/sqft |
Source: Premier Real Estate Inc #1000447260 Report a problem | ||
| 4/26/2018 | Listed for sale | $69,900+93.9%$83/sqft |
Source: Premier Real Estate Inc #1000447260 Report a problem | ||
| 12/27/2007 | Sold | $36,044+108.9%$43/sqft |
Source: Public Record Report a problem | ||
| 3/23/2006 | Sold | $17,255-28.1%$21/sqft |
Source: Public Record Report a problem | ||
| 1/14/2006 | Sold | $24,000-41.5%$29/sqft |
Source: Public Record Report a problem | ||
| 6/17/2005 | Sold | $41,000$49/sqft |
Source: Public Record Report a problem | ||
Public tax history
| Year | Property taxes | Tax assessment |
|---|---|---|
| 2025 | $2,055 +21.8% | $146,800 +21.8% |
| 2024 | $1,687 | $120,500 |
| 2023 | $1,687 +64.2% | $120,500 |
| 2022 | $1,027 | -- |
| 2021 | $1,027 -4.3% | -- |
| 2018 | $1,074 | -- |
| 2017 | $1,074 -2.2% | -- |
| 2016 | $1,097 | -- |
| 2015 | $1,097 | -- |
| 2014 | $1,097 +12.7% | $72,700 +610% |
| 2012 | $974 | $10,240 |
| 2011 | -- | $10,240 |
| 2010 | -- | $10,240 |
| 2009 | -- | $10,240 |
| 2008 | -- | $10,240 |
| 2007 | -- | $10,240 |
| 2006 | -- | $10,240 |
| 2005 | -- | $10,240 |
| 2004 | -- | $10,240 |
| 2003 | -- | $10,240 +24.5% |
| 2002 | -- | $8,224 +14.7% |
| 2000 | -- | $7,168 +24.4% |
| 1999 | -- | $5,760 |
Find assessor info on the county website
Monthly payment
Est. payment
Payment breakdown
Explore the cost of this home by adjusting the details. Changes won't be saved.Climate risks
Neighborhood: West Oak Lane
Nearby schools
GreatSchools rating
- 4/10Rowen William SchoolGrades: K-5Distance: 0.2 mi
- 3/10Wagner Gen Louis Middle SchoolGrades: 6-8Distance: 0.5 mi
- 1/10King Martin Luther High SchoolGrades: 9-12Distance: 0.5 mi
Schools provided by the listing agent
- District: Philadelphia City
Source: Bright MLS. This data may not be complete. We recommend contacting the local school district to confirm school assignments for this home.
- $60,0003 bd2 ba870 sqft2045 E Rittenhouse St, Philadelphia, PA 19138Sold
- $134,2003 bd1 ba840 sqft2049 E Rittenhouse St, Philadelphia, PA 19138Off Market
- $148,8002 bd1 ba840 sqft2043 E Rittenhouse St, Philadelphia, PA 19138Off Market
- $142,2003 bd1 ba840 sqft2051 E Rittenhouse St, Philadelphia, PA 19138Off Market
- $137,6002 bd1 ba840 sqft2053 E Rittenhouse St, Philadelphia, PA 19138Off Market
- $112,3003 bd1 ba840 sqft2041 E Rittenhouse St, Philadelphia, PA 19138Off Market
- $1,5002 bd1 ba-- sqft2055 E Rittenhouse St, Philadelphia, PA 19138For Rent
- $145,0002 bd1 ba-- sqft2039 E Rittenhouse St, Philadelphia, PA 19138Off Market
A local agent can set up tours, give advice and negotiate with sellers.
A local lender can help you make sure your offer is ready when you are.
Similar homes
- $143,9002 bd1 ba896 sqft5517 Bloyd St, Philadelphia, PA 19138For Sale
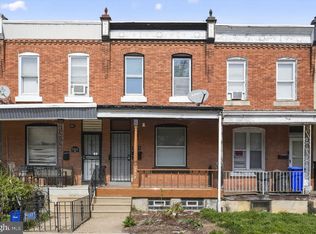
 MLS ID #PAPH2602016, Al Perry, Century 21 Advantage Gold-South Philadelphia. Bright MLS
 - $189,9993 bd1 ba1k sqft4046 N Fairhill St, Philadelphia, PA 19140For Sale
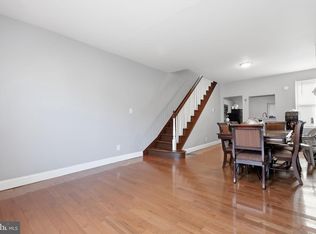 MLS ID #PAPH2655506, Aldo Torres, Homestarr Realty. Bright MLS
 - $179,9003 bd2 ba932 sqft3005 N Stillman St, Philadelphia, PA 19132For Sale
 MLS ID #PAPH2606252, Zack Cohen, KW Empower. Bright MLS
 - $165,0002 bd1 ba1k sqft2240 Brill St, Philadelphia, PA 19137For Sale
 MLS ID #PAPH2650334, Eric Lerman, Keller Williams Real Estate Tri-County. Bright MLS
 - $259,9993 bd2 ba1k sqft1963 73rd Ave, Philadelphia, PA 19138For SaleMLS ID #PAPH2651882, Stephen Kennedy, KW Empower. Bright MLS
- $199,9003 bd1 ba1.1k sqft4437 N 19th St, Philadelphia, PA 19140For SaleMLS ID #PAPH2644586, Ryan Lockstein, Rosedale Real Estate LLC. Bright MLS
- $199,9992 bd1 ba936 sqft4306 Palmetto St, Philadelphia, PA 19124For SaleMLS ID #PAPH2625972, Natalie Rosa, Realty ONE Group Focus. Bright MLS
- $165,0003 bd1 ba1.2k sqft3411 G St, Philadelphia, PA 19134For SaleMLS ID #PAPH2652836, Marc Bennett, KW Empower. Bright MLS
- $185,0003 bd2 ba1.1k sqft1723 N 53rd St, Philadelphia, PA 19131For SaleMLS ID #PAPH2652626, Darnee Shepheard, BHHS Fox & Roach-Center City Walnut. Bright MLS
- $179,9993 bd1 ba1k sqft2009 N Gratz St, Philadelphia, PA 19121For SaleMLS ID #PAPH2596162, Marc Bennett, KW Empower. Bright MLS
- $194,9992 bd1 ba1k sqft6643 Vandike St, Philadelphia, PA 19135For SaleMLS ID #PAPH2644308, Aldo Torres, Homestarr Realty. Bright MLS
- $169,9003 bd1 ba1k sqft1026 N Pallas St, Philadelphia, PA 19104For SaleMLS ID #PAPH2611928, Michael Krochak, Ergo Real Estate Company. Bright MLS
- $165,0004 bd3 ba1k sqft5150 Ranstead St, Philadelphia, PA 19139For SaleMLS ID #PAPH2632604, Jeanne Whipple, Elfant Wissahickon Realtors. Bright MLS
- $225,0002 bd2 ba932 sqft1923 Monument St, Philadelphia, PA 19121For SaleMLS ID #PAPH2655302, Pete Rossi, Redfin Corporation. Bright MLS
- $195,0003 bd2 ba856 sqft1712 N 23rd St, Philadelphia, PA 19121For SaleMLS ID #PAPH2587264, Bob Cervone, Compass RE. Bright MLS
- $145,0003 bd1 ba1k sqft4143 Maywood St, Philadelphia, PA 19124For SaleMLS ID #PAPH2636726, Sean Elstone, Keller Williams Main Line. Bright MLS
- $206,0003 bd2 ba1.2k sqft6764 Hegerman St, Philadelphia, PA 19135For SaleMLS ID #PAPH2644292, Tanisha Heath, Fowler and Co. Bright MLS
- $174,9992 bd1 ba896 sqft431 Raritan St, Camden, NJ 08105For SaleMLS ID #NJCD2120772, SHELBY MORGAN, Morgan Capital Real Estate. Bright MLS
- $215,0002 bd3 ba900 sqft1857 N Etting St, Philadelphia, PA 19121For SaleMLS ID #PAPH2639648, Hayden Mink, KW Empower. Bright MLS
- $145,0003 bd2 ba1.1k sqft2425 W Oakdale St, Philadelphia, PA 19132For SaleMLS ID #PAPH2613228, Jack Talhelm, Lime House. Bright MLS
