Skip main navigation
Sold for $300,000
  • $300,000

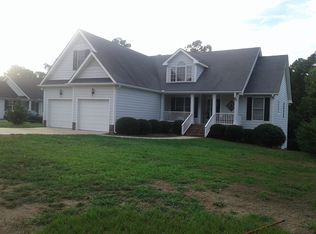
    2047 Ferbow Street, Creedmoor, NC 27522

    3beds
    2,301sqft
    Single Family Residence
    Built in 1999
    10,018.8 Square Feet Lot
    $300,000 Zestimate®
    $130/sqft
    $3,070 Estimated rent

    Home value

    $300,000

    $258,000 - $348,000

    $3,070/mo

    Zestimate® history
    Loading
    Loading...

    Owner options

    List your home for rent

    $3,070/mo

    Rent Zestimate®

    Find your next renter with Zillow Rental Manager. Plus, with online applications, you can quickly screen prospective tenants – for free.

    Learn more

    $3,070/mo

    Rent Zestimate®

    Refinance and save

    $1,987/mo

    Est. payment

    Refinancing to a lower rate could help reduce your monthly payments and save thousands over the life of the loan.

    See today's rates

    $1,987/mo

    Est. payment

    Explore your selling options

    Work with a Zillow partner agent

    Leverage their expertise and Zillow's premium Showcase listings to get your home seen by more buyers.

    Get started

    List with your own agent

    Get your home in front of millions of buyers by listing it on Zillow.

    Learn how to do it

    Sell it yourself

    Take full control of how buyers see your home on Zillow by listing For Sale by Owner (FSBO).

    List your home

    What's special

    Fully finished basement is more than just extra space; it's an opportunity! With two flex rooms & full bath, it's perfect as in-law suite, guest retreat, private home office, or cozy hideaway for movie nights. Whatever your needs, this space effortlessly adapts to your lifestyle. Effortless living on the Main Floor: Host holiday dinners in the elegant formal dining room, enjoy morning coffee in the sunlit eat-in kitchen, or unwind in a space filled w/ natural light from tall windows & charming French doors. A convenient laundry room & half bath round out the main floor. The second floor is all about comfort. Spacious primary suite is a true retreat, complete w/vaulted ceiling, large closet, & private en-suite bath w/dual vanities. Two additional bedrooms & well-appointed full bath complete the 2nd floor. Come see it for yourself and fall in love! **Plus, enjoy peace of mind with a free one-year home warranty.**Back on Market - No fault of seller or home!!!

    Zillow last checked:

    Listing updated:

    Listed by:

    Christine Ferree Stilley 910-554-5973,

    HomeTowne Realty

    Bought with:

    A Non Member

    A Non Member

    Source: Hive MLS,MLS#: 100484016MLS LogoOriginating MLS: Johnston County Association of REALTORS

    Facts & features

    Interior

    Bedrooms & bathrooms
    • Bedrooms: 3
    • Bathrooms: 4
    • Full bathrooms: 3
    • 1/2 bathrooms: 1
    Primary bedroom
    • Level: Non Primary Living Area
    Dining room
    • Features: Formal
    Heating
    • Heat Pump, Natural Gas
    Cooling
    • Heat Pump
    Features
    • Ceiling Fan(s), Basement, Blinds/Shades, Gas Log
    • Has fireplace: Yes
    • Fireplace features: Gas Log
    Interior area
    • Total structure area: 2,301
    • Total interior livable area: 2,301 sqft

    Property

    Parking
    • Parking features: Concrete
    Features
    • Levels: Two
    • Stories: 2
    • Patio & porch: Deck, Patio
    • Fencing: Back Yard
    Lot
    • Size: 10,018 sqft
    • Dimensions: .23 acre
    Details
    • Parcel number: 180603329745
    • Zoning: Res
    • Special conditions: Standard

    Construction

    Type & style
    • Home type: SingleFamily
    • Property subtype: Single Family Residence
    Materials
    • Fiber Cement, Wood Frame
    • Foundation: Block
    • Roof: Shingle
    Condition
    • New construction: No
    • Year built: 1999

    Utilities & green energy

    • Sewer: Public Sewer
    • Water: Public
    • Utilities for property: Sewer Available, Water Available

    Community & neighborhood

    Location
    • Region: Creedmoor
    • Subdivision: Other

    HOA & financial

    HOA
    • Has HOA: Yes
    • HOA fee: $203 annually
    • Amenities included: Park, Playground
    • Association name: Golden Pond HOA LLC
    • Association phone: 919-529-2965

    Other

    Other facts
    • Listing agreement: Exclusive Right To Sell
    • Listing terms: Cash,Conventional,FHA,USDA Loan,VA Loan

    Price history

    DateEventPrice
    4/11/2025Sold$300,000-7.7%$130/sqft
    Source: Hive MLS #100484016 Report a problem
    3/14/2025Pending sale$325,000$141/sqft
    Source: Hive MLS #100484016 Report a problem
    3/11/2025Listed for sale$325,000$141/sqft
    Source: Hive MLS #100484016 Report a problem
    3/6/2025Pending sale$325,000$141/sqft
    Source: Hive MLS #100484016 Report a problem
    2/24/2025Price change$325,000-4.1%$141/sqft
    Source: Hive MLS #100484016 Report a problem
    1/16/2025Listed for sale$339,000-5.8%$147/sqft
    Source: Doorify MLS #10070922 Report a problem
    10/20/2024Listing removed$359,999$156/sqft
    Source: Doorify MLS #10048164 Report a problem
    10/3/2024Price change$359,999-2.7%$156/sqft
    Source: Doorify MLS #10048164 Report a problem
    8/21/2024Listed for sale$369,900-2.6%$161/sqft
    Source: Doorify MLS #10048164 Report a problem
    6/2/2024Listing removed--
    Source: Doorify MLS #10018074 Report a problem
    5/2/2024Price change$379,900-1.3%$165/sqft
    Source: Doorify MLS #10018074 Report a problem
    3/20/2024Listed for sale$385,000-1.3%$167/sqft
    Source: Doorify MLS #10018074 Report a problem
    12/5/2023Listing removed--
    Source: Doorify MLS #2533801 Report a problem
    9/23/2023Listed for sale$389,900+146.8%$169/sqft
    Source: Doorify MLS #2533801 Report a problem
    1/14/2005Sold$158,000$69/sqft
    Source: Public Record Report a problem

    Public tax history

    YearProperty taxesTax assessment
    2025$3,866 +8.9%$315,148
    2024$3,549 $315,148 +87%
    2023-- $168,509
    2022$2,584 +0.2%$168,509
    2021$2,579 $168,509
    2020$2,579 $168,509
    2019$2,579 $168,509
    2018$2,579 -2.6%$168,509 +3.3%
    2016$2,647 $163,077
    2015$2,647 +3.4%$163,077
    2014$2,560 -2.2%$163,077
    2013$2,617 $163,077
    2012-- $163,077
    2011-- $163,077
    2010-- $163,077 +2%
    2009-- $159,887
    2008-- $159,887
    2007$1,207 $159,887

    Find assessor info on the county website

    Neighborhood: 27522

    Nearby schools

    GreatSchools rating
    Schools provided by the listing agent
    • Middle: G.C. Hawley Middle School
    • High: South Granville High School

    Source: Hive MLS. This data may not be complete. We recommend contacting the local school district to confirm school assignments for this home.

    Get a cash offer in 3 minutes
    Find out how much your home could sell for in as little as 3 minutes with a no-obligation cash offer.
    Estimated market value
    $300,000
    Get a cash offer in 3 minutes
    Find out how much your home could sell for in as little as 3 minutes with a no-obligation cash offer.
    Estimated market value
    $300,000