Beautiful Townhome in Desirable Tallywood Community in Diamond Bar. 2047 Galvin Ln #1, Diamond Bar, this 4 bedrooms, 2.5 bathrooms townhome offers a perfect blend of comfort and convenience. Step inside to a spacious living and dining area featuring a cozy fireplace, ideal for relaxing or entertaining. The master bedroom boasts high ceilings, the freshly updated interior includes new flooring downstairs, freshly interior paint throughout, a brand-new stove, and upgraded chandeliers, ceiling lights at the entrance and stairways and new exhausted fans in bathrooms . Enjoy a private backyard, perfect for outdoor gatherings. The attached garage provides direct home access, along with ample guest parking. Nestled in the award-winning Walnut School District, this home is within walking distance of Diamond Bar High School and Chaparral Jr. High, with easy access to freeways, H-Mart, and nearby shopping centers. The HOA covers water, trash, exterior maintenance, and insurance, making this a fantastic opportunity in a welcoming community. Move-in ready—don’t miss out on this exceptional home!
Sold for $906,000
Listed by: RE/MAX 2000 REALTY • Shufang Cui • Contact: 626-567-0333
Bought with: Exp Realty of California Inc
$906,000
2047 Galvin Ln Unit 1, Diamond Bar, CA 91765
4beds
2,104sqft
Townhouse
Built in 1989
22.98 Acres Lot
$889,900 Zestimate®
$431/sqft
$4,200 Estimated rent
Home value
$889,900
$801,000 - $988,000
$4,200/mo
Zestimate® history
Owner options
List your home for rent
$4,200/mo
Rent Zestimate®
Find your next renter with Zillow Rental Manager. Plus, with online applications, you can quickly screen prospective tenants – for free.
$4,200/mo
Rent Zestimate®
Refinance and save
$6,378/mo
Est. payment
Refinancing to a lower rate could help reduce your monthly payments and save thousands over the life of the loan.
$6,378/mo
Est. payment
Explore your selling options
Work with a Zillow partner agent
Leverage their expertise and Zillow's premium Showcase listings to get your home seen by more buyers.
Get startedList with your own agent
Get your home in front of millions of buyers by listing it on Zillow.
Learn how to do itSell it yourself
Take full control of how buyers see your home on Zillow by listing For Sale by Owner (FSBO).
List your homeWhat's special
Cozy fireplacePrivate backyard
Zillow last checked:
Listing updated:
Listed by:
Shufang Cui DRE #02227587 626-567-0333,
RE/MAX 2000 REALTY
Bought with:
Ethan Jeng, DRE #01859720
Exp Realty of California Inc
Source: CRMLS,MLS#: WS25010817 Originating MLS: California Regional MLS
Originating MLS: California Regional MLSFacts & features
Interior
Bedrooms & bathrooms
- Bedrooms: 4
- Bathrooms: 3
- Full bathrooms: 2
- 1/2 bathrooms: 1
- Main level bathrooms: 1
Rooms
- Room types: Bedroom, Kitchen, Laundry, Living Room, Other, Dining Room
Bedroom
- Features: All Bedrooms Up
Bathroom
- Features: Bathtub, Separate Shower, Tub Shower
Kitchen
- Features: Quartz Counters
Other
- Features: Walk-In Closet(s)
Heating
- Central
Cooling
- Central Air
Appliances
- Included: Dishwasher, Gas Range, Dryer, Washer
- Laundry: Laundry Room
Features
- Separate/Formal Dining Room, Granite Counters, High Ceilings, Recessed Lighting, All Bedrooms Up, Walk-In Closet(s)
- Flooring: Laminate, Vinyl
- Has fireplace: Yes
- Fireplace features: Living Room
- Common walls with other units/homes: 1 Common Wall
Interior area
- Total interior livable area: 2,104 sqft
Property
Parking
- Total spaces: 2
- Parking features: Garage, Guest, On Site
- Attached garage spaces: 2
Features
- Levels: Two
- Stories: 2
- Entry location: 1
- Pool features: Community, Association
- Has spa: Yes
- Spa features: Community
- Has view: Yes
- View description: None
Lot
- Size: 22.98 Acres
Details
- Parcel number: 8713007151
- Zoning: LCR3800015U-R1
- Special conditions: Standard
Construction
Type & style
- Home type: Townhouse
- Property subtype: Townhouse
- Attached to another structure: Yes
Condition
- New construction: No
- Year built: 1989
Utilities & green energy
- Sewer: Public Sewer
- Water: Public
Community & HOA
Community
- Features: Curbs, Street Lights, Sidewalks, Pool
HOA
- Has HOA: Yes
- Amenities included: Pool, Spa/Hot Tub
- HOA fee: $530 monthly
- HOA name: Lordon
- HOA phone: 626-967-7921
Location
- Region: Diamond Bar
Financial & listing details
- Price per square foot: $431/sqft
- Tax assessed value: $618,944
- Annual tax amount: $8,147
- Date on market: 2/19/2025
- Cumulative days on market: 42 days
- Listing terms: Cash,Cash to New Loan
Price history
| Date | Event | Price |
|---|---|---|
| 4/25/2025 | Sold | $906,000-2.4%$431/sqft |
Source:  CRMLS #WS25010817 Report a problem CRMLS #WS25010817 Report a problem | ||
| 4/9/2025 | Pending sale | $928,000$441/sqft |
Source: CRMLS #WS25010817 Report a problem | ||
| 2/19/2025 | Listed for sale | $928,000+80.2%$441/sqft |
Source: CRMLS #WS25010817 Report a problem | ||
| 3/24/2021 | Listing removed | -- |
Source: Owner Report a problem | ||
| 2/12/2017 | Listing removed | $1,980$1/sqft |
Source: Owner Report a problem | ||
| 2/11/2017 | Listed for rent | $1,980$1/sqft |
Source: Owner Report a problem | ||
| 2/20/2015 | Sold | $515,000-4.3%$245/sqft |
Source: Public Record Report a problem | ||
| 1/14/2015 | Pending sale | $538,000$256/sqft |
Source: 168 Realty #TR14253055 Report a problem | ||
| 12/5/2014 | Listed for sale | $538,000+98.5%$256/sqft |
Source: 168 Realty Inc. #TR14253055 Report a problem | ||
| 11/9/2001 | Sold | $271,000$129/sqft |
Source: Public Record Report a problem | ||
Public tax history
| Year | Property taxes | Tax assessment |
|---|---|---|
| 2025 | $8,147 +7.5% | $618,944 +2% |
| 2024 | $7,582 +2.4% | $606,808 +2% |
| 2023 | $7,402 +2.1% | $594,910 +2% |
| 2022 | $7,248 +1.9% | $583,246 +2% |
| 2021 | $7,111 +1.3% | $571,811 +1% |
| 2020 | $7,020 | $565,949 +2% |
| 2019 | $7,020 +6% | $554,852 +2% |
| 2018 | $6,623 | $543,974 +2% |
| 2017 | $6,623 +4.8% | $533,309 +2% |
| 2016 | $6,322 +3.1% | $522,853 +21.1% |
| 2015 | $6,132 +16.9% | $431,787 +2% |
| 2014 | $5,245 | $423,330 +2.5% |
| 2012 | -- | $413,156 +2% |
| 2011 | -- | $405,056 +0.8% |
| 2010 | -- | $402,030 -0.2% |
| 2009 | -- | $402,986 +2% |
| 2008 | -- | $395,085 +2% |
| 2007 | -- | $387,340 +2% |
| 2006 | -- | $379,746 |
| 2005 | -- | $379,746 +4% |
| 2004 | -- | $365,000 +32% |
| 2003 | -- | $276,420 +2% |
| 2002 | -- | $271,000 +35.3% |
| 2000 | -- | $200,300 |
Find assessor info on the county website
Neighborhood: 91765
Nearby homes
- $1,000,0004 bd5 ba2.1k sqft2131 Dublin Ln #3, Diamond Bar, CA 91765Sold

- $916,2005 bd4 ba2.1k sqft2121 Dublin Ln #1, Diamond Bar, CA 91765Off Market
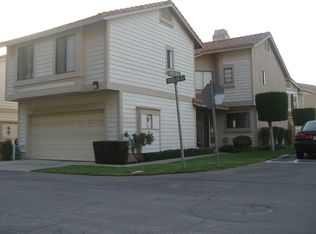
- $850,0004 bd3 ba2.1k sqft2119 Dublin Ln #3, Diamond Bar, CA 91765Sold

- $887,4005 bd4 ba2.1k sqft2105 Dublin Ln #1, Diamond Bar, CA 91765Off Market
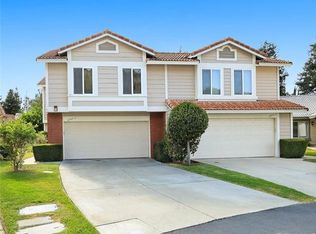
- $835,0004 bd3 ba1.7k sqft2105 Dublin Ln #2, Diamond Bar, CA 91765Sold
- $835,3004 bd3 ba1.7k sqft2103 Dublin Ln #1, Diamond Bar, CA 91765Off Market
- $828,0003 bd3 ba1.6k sqft2103 Dublin Ln #2, Diamond Bar, CA 91765For Sale
- $926,0004 bd4 ba2.1k sqft2101 Dublin Ln #2, Diamond Bar, CA 91765Sold
- $806,5003 bd3 ba1.6k sqft2028 Kiowa Crest Dr #1, Diamond Bar, CA 91765Off Market
Nearby schools
GreatSchools rating
- 9/10Evergreen Elementary SchoolGrades: K-5Distance: 0.8 mi
- 10/10Chaparral Middle SchoolGrades: 6-8Distance: 0.7 mi
- 10/10Diamond Bar High SchoolGrades: 9-12Distance: 1 mi
Get a cash offer in 3 minutes
Find out how much your home could sell for in as little as 3 minutes with a no-obligation cash offer.
Estimated market value
$889,900
Get a cash offer in 3 minutes
Find out how much your home could sell for in as little as 3 minutes with a no-obligation cash offer.
Estimated market value
$889,900
- California
- Los Angeles County
- Diamond Bar
- 91765
- 2047 Galvin Ln Unit 1
Nearby cities
Nearby zip codes
Other Diamond Bar Topics
