ONE LEVEL LIVING - TAYLOR PLAN - 1% Lender credit if preferred lender is used. Selection package B - This 2 car garage, Open Floor Plan, With amenities galore from, kayak launch, access to the GREENWAY, pickleball courts and a workout facility just to name a few. Fenced in areas can not have any permanent fixtures as the lawn maintenance can not have any obstructions on the grass. These units have been requested the most from people in the past and we are finally glad to be building these. Pictures are from another unit so the front elevation may be a different color. This Unit does not have a closed in Sunroom.
Closed
$408,000
2047 Grace Johns Cir, Murfreesboro, TN 37128
3beds
1,781sqft
Townhouse, Residential, Condominium
Built in 2025
-- sqft lot
$408,100 Zestimate®
$229/sqft
$2,375 Estimated rent
Home value
$408,100
$384,000 - $433,000
$2,375/mo
Zestimate® history
Owner options
List your home for rent
$2,375/mo
Rent Zestimate®
Find your next renter with Zillow Rental Manager. Plus, with online applications, you can quickly screen prospective tenants – for free.
$2,375/mo
Rent Zestimate®
Refinance and save
$2,646/mo
Est. payment
Refinancing to a lower rate could help reduce your monthly payments and save thousands over the life of the loan.
$2,646/mo
Est. payment
Explore your selling options
Work with a Zillow partner agent
Leverage their expertise and Zillow's premium Showcase listings to get your home seen by more buyers.
Get startedList with your own agent
Get your home in front of millions of buyers by listing it on Zillow.
Learn how to do itSell it yourself
Take full control of how buyers see your home on Zillow by listing For Sale by Owner (FSBO).
List your homeWhat's special
Open floor planFenced in areas
Zillow last checked:
Listing updated:
Listed by:
Lane Wommack 615-542-6261,
Benchmark Realty, LLC
Bought with:
Dustyn Reed, 374285
United Real Estate Middle Tennessee
Source: RealTracs MLS as distributed by MLS GRID,MLS#: 2915128
Facts & features
Interior
Bedrooms & bathrooms
- Bedrooms: 3
- Bathrooms: 2
- Full bathrooms: 2
- Main level bedrooms: 3
Bedroom 1
- Features: Full Bath
- Level: Full Bath
- Area: 208 Square Feet
- Dimensions: 16x13
Bedroom 2
- Features: Extra Large Closet
- Level: Extra Large Closet
- Area: 156 Square Feet
- Dimensions: 12x13
Bedroom 3
- Features: Extra Large Closet
- Level: Extra Large Closet
- Area: 100 Square Feet
- Dimensions: 10x10
Kitchen
- Area: 150 Square Feet
- Dimensions: 10x15
Living room
- Area: 456 Square Feet
- Dimensions: 24x19
Other
- Features: Florida Room
- Level: Florida Room
Heating
- Central
Cooling
- Central Air
Appliances
- Included: Electric Oven, Electric Range, Double Oven, Dishwasher, Disposal
Features
- Kitchen Island
- Flooring: Carpet, Laminate
- Basement: None
Interior area
- Total structure area: 1,781
- Total interior livable area: 1,781 sqft
- Finished area above ground: 1,781
Property
Parking
- Total spaces: 2
- Parking features: Garage Faces Front
- Attached garage spaces: 2
Features
- Levels: One
- Stories: 1
- Pool features: Association
Details
- Special conditions: Standard
Construction
Type & style
- Home type: Townhouse
- Property subtype: Townhouse, Residential, Condominium
- Attached to another structure: Yes
Materials
- Brick
Condition
- New construction: Yes
- Year built: 2025
Utilities & green energy
- Sewer: Public Sewer
- Water: Public
- Utilities for property: Water Available
Community & HOA
Community
- Subdivision: Hidden River Estates
HOA
- Has HOA: Yes
- Amenities included: Clubhouse, Fitness Center, Gated, Pool, Sidewalks, Tennis Court(s)
- Services included: Maintenance Grounds, Internet, Recreation Facilities, Trash
- HOA fee: $250 monthly
- Second HOA fee: $275 one time
Location
- Region: Murfreesboro
Financial & listing details
- Price per square foot: $229/sqft
- Annual tax amount: $1
- Date on market: 6/17/2025
- Date available: 12/06/2024
Price history
| Date | Event | Price |
|---|---|---|
| 10/21/2025 | Sold | $408,000+2%$229/sqft |
Source:  RealTracs MLS as distributed by MLS GRID #2915128 Report a problem RealTracs MLS as distributed by MLS GRID #2915128 Report a problem | ||
| 9/20/2025 | Contingent | $399,900$225/sqft |
Source: RealTracs MLS as distributed by MLS GRID #2915128 Report a problem | ||
| 9/12/2025 | Price change | $399,900-9.1%$225/sqft |
Source: RealTracs MLS as distributed by MLS GRID #2915128 Report a problem | ||
| 8/20/2025 | Price change | $439,900-6.4%$247/sqft |
Source: RealTracs MLS as distributed by MLS GRID #2915128 Report a problem | ||
| 6/17/2025 | Listed for sale | $469,900$264/sqft |
Source: RealTracs MLS as distributed by MLS GRID #2915128 Report a problem | ||
Public tax history
Tax history is unavailable.
Neighborhood: 37128
Nearby homes
- $424,9003 bd2 ba1.9k sqft2032 Grace Johns Cir, Murfreesboro, TN 37128Sold

- $419,9003 bd2 ba1.9k sqft2038 Grace Johns Cir, Murfreesboro, TN 37128Sold
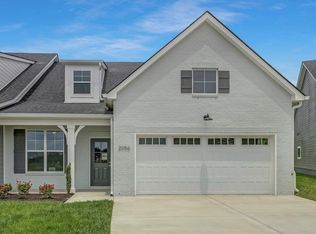
- $429,9003 bd2 ba1.9k sqft2035 Grace Johns Cir, Murfreesboro, TN 37128New Construction
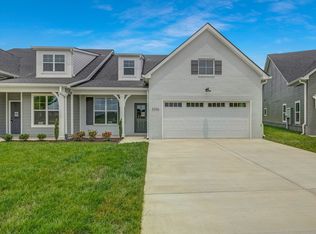
- $419,9003 bd2 ba1.9k sqft2044 Grace Johns Cir, Murfreesboro, TN 37128Sold
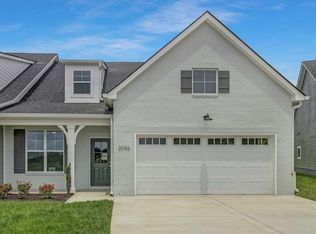
- $429,9003 bd2 ba1.7k sqft2025 Grace Johns Cir, Murfreesboro, TN 37128New Construction
- $399,9002 bd2 ba1.6k sqft1960 Grace Johns Cir, Murfreesboro, TN 37128New Construction
- $429,9003 bd2 ba1.9k sqft2019 Grace Johns Cir, Murfreesboro, TN 37128New Construction
- $429,9003 bd2 ba1.7k sqft2039 Grace Johns Cir, Murfreesboro, TN 37128Sold
Nearby schools
GreatSchools rating
- 5/10Cason Lane AcademyGrades: PK-6Distance: 1.1 mi
- NAWestbrooks - Woods AcademyGrades: 6-12Distance: 1.9 mi
- 6/10Riverdale High SchoolGrades: 9-12Distance: 1.5 mi
Schools provided by the listing agent
- Elementary: Cason Lane Academy
- Middle: Rockvale Middle School
- High: Rockvale High School
Source: RealTracs MLS as distributed by MLS GRID. This data may not be complete. We recommend contacting the local school district to confirm school assignments for this home.
Get a cash offer in 3 minutes
Find out how much your home could sell for in as little as 3 minutes with a no-obligation cash offer.
Estimated market value
$408,100
Get a cash offer in 3 minutes
Find out how much your home could sell for in as little as 3 minutes with a no-obligation cash offer.
Estimated market value
$408,100
- Tennessee
- Rutherford County
- Murfreesboro
- 37128
- 2047 Grace Johns Cir
Nearby cities
Nearby neighborhoods
Nearby zip codes
Other Murfreesboro Topics
