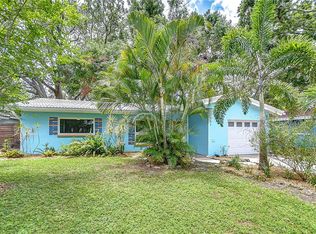
ACCEPTING BACK-UP OFFERS! Dreaming of living in Paradise? Well this is your chance, don't let it pass you by! Stop Dreaming & Start LIVING!! This fabulous beachy bungalow is all you need for your life in Paradise! All that’s missing…is you!! SHORT TERM RENTALS ALLOWED PERFECT FOR AirBnB!! High & dry,NOT in a flood zone, no storm damage! European chic meets coastal vibes in perfect unison in this beautifully updated home. Brand new European kitchen in that quintessential chic coastal blue, perfectly complimented with gorgeous beach vibe luxury SPC vinyl plank flooring & freshly painted in cloud white throughout .No detail has gone unnoticed in this well thought out kitchen including soft close doors, corner base cabinet pullout shelves that allow full use of the interior space, double lazy suzan in the upper corner cabinet, in cupboard wine glass rack & a neatly concealed dishwasher. This fabulous home features a gorgeous tile roof, split floor plan, spacious master bedroom & expansive ensuite, full 2nd bathroom with vintage charm, retractable front screen door & a closed in air conditioned lanai overlooking your beautiful yard! ust imagine enjoying your morning espresso in the enchanting lenai,lounging the afternoon away in your hammock in your very own tropical oasis, evening wine or margaritas under the canopy of a beautiful banyan tree draped in romantic lighting.Relax on your front porch swing & immerse yourself in your favorite novel,enjoy a leisurely stroll along tree lined streets & find yourself mesmerized by the splendor of majestic peacocks that graciously share your community...magical wildlife most of us only dream about seeing on tropical vacations! This home has been magically transformed with perfectly co-ordinating coastal décor & furnishings that may be negotiated as well. Situated in the desirable Greenbriar community you have access to resort-style amenities including a heated pool,clubhouse,fitness center, game room,library & shuffleboard courts.for a nominal ANNUAL fee of a mere $210 family/$140 individual (based on household). This community is perfectly nestled between Clearwater & Dunedin & close to everything!Just minutes to the white powder sand beaches & gulf waters of Clearwater Beach or Honeymoon State Park, Pinellas Trail or to vibrant downtown Dunedin with it’s vast array of boutique shops,galleries, restaurants,micro breweries,music/art festivals,special events,Blue Jays Spring Training Camp Stadium & much more. So close to downtown Clearwater & the newly imagined Coachman Park & its state-of-the-art playground,recreational facilities & breathtaking scenery, frequently hosting yoga classes,concerts & Market Marie on the 2nd Sat of Each Month with more than 100 vendors.Upcoming concerts include Little River Band,Lane 8,Air Supply 50th Anniversay,Warren Zeiders,Chicago,Hauser,Brad Paisley & many many more!Pop over to downtown Safety Harbor every Sunday for the Market on Main, Monthly 3rd Friday Street Celebrations,the upcoming Margarita Festival…spoil yourself with a day at the beautiful waterfront spa & resort. Explore Gladys E. Douglas Preserve which provides approximately 44 acres of scenic walking trails with an adjoining lake & wetlands. It is truly a local treasure. The walking and nature trails include informative signs that highlight the plant & wildlife that may be found there.
Sold for $372,500
Zillow last checked:
Listing updated:
Bought with:
Richard Rodriguez, 3462230
ROBERT SLACK LLC
Source: Stellar MLS,MLS#: TB8366813 Originating MLS: Suncoast Tampa
Originating MLS: Suncoast Tampa
Price history
| Date | Event | Price |
|---|---|---|
| 5/14/2025 | Sold | $372,500-5.7%$294/sqft |
Source:  Stellar MLS #TB8366813 Report a problem Stellar MLS #TB8366813 Report a problem | ||
| 4/8/2025 | Pending sale | $394,900$311/sqft |
Source: Stellar MLS #TB8366813 Report a problem | ||
| 3/28/2025 | Listed for sale | $394,900+14.5%$311/sqft |
Source: Stellar MLS #TB8366813 Report a problem | ||
| 6/21/2022 | Sold | $345,000+7.8%$272/sqft |
Source: Public Record Report a problem | ||
| 5/7/2022 | Pending sale | $319,900$252/sqft |
Source: Stellar MLS #U8161075 Report a problem | ||
| 5/4/2022 | Listed for sale | $319,900+177%$252/sqft |
Source: Stellar MLS #U8161075 Report a problem | ||
| 1/21/2004 | Sold | $115,500+86.3%$91/sqft |
Source: Public Record Report a problem | ||
| 5/31/1996 | Sold | $62,000$49/sqft |
Source: Public Record Report a problem | ||

Get a cash offer in 3 minutes
Find out how much your home could sell for in as little as 3 minutes with a no-obligation cash offer.
Estimated market value
$360,200
