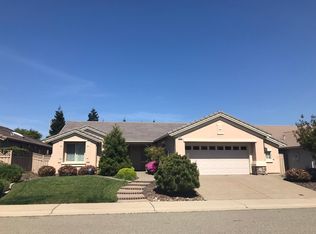
Charming Pine Hill model with Casita in Sun City Lincoln Hills! This 2-bedroom, 2-bath home offers 1,639± SF of thoughtfully designed living space on a 7,011 SF lot. Enjoy an open-concept layout, a well-appointed kitchen with ample cabinetry, a spacious primary suite with an updated ensuite bath, and a guest bath with shower over tub. The dedicated pantry room adds extra storage, while fresh interior paint enhances the home's appeal. Relax or entertain on the inviting patio surrounded by low-maintenance landscaping. Additional features include a 2-car garage and leased solar for energy efficiency. Located in the vibrant 55+ Del Webb community, residents enjoy access to golf courses, fitness centers, pools, scenic trails, and endless clubs and activities. Resort-style living awaits!
Sold for $595,000
$595,000
2047 Lockwood Ln, Lincoln, CA 95648
2beds
1,639sqft
Single Family Residence, Residential
Built in 2003
7,011 Square Feet Lot
$603,600 Zestimate®
$363/sqft
$2,665 Estimated rent
Home value
$603,600
$555,000 - $658,000
$2,665/mo
Zestimate® history
Owner options
List your home for rent
$2,665/mo
Rent Zestimate®
Find your next renter with Zillow Rental Manager. Plus, with online applications, you can quickly screen prospective tenants – for free.
$2,665/mo
Rent Zestimate®
Refinance and save
$3,918/mo
Est. payment
Refinancing to a lower rate could help reduce your monthly payments and save thousands over the life of the loan.
$3,918/mo
Est. payment
Explore your selling options
Work with a Zillow partner agent
Leverage their expertise and Zillow's premium Showcase listings to get your home seen by more buyers.
Get startedList with your own agent
Get your home in front of millions of buyers by listing it on Zillow.
Learn how to do itSell it yourself
Take full control of how buyers see your home on Zillow by listing For Sale by Owner (FSBO).
List your homeWhat's special
Updated ensuite bathAmple cabinetrySpacious primary suiteOpen-concept layoutFresh interior paintLow-maintenance landscapingWell-appointed kitchen
Zillow last checked:
Listing updated:
Listed by:
Dottie Monroe 00594704 650-208-2500,
Christie's International Real Estate Sereno 650-947-2900
Bought with:
Antony Williams, 01390054
Coldwell Banker Sun Ridge Real
Source: MLSListings Inc,MLS#: ML82002134
Facts & features
Interior
Bedrooms & bathrooms
- Bedrooms: 2
- Bathrooms: 2
- Full bathrooms: 2
Rooms
- Room types: Office
Bedroom
- Features: PrimarySuiteRetreat, WalkinCloset
Bathroom
- Features: PrimaryStallShowers, ShowerandTub
Dining room
- Features: DiningAreainLivingRoom
Family room
- Features: NoFamilyRoom
Kitchen
- Features: Countertop_Granite, ExhaustFan, Pantry
Heating
- Forced Air, Gas, Solar and Gas
Cooling
- Central Air
Appliances
- Included: Dishwasher, Exhaust Fan, Disposal, Range Hood, Self Cleaning Oven, Gas Oven/Range
- Laundry: In Garage
Features
- High Ceilings, One Or More Skylights, Walk-In Closet(s)
- Flooring: Carpet
- Number of fireplaces: 1
- Fireplace features: Gas Log
Interior area
- Total structure area: 1,639
- Total interior livable area: 1,639 sqft
Property
Parking
- Total spaces: 2
- Parking features: Attached, Garage Door Opener
- Attached garage spaces: 2
Features
- Patio & porch: Balcony/Patio
- Exterior features: Back Yard, Barbecue, Fenced
- Pool features: Community, Indoor
- Spa features: Indoor
- Fencing: Back Yard,Wood
Lot
- Size: 7,011 Square Feet
- Features: Mostly Level
Details
- Additional structures: Other
- Parcel number: 333210010000
- Zoning: SFR
- Special conditions: Standard
Construction
Type & style
- Home type: SingleFamily
- Architectural style: Cape Cod
- Property subtype: Single Family Residence, Residential
Materials
- Foundation: Slab
- Roof: Tile
Condition
- New construction: No
- Year built: 2003
Utilities & green energy
- Gas: PublicUtilities
- Water: Public
- Utilities for property: Public Utilities, Water Public, Solar
Community & HOA
HOA
- Has HOA: Yes
- Amenities included: Billiard Room, Club House, Community Pool, Game Court Outdoor, Gym Exercise Facility, Organized Activities, Putting Green
- HOA fee: $176 monthly
Location
- Region: Lincoln
Financial & listing details
- Price per square foot: $363/sqft
- Tax assessed value: $468,924
- Annual tax amount: $4,841
- Date on market: 4/11/2025
- Listing agreement: ExclusiveRightToSell
- Listing terms: CashorConventionalLoan
Price history
| Date | Event | Price |
|---|---|---|
| 5/12/2025 | Sold | $595,000-0.8%$363/sqft |
Source:  MLSListings Inc #ML82002134 Report a problem MLSListings Inc #ML82002134 Report a problem | ||
| 4/26/2025 | Pending sale | $600,000$366/sqft |
Source: MLSListings Inc #ML82002134 Report a problem | ||
| 4/22/2025 | Price change | $600,000-4%$366/sqft |
Source: MLSListings Inc #ML82002134 Report a problem | ||
| 4/11/2025 | Listed for sale | $625,000+87.1%$381/sqft |
Source: MLSListings Inc #ML82002134 Report a problem | ||
| 7/21/2003 | Sold | $334,000$204/sqft |
Source: Public Record Report a problem | ||
Public tax history
| Year | Property taxes | Tax assessment |
|---|---|---|
| 2025 | $4,841 +1% | $468,924 +2% |
| 2024 | $4,791 +1.4% | $459,731 +2% |
| 2023 | $4,726 +1.5% | $450,718 +2% |
| 2022 | $4,655 +2% | $441,881 +2% |
| 2021 | $4,563 +0.5% | $433,218 +1% |
| 2020 | $4,538 | $428,777 +2% |
| 2019 | $4,538 +5.3% | $420,370 +2% |
| 2018 | $4,309 +3.3% | $412,128 +2% |
| 2017 | $4,170 +2.5% | $404,048 +2% |
| 2016 | $4,069 +2.3% | $396,126 +1.5% |
| 2015 | $3,979 +5.6% | $390,177 +4.9% |
| 2014 | $3,767 | $372,000 +15.2% |
| 2013 | -- | $323,000 +13.3% |
| 2012 | -- | $285,000 |
| 2011 | -- | $285,000 -9% |
| 2010 | -- | $313,048 -4.5% |
| 2009 | -- | $327,799 -8.2% |
| 2008 | -- | $357,013 +2% |
| 2007 | -- | $350,014 +2% |
| 2006 | -- | $343,152 +2% |
| 2005 | -- | $336,424 +2% |
| 2004 | -- | $329,828 +1097.6% |
| 2003 | -- | $27,540 |
Find assessor info on the county website
Neighborhood: 95648
Nearby homes
- $457,4002 bd2 ba1.1k sqft2037 Lockwood Ln, Lincoln, CA 95648Off Market

- $648,0002 bd2 ba1.7k sqft2057 Lockwood Ln, Lincoln, CA 95648Off Market
- $445,6001 bd2 ba1k sqft2027 Lockwood Ln, Lincoln, CA 95648Off Market
- $687,7002 bd2 ba2k sqft2067 Lockwood Ln, Lincoln, CA 95648Off Market
- $504,7002 bd2 ba1.1k sqft2017 Lockwood Ln, Lincoln, CA 95648Off Market
- $543,3002 bd2 ba1.5k sqft2042 Lockwood Ln, Lincoln, CA 95648Off Market
- $528,4002 bd2 ba1.3k sqft2032 Lockwood Ln, Lincoln, CA 95648Off Market
- $697,3002 bd2 ba2k sqft2052 Lockwood Ln, Lincoln, CA 95648Off Market
Nearby schools
GreatSchools rating
- 9/10Twelve Bridges Elementary SchoolGrades: K-5Distance: 0.5 mi
- 9/10Twelve Bridges Middle SchoolGrades: 6-8Distance: 1.2 mi
- 8/10Twelve Bridges High SchoolGrades: 9-12Distance: 1.2 mi
Schools provided by the listing agent
- District: WesternPlacerUnified
Source: MLSListings Inc. This data may not be complete. We recommend contacting the local school district to confirm school assignments for this home.
Get a cash offer in 3 minutes
Find out how much your home could sell for in as little as 3 minutes with a no-obligation cash offer.
Estimated market value
$603,600
Get a cash offer in 3 minutes
Find out how much your home could sell for in as little as 3 minutes with a no-obligation cash offer.
Estimated market value
$603,600
- California
- Placer County
- Lincoln
- 95648
- 2047 Lockwood Ln
Nearby cities
Nearby zip codes
Other Lincoln Topics
