A wonderful ready to move in home. Good location with 3 bd and 2 baths. Must see to truly appreciate. The family room is bright and partially open to kitchen. Family room has view of backyard and a fireplace with gas logs. Home was upgraded in 2021 with new subfloor and flooring, kitchen remodel with all new stainless-steel appliances. The pool room has a pool table that conveys, or this room could be converted to a living space. New windows, light fixtures, leech lines, gutters and French drain. Large back yard with fencing. Lots of storage throughout. The attached garage can hold two cars and is perfect for getting into the kitchen with groceries and kids. The fenced backyard is ready for playground equipment or relaxing chairs to watch the sunset. No carpet just all new laminate. Storage building in the backyard is perfect place to store lawn mower and gardening tools. A garden spot is waiting for seeds. All level lot will be enjoyed for many activities.
Closed
$199,000
2047 Long St, New Johnsonville, TN 37134
3beds
1,874sqft
Manufactured Home, Residential
Built in 1974
0.48 Acres Lot
$202,400 Zestimate®
$106/sqft
$1,710 Estimated rent
Home value
$202,400
Estimated sales range
Not available
$1,710/mo
Zestimate® history
Owner options
List your home for rent
$1,710/mo
Rent Zestimate®
Find your next renter with Zillow Rental Manager. Plus, with online applications, you can quickly screen prospective tenants – for free.
$1,710/mo
Rent Zestimate®
Refinance and save
$1,222/mo
Est. payment
Refinancing to a lower rate could help reduce your monthly payments and save thousands over the life of the loan.
$1,222/mo
Est. payment
Explore your selling options
Work with a Zillow partner agent
Leverage their expertise and Zillow's premium Showcase listings to get your home seen by more buyers.
Get startedList with your own agent
Get your home in front of millions of buyers by listing it on Zillow.
Learn how to do itSell it yourself
Take full control of how buyers see your home on Zillow by listing For Sale by Owner (FSBO).
List your homeWhat's special
Pool roomFenced backyardView of backyardGarden spotStainless-steel appliancesLevel lotKitchen remodel
Zillow last checked:
Listing updated:
Listed by:
Kathie McClanahan 615-418-1276,
Rushton & Co.,
William Stan McClanahan 615-417-3902,
Rushton & Co.
Bought with:
Angie Short, 327519
Elite Real Estate Group
Source: RealTracs MLS as distributed by MLS GRID,MLS#: 2750511
Facts & features
Interior
Bedrooms & bathrooms
- Bedrooms: 3
- Bathrooms: 2
- Full bathrooms: 2
- Main level bedrooms: 3
Bedroom 1
- Features: Suite
- Level: Suite
- Area: 182 Square Feet
- Dimensions: 14x13
Bedroom 2
- Area: 132 Square Feet
- Dimensions: 11x12
Bedroom 3
- Area: 110 Square Feet
- Dimensions: 11x10
Bonus room
- Features: Main Level
- Level: Main Level
- Area: 336 Square Feet
- Dimensions: 16x21
Dining room
- Features: Other
- Level: Other
- Area: 180 Square Feet
- Dimensions: 15x12
Kitchen
- Features: Pantry
- Level: Pantry
- Area: 112 Square Feet
- Dimensions: 8x14
Living room
- Area: 432 Square Feet
- Dimensions: 18x24
Heating
- Central
Cooling
- Central Air
Appliances
- Included: Dishwasher, Dryer, Microwave, Refrigerator, Stainless Steel Appliance(s), Washer, Electric Oven, Electric Range
Features
- High Speed Internet
- Flooring: Laminate
- Basement: Crawl Space
- Number of fireplaces: 1
- Fireplace features: Den, Gas
Interior area
- Total structure area: 1,874
- Total interior livable area: 1,874 sqft
- Finished area above ground: 1,874
Property
Parking
- Total spaces: 4
- Parking features: Garage Door Opener, Garage Faces Front, Driveway
- Attached garage spaces: 2
- Uncovered spaces: 2
Features
- Levels: One
- Stories: 1
- Patio & porch: Patio, Covered, Porch
Lot
- Size: 0.48 Acres
- Dimensions: 103 x 200 x 103 x 210.09
- Features: Level
Details
- Parcel number: 110 00801 000
- Special conditions: Standard
Construction
Type & style
- Home type: SingleFamily
- Architectural style: Ranch
- Property subtype: Manufactured Home, Residential
Materials
- Vinyl Siding
- Roof: Metal
Condition
- New construction: No
- Year built: 1974
Utilities & green energy
- Sewer: Septic Tank
- Water: Public
- Utilities for property: Water Available, Cable Connected
Community & HOA
Community
- Subdivision: None
HOA
- Has HOA: No
- Amenities included: Park, Playground, Tennis Court(s), Trail(s)
Location
- Region: New Johnsonville
Financial & listing details
- Price per square foot: $106/sqft
- Tax assessed value: $90,900
- Annual tax amount: $418
- Date on market: 10/21/2024
Price history
| Date | Event | Price |
|---|---|---|
| 4/24/2025 | Sold | $199,000+5.3%$106/sqft |
Source:  RealTracs MLS as distributed by MLS GRID #2750511 Report a problem RealTracs MLS as distributed by MLS GRID #2750511 Report a problem | ||
| 3/20/2025 | Contingent | $189,000$101/sqft |
Source: RealTracs MLS as distributed by MLS GRID #2750511 Report a problem | ||
| 2/24/2025 | Price change | $189,000-5%$101/sqft |
Source: RealTracs MLS as distributed by MLS GRID #2750511 Report a problem | ||
| 10/21/2024 | Listed for sale | $199,000+30.1%$106/sqft |
Source: RealTracs MLS as distributed by MLS GRID #2750511 Report a problem | ||
| 3/7/2024 | Sold | $153,000-17.3%$82/sqft |
Source: RealTracs MLS as distributed by MLS GRID #2557175 Report a problem | ||
| 3/1/2024 | Pending sale | $185,000$99/sqft |
Source: RealTracs MLS as distributed by MLS GRID #2557175 Report a problem | ||
| 2/23/2024 | Listed for sale | $185,000-5.1%$99/sqft |
Source: RealTracs MLS as distributed by MLS GRID #2557175 Report a problem | ||
| 2/7/2024 | Contingent | $195,000$104/sqft |
Source: RealTracs MLS as distributed by MLS GRID #2557175 Report a problem | ||
| 2/1/2024 | Price change | $195,000-8%$104/sqft |
Source: RealTracs MLS as distributed by MLS GRID #2557175 Report a problem | ||
| 1/24/2024 | Price change | $212,000-2.8%$113/sqft |
Source: RealTracs MLS as distributed by MLS GRID #2557175 Report a problem | ||
| 1/4/2024 | Price change | $218,000-4%$116/sqft |
Source: RealTracs MLS as distributed by MLS GRID #2557175 Report a problem | ||
| 12/13/2023 | Price change | $227,000-4.2%$121/sqft |
Source: RealTracs MLS as distributed by MLS GRID #2557175 Report a problem | ||
| 11/4/2023 | Price change | $237,000-0.8%$126/sqft |
Source: RealTracs MLS as distributed by MLS GRID #2557175 Report a problem | ||
| 8/7/2023 | Listed for sale | $239,000+195.6%$128/sqft |
Source: RealTracs MLS as distributed by MLS GRID #2557175 Report a problem | ||
| 12/1/2020 | Sold | $80,840-8%$43/sqft |
Source: Public Record Report a problem | ||
| 10/12/2020 | Price change | $87,900-2.2%$47/sqft |
Source: EXIT NOW REALTY #2188961 Report a problem | ||
| 9/14/2020 | Listed for sale | $89,900+45%$48/sqft |
Source: EXIT NOW REALTY #2188961 Report a problem | ||
| 12/9/2011 | Sold | $62,000-46%$33/sqft |
Source: Public Record Report a problem | ||
| 3/27/2008 | Listing removed | $114,900$61/sqft |
Source: Visual Tour Report a problem | ||
| 1/18/2008 | Listed for sale | $114,900+33.6%$61/sqft |
Source: Visual Tour #883252 Report a problem | ||
| 1/11/2008 | Sold | $86,000$46/sqft |
Source: Agent Provided Report a problem | ||
Public tax history
| Year | Property taxes | Tax assessment |
|---|---|---|
| 2025 | $418 | $22,725 |
| 2024 | $418 | $22,725 |
| 2023 | $418 +16.1% | $22,725 +37.5% |
| 2022 | $360 | $16,525 |
| 2021 | $360 | $16,525 |
| 2020 | $360 +30.5% | $16,525 +21.7% |
| 2019 | $276 | $13,575 |
| 2018 | $276 | $13,575 |
| 2017 | $276 -15.5% | $13,575 -8.6% |
| 2016 | $327 | $14,850 |
| 2015 | $327 +3.2% | $14,850 +3.2% |
| 2014 | $317 | $14,390 |
| 2013 | $317 | $14,390 |
| 2012 | $317 | $14,390 |
| 2011 | -- | $14,390 |
| 2010 | -- | $14,390 -14.6% |
| 2009 | $308 | $16,842 |
| 2008 | $308 +4.6% | $16,842 +18.9% |
| 2007 | $295 | $14,165 |
| 2006 | $295 | $14,165 |
| 2005 | $295 -5.9% | $14,165 |
| 2003 | $313 -0.7% | $14,165 -0.7% |
| 2002 | $315 | $14,259 +18.4% |
| 2001 | -- | $12,039 -75% |
| 2000 | -- | $48,156 |
Find assessor info on the county website
Neighborhood: 37134
Nearby homes
- $111,0003 bd1 ba1k sqft2073 Long St, New Johnsonville, TN 37134Off Market
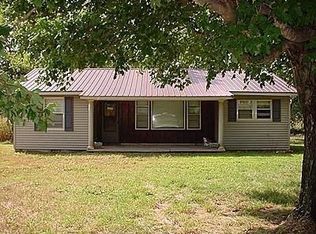
- $137,4003 bd1 ba820 sqft2021 Long St, New Johnsonville, TN 37134Off Market
- $160,6003 bd1 ba1.5k sqft2050 Long St, New Johnsonville, TN 37134Off Market

- $280,000-- bd2 ba2k sqft1915 Long St, New Johnsonville, TN 37134Sold
- $199,9002 bd1 ba945 sqft1979 Long St, New Johnsonville, TN 37134Off Market
- $220,5003 bd2 ba3.1k sqft2010 Long St, New Johnsonville, TN 37134Off Market
- $140,900-- bd1 ba1.9k sqft2086 Long St, New Johnsonville, TN 37134Off Market
- $213,600-- bd3 ba2.2k sqft47 Lyles Rd, New Johnsonville, TN 37134Off Market
Nearby schools
GreatSchools rating
- 6/10Lakeview Elementary SchoolGrades: PK-8Distance: 1.1 mi
- 4/10Waverly Central High SchoolGrades: 9-12Distance: 8.6 mi
- 4/10Waverly Jr High SchoolGrades: 4-8Distance: 12.2 mi
Schools provided by the listing agent
- Elementary: Lakeview Elementary
- Middle: Lakeview Elementary
- High: Waverly Central High School
Source: RealTracs MLS as distributed by MLS GRID. This data may not be complete. We recommend contacting the local school district to confirm school assignments for this home.


Get pre-qualified for a loan
At Zillow Home Loans, we can pre-qualify you in as little as 5 minutes with no impact to your credit score.An equal housing lender. NMLS #10287.
- Tennessee
- Humphreys County
- New Johnsonville
- 37134
- 2047 Long St
Nearby cities
Nearby zip codes
Other New Johnsonville Topics
- Apartments for Rent in 37134
- Houses for Sale in 37134
- Houses for Rent in 37134
- 37134 Real Estate
- New Johnsonville Condos
- Houses for Sale in New Johnsonville
- Newest Listings in New Johnsonville
- New Johnsonville Home Values
- New Johnsonville Real Estate Agents
- New Johnsonville Refinance
- New Johnsonville Mortgage Rates
