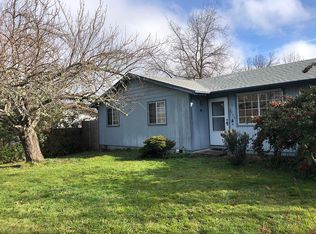
Discover your new sanctuary in this immaculately remodeled home, perfectly situated on a panhandle lot at the end of a quiet cul-de-sac for ultimate privacy. This turnkey property combines the convenience of modern updates with the serenity of a private setting. Step inside to find a home transformed with modern charm. New Luxury Vinyl Plank flooring flows throughout the bright and airy space, complemented by large vaulted ceilings. The kitchen features new quartz countertops and freshly refinished cabinets. Stay comfortable all year long with the newly installed ductless A/C or cozy up by the woodstove during the winter. The living space seamlessly extends outdoors to your own private, fully-fenced backyard. Entertain guests or simply relax in any weather on the large covered deck, all while enjoying the beautifully landscaped surroundings maintained effortlessly by an in-ground sprinkler system. Don't miss this rare opportunity to own a home that perfectly blends privacy, style, and modern comfort.
Sold
$425,000
2047 McKinley St, Eugene, OR 97405
3beds
1,123sqft
Residential, Single Family Residence
Built in 1991
6,969 Square Feet Lot
$420,100 Zestimate®
$378/sqft
$2,239 Estimated rent
Home value
$420,100
$382,000 - $458,000
$2,239/mo
Zestimate® history
Owner options
List your home for rent
$2,239/mo
Rent Zestimate®
Find your next renter with Zillow Rental Manager. Plus, with online applications, you can quickly screen prospective tenants – for free.
$2,239/mo
Rent Zestimate®
Refinance and save
$2,759/mo
Est. payment
Refinancing to a lower rate could help reduce your monthly payments and save thousands over the life of the loan.
$2,759/mo
Est. payment
Explore your selling options
Work with a Zillow partner agent
Leverage their expertise and Zillow's premium Showcase listings to get your home seen by more buyers.
Get startedList with your own agent
Get your home in front of millions of buyers by listing it on Zillow.
Learn how to do itSell it yourself
Take full control of how buyers see your home on Zillow by listing For Sale by Owner (FSBO).
List your homeWhat's special
New quartz countertopsPrivate fully-fenced backyardUltimate privacyLarge covered deckQuiet cul-de-sacFreshly refinished cabinetsPanhandle lot
Zillow last checked:
Listing updated:
Listed by:
Jared Hicks 541-232-7841,
Next Phase Realty
Bought with:
Carolyn Stepp, 201219835
SmartLiving Real Estate
Source: RMLS (OR),MLS#: 729948899
Facts & features
Interior
Bedrooms & bathrooms
- Bedrooms: 3
- Bathrooms: 2
- Full bathrooms: 1
- Partial bathrooms: 1
- Main level bathrooms: 2
Rooms
- Room types: Bedroom 2, Bedroom 3, Dining Room, Family Room, Kitchen, Living Room, Primary Bedroom
Primary bedroom
- Features: Bathroom, Vaulted Ceiling, Wallto Wall Carpet
- Level: Main
- Area: 132
- Dimensions: 11 x 12
Bedroom 2
- Level: Main
- Area: 140
- Dimensions: 10 x 14
Bedroom 3
- Level: Main
- Area: 121
- Dimensions: 11 x 11
Dining room
- Level: Main
- Area: 72
- Dimensions: 8 x 9
Kitchen
- Features: Dishwasher, Disposal, Double Sinks, Quartz
- Level: Main
- Area: 104
- Width: 13
Living room
- Features: Vaulted Ceiling, Wood Stove
- Level: Main
- Area: 280
- Dimensions: 14 x 20
Heating
- Ductless, Heat Pump
Cooling
- Has cooling: Yes
Appliances
- Included: Disposal, Free-Standing Range, Free-Standing Refrigerator, Washer/Dryer, Dishwasher, Electric Water Heater
Features
- High Ceilings, Quartz, Vaulted Ceiling(s), Double Vanity, Bathroom
- Flooring: Wall to Wall Carpet
- Windows: Double Pane Windows, Vinyl Frames
- Basement: Crawl Space
- Number of fireplaces: 1
- Fireplace features: Stove, Wood Burning Stove
Interior area
- Total structure area: 1,123
- Total interior livable area: 1,123 sqft
Property
Parking
- Total spaces: 2
- Parking features: Driveway, Garage Door Opener, Attached
- Attached garage spaces: 2
- Has uncovered spaces: Yes
Accessibility
- Accessibility features: Ground Level, Main Floor Bedroom Bath, One Level, Accessibility
Features
- Levels: One
- Stories: 1
- Patio & porch: Covered Deck
- Exterior features: Yard
- Fencing: Fenced
Lot
- Size: 6,969 Square Feet
- Features: Cul-De-Sac, Flag Lot, Level, Sprinkler, SqFt 7000 to 9999
Details
- Parcel number: 1449519
- Zoning: R1
Construction
Type & style
- Home type: SingleFamily
- Architectural style: Ranch
- Property subtype: Residential, Single Family Residence
Materials
- Cement Siding, Lap Siding
- Foundation: Concrete Perimeter
- Roof: Composition
Condition
- Updated/Remodeled
- New construction: No
- Year built: 1991
Utilities & green energy
- Sewer: Public Sewer
- Water: Public
- Utilities for property: Cable Connected
Community & HOA
HOA
- Has HOA: No
Location
- Region: Eugene
Financial & listing details
- Price per square foot: $378/sqft
- Tax assessed value: $451,996
- Annual tax amount: $4,540
- Date on market: 10/2/2025
- Cumulative days on market: 4 days
- Listing terms: Cash,Conventional,FHA,VA Loan
- Road surface type: Paved
Price history
| Date | Event | Price |
|---|---|---|
| 11/7/2025 | Sold | $425,000$378/sqft |
Source:  RMLS (OR) #729948899 Report a problem RMLS (OR) #729948899 Report a problem | ||
| 10/6/2025 | Pending sale | $425,000$378/sqft |
Source: RMLS (OR) #729948899 Report a problem | ||
| 10/2/2025 | Listed for sale | $425,000$378/sqft |
Source: RMLS (OR) #729948899 Report a problem | ||
Public tax history
| Year | Property taxes | Tax assessment |
|---|---|---|
| 2025 | $4,598 +1.3% | $235,975 +3% |
| 2024 | $4,540 +2.6% | $229,102 +3% |
| 2023 | $4,425 +4% | $222,430 +3% |
| 2022 | $4,254 +6.5% | $215,952 +3% |
| 2021 | $3,995 -0.4% | $209,663 +3% |
| 2020 | $4,009 +3.5% | $203,557 +3% |
| 2019 | $3,872 +6.2% | $197,629 +3% |
| 2018 | $3,645 | $191,873 +3% |
| 2017 | $3,645 +4.7% | $186,284 +3% |
| 2016 | $3,482 +7.7% | $180,858 +3% |
| 2015 | $3,232 +3.2% | $175,590 +3% |
| 2014 | $3,131 +8.5% | $170,476 +3% |
| 2013 | $2,884 +9.3% | $165,511 +3% |
| 2012 | $2,638 | $160,690 +3% |
| 2011 | -- | $156,010 +3% |
| 2010 | -- | $151,466 +3% |
| 2009 | -- | $147,054 +3% |
| 2008 | -- | $142,771 +3% |
| 2007 | -- | $138,613 +3% |
| 2006 | -- | $134,576 +3% |
| 2005 | -- | $130,656 +3% |
| 2004 | -- | $126,850 +3% |
| 2003 | -- | $123,155 +3% |
| 2002 | -- | $119,568 +3% |
| 2001 | -- | $116,085 +3% |
| 2000 | -- | $112,704 |
Find assessor info on the county website
Neighborhood: Churchill
Nearby homes
- $428,9003 bd2 ba1.2k sqft2045 McKinley St, Eugene, OR 97405Off Market
- $446,0002 bd2 ba1.4k sqft2055 McKinley St, Eugene, OR 97405Off Market
- $324,1002 bd1 ba826 sqft2320 W 20th Ave, Eugene, OR 97405Off Market
- $2,9672 bd1 ba990 sqft2035 McKinley St FLOOR 1-ID1631297P, Eugene, OR 97405For Rent

- $291,2002 bd1 ba826 sqft2035 McKinley St, Eugene, OR 97405Off Market
- $396,6003 bd1 ba1k sqft2044 City View St, Eugene, OR 97405Off Market
- $344,2003 bd1 ba1k sqft2032 City View St, Eugene, OR 97405Off Market
- $490,0002 bd1 ba832 sqft2031 McKinley St, Eugene, OR 97405Sold
Nearby schools
GreatSchools rating
- 3/10Cesar Chavez Elementary SchoolGrades: K-5Distance: 0.8 mi
- 6/10Arts And Technology Academy At JeffersonGrades: 6-8Distance: 0.7 mi
- 4/10Churchill High SchoolGrades: 9-12Distance: 1.1 mi
Schools provided by the listing agent
- Elementary: Cesar Chavez
- Middle: Arts & Tech
- High: Churchill
Source: RMLS (OR). This data may not be complete. We recommend contacting the local school district to confirm school assignments for this home.
Sell for more on Zillow
Get a Zillow Showcase℠ listing at no additional cost and you could sell for .
$420,100
2% more
+$8,402
With Zillow Showcase(estimated)
$428,502
Sell for more on Zillow
Get a Zillow Showcase℠ listing at no additional cost and you could sell for .
$420,100
2% more
+$8,402
With Zillow Showcase(estimated)
$428,502
- Oregon
- Lane County
- Eugene
- 97405
- Churchill
- 2047 McKinley St
