OFFER DEADLINE: Tuesday, 1/13, 5:00 PM!! Beautiful end-unit townhouse offering three fully finished levels and a truly move-in ready floor plan with abundant storage, hardwood flooring, recessed lighting and wonderful flexibility, including an option for multi-generational living. This home is located in the highly sought-after Glebe Elementary, Swanson Middle, and Yorktown High School pyramid. The main level features an open and airy layout anchored by a gourmet kitchen with stainless steel appliances, built-in seating, and a built-in desk area that works perfectly as a home office or homework station. Enjoy access from the kitchen to the upper-level deck, ideal for outdoor dining and entertaining. The kitchen flows seamlessly into the Dining Room and Living Room, where you will find a gas fireplace, custom built-ins, and doors opening to charming front balconies. A powder room completes this level. Upstairs, hardwood floors continue throughout. The spacious Primary Bedroom suite offers two closets and a private en-suite bathroom. Two additional bedrooms, a full hallway bathroom with tub and overhead shower, and a conveniently located washer and dryer complete the upper level. The lower level provides excellent versatility and can be used for multi-generational living or integrated seamlessly into everyday living. This level includes space for a living area, an optional bedroom, a full bathroom, a dedicated entrance, dedicated washer and dryer, garage access, and a kitchenette, creating a comfortable and private living space. Additional highlights include a two-car garage with driveway parking, plus ample neighborhood parking. Enjoy a private patio that backs to HOA common area and green space, offering privacy and a peaceful setting. Ideally located in the Glebe Commons neighborhood, 2047 N. Abingdon Street offers direct access to Glebe Road, Old Dominion Drive, Arlington shops and dining, parks and playgrounds, and the GW Parkway for a convenient commute into Washington, DC.
Sold for $1,081,002
$1,081,002
2047 N Abingdon St, Arlington, VA 22207
4beds
2,534sqft
Townhouse
Built in 1970
1,916 Square Feet Lot
$1,080,100 Zestimate®
$427/sqft
$4,663 Estimated rent
Home value
$1,080,100
$1.02M - $1.16M
$4,663/mo
Zestimate® history
Owner options
List your home for rent
$4,663/mo
Rent Zestimate®
Find your next renter with Zillow Rental Manager. Plus, with online applications, you can quickly screen prospective tenants – for free.
$4,663/mo
Rent Zestimate®
Refinance and save
$7,789/mo
Est. payment
Refinancing to a lower rate could help reduce your monthly payments and save thousands over the life of the loan.
$7,789/mo
Est. payment
Explore your selling options
Work with a Zillow partner agent
Leverage their expertise and Zillow's premium Showcase listings to get your home seen by more buyers.
Get startedList with your own agent
Get your home in front of millions of buyers by listing it on Zillow.
Learn how to do itSell it yourself
Take full control of how buyers see your home on Zillow by listing For Sale by Owner (FSBO).
List your homeWhat's special
Gas fireplaceMove-in ready floor planOption for multi-generational livingOpen and airy layoutThree fully finished levelsRecessed lightingEnd-unit townhouse
Zillow last checked:
Listing updated:
Listed by:
Laurie Mensing 703-873-5193,
Long & Foster Real Estate, Inc.
Bought with:
Unrepresented
Unrepresented Buyer Office
Source: Bright MLS,MLS#: VAAR2066732
Facts & features
Interior
Bedrooms & bathrooms
- Bedrooms: 4
- Bathrooms: 4
- Full bathrooms: 3
- 1/2 bathrooms: 1
- Main level bathrooms: 1
Rooms
- Room types: Living Room, Dining Room, Primary Bedroom, Bedroom 2, Bedroom 3, Bedroom 4, Kitchen, In-Law/auPair/Suite, Laundry, Primary Bathroom, Full Bath, Half Bath
Primary bedroom
- Level: Upper
Bedroom 2
- Level: Upper
Bedroom 3
- Level: Upper
Bedroom 4
- Level: Lower
Primary bathroom
- Level: Upper
Dining room
- Level: Main
Other
- Level: Upper
Other
- Level: Lower
Half bath
- Level: Main
Other
- Level: Lower
Kitchen
- Level: Main
Laundry
- Level: Upper
Laundry
- Level: Lower
Living room
- Level: Main
Heating
- Forced Air, Natural Gas
Cooling
- Central Air, Ceiling Fan(s), Electric
Appliances
- Included: Microwave, Cooktop, Dishwasher, Disposal, Dryer, Extra Refrigerator/Freezer, Oven/Range - Gas, Refrigerator, Stainless Steel Appliance(s), Washer, Washer/Dryer Stacked, Gas Water Heater
- Laundry: In Basement, Upper Level, Laundry Room
Features
- Bathroom - Walk-In Shower, Built-in Features, Breakfast Area, Crown Molding, Floor Plan - Traditional, Formal/Separate Dining Room, Kitchen - Table Space, Primary Bath(s), Recessed Lighting, Walk-In Closet(s)
- Flooring: Hardwood, Wood
- Windows: Window Treatments
- Basement: Finished,Garage Access,Interior Entry,Exterior Entry,Walk-Out Access,Windows
- Number of fireplaces: 2
- Fireplace features: Gas/Propane
Interior area
- Total structure area: 2,534
- Total interior livable area: 2,534 sqft
- Finished area above ground: 2,031
- Finished area below ground: 503
Property
Parking
- Total spaces: 4
- Parking features: Garage Faces Front, Garage Door Opener, Inside Entrance, Driveway, Attached, On Street
- Attached garage spaces: 2
- Uncovered spaces: 2
Accessibility
- Accessibility features: None
Features
- Levels: Three
- Stories: 3
- Patio & porch: Deck, Patio
- Exterior features: Lighting, Sidewalks
- Pool features: None
Lot
- Size: 1,916 Square Feet
- Features: Backs - Open Common Area
Details
- Additional structures: Above Grade, Below Grade
- Parcel number: 07006328
- Zoning: R-10T
- Special conditions: Standard
Construction
Type & style
- Home type: Townhouse
- Architectural style: Colonial,Contemporary,Traditional,Transitional
- Property subtype: Townhouse
Materials
- Brick Front, Brick
- Foundation: Slab
Condition
- Excellent
- New construction: No
- Year built: 1970
Utilities & green energy
- Sewer: Public Sewer
- Water: Public
Community & HOA
Community
- Subdivision: Glebe Commons
HOA
- Has HOA: Yes
- Services included: Common Area Maintenance, Management, Road Maintenance, Snow Removal
- HOA fee: $1,073 annually
- HOA name: GLEBE COMMONS
Location
- Region: Arlington
Financial & listing details
- Price per square foot: $427/sqft
- Tax assessed value: $908,200
- Annual tax amount: $9,382
- Date on market: 1/8/2026
- Listing agreement: Exclusive Right To Sell
- Exclusions: Stained Glass Pieces Between Dining & Living Rooms
- Ownership: Fee Simple
Price history
| Date | Event | Price |
|---|---|---|
| 3/2/2026 | Sold | $1,081,002+8.2%$427/sqft |
Source:  Bright MLS #VAAR2066732 Report a problem Bright MLS #VAAR2066732 Report a problem | ||
| 1/14/2026 | Pending sale | $999,000$394/sqft |
Source: Bright MLS #VAAR2066732 Report a problem | ||
| 1/8/2026 | Listed for sale | $999,000+53.7%$394/sqft |
Source: Bright MLS #VAAR2066732 Report a problem | ||
| 6/30/2005 | Sold | $650,000$257/sqft |
Source: Public Record Report a problem | ||
Public tax history
| Year | Property taxes | Tax assessment |
|---|---|---|
| 2025 | $9,382 | $908,200 |
| 2024 | $9,382 +6.2% | $908,200 +5.9% |
| 2023 | $8,832 +2.9% | $857,500 +2.9% |
| 2022 | $8,584 +6.8% | $833,400 +6.8% |
| 2021 | $8,038 +2.7% | $780,400 +2.3% |
| 2020 | $7,826 +3.4% | $762,800 +3.4% |
| 2019 | $7,567 +2% | $737,500 +0% |
| 2018 | $7,417 +1.1% | $737,300 +1.1% |
| 2017 | $7,334 +4.8% | $729,000 +3.3% |
| 2016 | $6,995 +0.1% | $705,900 +0.6% |
| 2015 | $6,991 +5.9% | $701,900 +5.9% |
| 2014 | $6,604 +4.8% | $663,100 +5.9% |
| 2013 | $6,301 -6.4% | $626,300 |
| 2012 | $6,731 +1.4% | -- |
| 2011 | $6,641 | -- |
| 2009 | -- | -- |
| 2008 | -- | -- |
| 2007 | -- | -- |
| 2006 | -- | -- |
| 2005 | -- | -- |
| 2004 | -- | -- |
| 2003 | -- | -- |
| 2002 | -- | -- |
| 2001 | -- | $282,900 |
Find assessor info on the county website
Neighborhood: Glebewood
Nearby homes
- $940,2002 bd2 ba1.8k sqft2045 N Abingdon St, Arlington, VA 22207Off Market
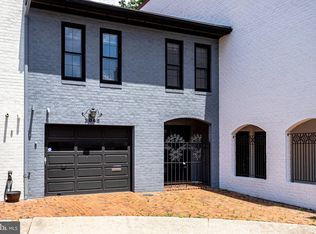
- $1,065,9003 bd4 ba2.4k sqft2051 N Abingdon St, Arlington, VA 22207Off Market
- $1,070,5003 bd2 ba2.3k sqft2043 N Abingdon St, Arlington, VA 22207Off Market
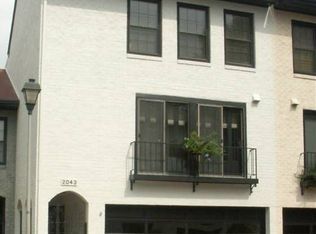
- $984,2003 bd3 ba1.8k sqft2053 N Abingdon St, Arlington, VA 22207Off Market

- $1,106,5003 bd3 ba1.9k sqft2041 N Abingdon St, Arlington, VA 22207Off Market
- $1,040,7003 bd2 ba2.9k sqft2055 N Abingdon St, Arlington, VA 22207Off Market
- $1,144,2003 bd4 ba2.5k sqft2007 N Brandywine St, Arlington, VA 22207Off Market
- $1,118,6003 bd4 ba2k sqft2050 N Abingdon St, Arlington, VA 22207Off Market
Nearby schools
GreatSchools rating
- 10/10Glebe Elementary SchoolGrades: PK-5Distance: 0.2 mi
- 8/10Swanson Middle SchoolGrades: 6-8Distance: 1.2 mi
- 8/10Yorktown High SchoolGrades: 9-12Distance: 1.1 mi
Schools provided by the listing agent
- Elementary: Glebe
- Middle: Swanson
- High: Yorktown
- District: Arlington County Public Schools
Source: Bright MLS. This data may not be complete. We recommend contacting the local school district to confirm school assignments for this home.
Get a cash offer in 3 minutes
Find out how much your home could sell for in as little as 3 minutes with a no-obligation cash offer.
Estimated market value
$1,080,100
Get a cash offer in 3 minutes
Find out how much your home could sell for in as little as 3 minutes with a no-obligation cash offer.
Estimated market value
$1,080,100
- Virginia
- Arlington County
- Arlington
- 22207
- Glebewood
- 2047 N Abingdon St
Nearby cities
Nearby neighborhoods
Nearby zip codes
Other Arlington Topics
