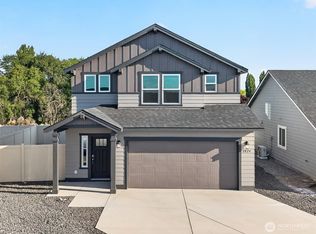
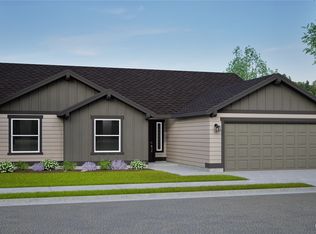
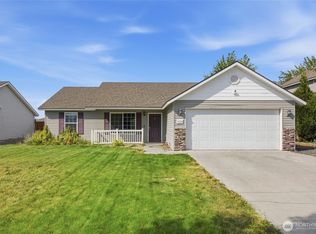
The Canyon makes every bit of its 1201 square feet count, offering great comfort in a modestly sized single level plan. The spacious living room adjoins the dining room, and the efficiently planned kitchen boasts ample counter space and cupboard storage. An expansive main suite features a dual vanity bathroom and a generous closet. The other two sizeable bedrooms - one of which may be converted into an optional den - boast large closets and share the second bathroom. It’s no surprise this home is as popular as ever.
Pending
Listed by: Coldwell Banker Tomlinson R&H • Mark Fancher
Price cut: $20K (8/29)
$314,990
2047 N Oak Road, Moses Lake, WA 98837
3beds
1,201sqft
Single Family Residence
Built in 2026
5,144 Square Feet Lot
$314,900 Zestimate®
$262/sqft
$-- HOA
What's special
Efficiently planned kitchenGenerous closetLarge closetsExpansive main suiteDual vanity bathroomAmple counter spaceTwo sizeable bedrooms
- --
- on Zillow
- 92
- views
- 9
- saves
Zillow last checked:
Listing updated:
Listed by:
Mark Fancher,
Coldwell Banker Tomlinson R&H,
Shelley Champagne,
Coldwell Banker Tomlinson R&H
Source: NWMLS as distributed by MLS GRID,MLS#: 2532809
Facts & features
Interior
Bedrooms & bathrooms
- Bedrooms: 3
- Bathrooms: 2
- Full bathrooms: 2
- Main level bathrooms: 2
- Main level bedrooms: 3
Primary bedroom
- Level: Main
Bedroom
- Level: Main
Bedroom
- Level: Main
Bathroom full
- Level: Main
Bathroom full
- Level: Main
Dining room
- Level: Main
Entry hall
- Level: Main
Great room
- Level: Main
Kitchen with eating space
- Level: Main
Utility room
- Level: Main
Heating
- Forced Air, Heat Pump, Electric
Cooling
- Forced Air, Heat Pump
Appliances
- Included: Dishwasher, Disposal, Microwave, Stove(s)/Range(s), Dishwasher(s), Garbage Disposal, Microwave(s), Water Heater Location: Garage
Features
- Bath Off Primary, Dining Room
- Flooring: Vinyl Plank, Carpet
- Basement: None
- Has fireplace: No
Interior area
- Total structure area: 1,201
- Total interior livable area: 1,201 sqft
Property
Parking
- Total spaces: 2
- Parking features: Attached Garage
- Has attached garage: Yes
- Covered spaces: 2
Features
- Levels: Two
- Stories: 2
- Entry location: Main
- Patio & porch: Bath Off Primary, Dining Room, Walk-In Closet(s)
- Has view: Yes
- View description: Territorial
Lot
- Size: 5,144 Square Feet
- Features: Curbs, Paved, Sidewalk, Patio, Sprinkler System
- Topography: Level
Details
- Parcel number: LOT26BLOCK0
- Special conditions: Standard
Construction
Type & style
- Home type: SingleFamily
- Architectural style: 2 Story
- Property subtype: Single Family Residence
Materials
- Wood Siding, Wood Products
- Foundation: Poured Concrete
- Roof: Composition
Condition
- New construction: Yes
- Year built: 2026
- Major remodel year: 2026
Details
- Builder name: Hayden Homes LLC
Utilities & green energy
- Electric: Company: Grant County PUD
- Sewer: Sewer Connected, Company: City of Moses Lake
- Water: Public, Company: City of Moses Lake
Community & HOA
Community
- Subdivision: Longview
Location
- Region: Moses Lake
Financial & listing details
- Price per square foot: $262/sqft
- Date on market: 6/1/2026
- Listing terms: Conventional,FHA,USDA Loan,VA Loan
- Inclusions: Dishwasher(s), Garbage Disposal, Microwave(s), Stove(s)/Range(s)
Estimated market value
$314,900
$299,000 - $331,000
$2,080/mo
Price history
| Date | Event | Price |
|---|---|---|
| 9/24/2026 | Pending sale | $314,990$262/sqft |
Source:  NWMLS as distributed by MLS GRID #2532809 Report a problem NWMLS as distributed by MLS GRID #2532809 Report a problem | ||
| 8/29/2026 | Price change | $314,990-6%$262/sqft |
Source: NWMLS as distributed by MLS GRID #2532809 Report a problem | ||
| 6/10/2026 | Price change | $334,990+0.4%$279/sqft |
Source: NWMLS as distributed by MLS GRID #2532809 Report a problem | ||
| 5/25/2026 | Listed for sale | $333,678+8.3%$278/sqft |
Source:  Hayden Homes Report a problem Hayden Homes Report a problem | ||
| 5/24/2026 | Listing removed | $307,990$256/sqft |
Source: Hayden Homes Report a problem | ||
| 5/12/2026 | Listed for sale | $307,990$256/sqft |
Source: Hayden Homes Report a problem | ||
Public tax history
Tax history is unavailable.
Monthly payment
Est. payment
Payment breakdown
Explore the cost of this home by adjusting the details. Changes won't be saved.Climate risks
Neighborhood: 98837
Similar homes
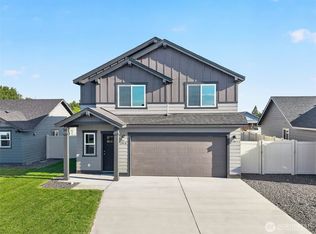
- $324,9903 bd3 ba1.3k sqftMaple Landing, Moses Lake, WA 98837Active
 NWMLS as distributed by MLS GRID
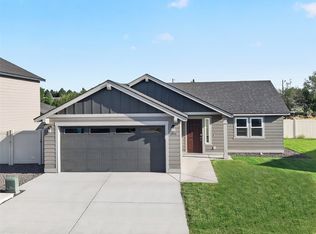
 - $289,9903 bd2 ba1.1k sqft2016 N Oak Road, Moses Lake, WA 98837Active
 NWMLS as distributed by MLS GRID
 - $319,9003 bd2 ba1.1k sqft1114 W Luta Street, Moses Lake, WA 98837Active
 MLS ID #2572390, Shane Bradley Palmer. NWMLS as distributed by MLS GRID
 - $--3 bd2 ba1k sqft705 N Paxson Dr, Moses Lake, WA 98837Auction
 Auction.com 2
