Welcome to this stunning modern 1/2 duplex, a beautifully designed 3-story home where form meets function in the heart of a vibrant, walkable neighborhood. At the center of the home, a grand staircase serves as a striking focal point, connecting all levels with elegance and style. With new refinished floors; the spacious and updated kitchen is perfect for entertaining, featuring sleek finishes, modern appliances, and a generous eat-in area ideal for casual meals or homework time. Whether you're hosting guests or cooking for the family, this kitchen offers both style and function. The home is designed with families in mind, offering a dedicated play area for kids and even a custom outdoor climbing wall, creating the perfect balance of fun and active living. Downstairs, the finished basement provides additional living space, complete with a full bathroom and a comfortable lounge area — ideal for movie nights, guests, or a private home office. Located just minutes from popular local attractions, charming shops, and great coffee spots, you'll love how easy it is to get around town. With its thoughtful design, family-friendly features, and unbeatable location, this home offers the perfect blend of modern living and everyday convenience.
Sold for $975,000
$975,000
2047 N Race Street, Denver, CO 80205
4beds
2,956sqft
Duplex
Built in 2013
2,419 Square Feet Lot
$970,000 Zestimate®
$330/sqft
$5,100 Estimated rent
Home value
$970,000
$922,000 - $1.03M
$5,100/mo
Zestimate® history
Owner options
List your home for rent
$5,100/mo
Rent Zestimate®
Find your next renter with Zillow Rental Manager. Plus, with online applications, you can quickly screen prospective tenants – for free.
$5,100/mo
Rent Zestimate®
Refinance and save
$5,577/mo
Est. payment
Refinancing to a lower rate could help reduce your monthly payments and save thousands over the life of the loan.
$5,577/mo
Est. payment
Explore your selling options
Work with a Zillow partner agent
Leverage their expertise and Zillow's premium Showcase listings to get your home seen by more buyers.
Get startedList with your own agent
Get your home in front of millions of buyers by listing it on Zillow.
Learn how to do itSell it yourself
Take full control of how buyers see your home on Zillow by listing For Sale by Owner (FSBO).
List your homeWhat's special
Sleek finishesModern appliancesComfortable lounge areaCustom outdoor climbing wallGenerous eat-in areaSpacious and updated kitchen
Zillow last checked:
Listing updated:
Listed by:
Parker Loveless 720-882-8916 parker.loveless@compass.com,
Compass - Denver
Bought with:
Lauren Gates, 100038620
The Agency - Denver
Source: REcolorado as distributed by MLS GRID,MLS#: 7805898
Facts & features
Interior
Bedrooms & bathrooms
- Bedrooms: 4
- Bathrooms: 4
- Full bathrooms: 1
- 3/4 bathrooms: 2
- 1/2 bathrooms: 1
- Main level bathrooms: 1
Bedroom
- Description: Large In Size With En Suite.
- Features: Primary Suite
- Level: Upper
Bedroom
- Description: Large In Size With Own 3/4 Bathroom.
- Level: Upper
Bedroom
- Description: Large In Size.
- Level: Basement
Bedroom
- Description: Large In Size.
- Level: Basement
Bathroom
- Description: Shares With Primary Bedroom, Double Sink.
- Features: Primary Suite
- Level: Upper
Bathroom
- Description: Shares With Bedroom #2, 2nd Floor.
- Level: Upper
Bathroom
- Description: Main Floor Powder Room.
- Level: Main
Bathroom
- Description: Basement Bathroom.
- Level: Basement
Heating
- Forced Air, Natural Gas
Cooling
- Central Air
Appliances
- Included: Cooktop, Dishwasher, Disposal, Dryer, Microwave, Oven, Range, Range Hood, Refrigerator, Washer
Features
- Built-in Features, Ceiling Fan(s), Eat-in Kitchen, Granite Counters, High Ceilings, Kitchen Island, Open Floorplan, Pantry, Primary Suite, Walk-In Closet(s)
- Flooring: Carpet, Tile, Wood
- Windows: Double Pane Windows
- Basement: Finished,Full
- Common walls with other units/homes: 1 Common Wall
Interior area
- Total structure area: 2,956
- Total interior livable area: 2,956 sqft
- Finished area above ground: 1,869
- Finished area below ground: 1,087
Property
Parking
- Total spaces: 1
- Parking features: Garage
- Garage spaces: 1
Features
- Levels: Three Or More
- Patio & porch: Rooftop
- Exterior features: Balcony, Private Yard, Rain Gutters
- Fencing: Full
Lot
- Size: 2,419 Square Feet
- Features: Landscaped, Level, Near Public Transit
Details
- Parcel number: 235504046
- Zoning: U-TU-B
- Special conditions: Standard
Construction
Type & style
- Home type: SingleFamily
- Architectural style: Traditional
- Property subtype: Duplex
- Attached to another structure: Yes
Materials
- Frame, Other, Wood Siding
- Foundation: Structural
- Roof: Composition,Other
Condition
- Year built: 2013
Utilities & green energy
- Sewer: Public Sewer
- Water: Public
- Utilities for property: Cable Available
Community & HOA
Community
- Security: Smoke Detector(s)
- Subdivision: City Park West
HOA
- Has HOA: No
Location
- Region: Denver
Financial & listing details
- Price per square foot: $330/sqft
- Tax assessed value: $1,025,500
- Annual tax amount: $5,151
- Date on market: 11/20/2025
- Listing terms: Cash,Conventional,VA Loan
- Exclusions: Seller's Personal Property
- Ownership: Individual
- Electric utility on property: Yes
- Road surface type: Paved
Price history
| Date | Event | Price |
|---|---|---|
| 3/4/2026 | Sold | $975,000-2%$330/sqft |
Source:  REcolorado as distributed by MLS GRID #7805898 Report a problem REcolorado as distributed by MLS GRID #7805898 Report a problem | ||
| 2/5/2026 | Pending sale | $995,000$337/sqft |
Source: REcolorado as distributed by MLS GRID #7805898 Report a problem | ||
| 1/7/2026 | Price change | $995,000-9.1%$337/sqft |
Source: REcolorado as distributed by MLS GRID #7805898 Report a problem | ||
| 11/20/2025 | Listed for sale | $1,095,000+69.2%$370/sqft |
Source: REcolorado as distributed by MLS GRID #7805898 Report a problem | ||
| 8/2/2018 | Sold | $647,000+1.1%$219/sqft |
Source: Public Record Report a problem | ||
| 7/2/2018 | Pending sale | $639,950$216/sqft |
Source: RE/MAX ALLIANCE #8959064 Report a problem | ||
| 6/27/2018 | Listed for sale | $639,950+18.5%$216/sqft |
Source: RE/MAX ALLIANCE #8959064 Report a problem | ||
| 6/2/2014 | Sold | $540,000$183/sqft |
Source: Public Record Report a problem | ||
Public tax history
| Year | Property taxes | Tax assessment |
|---|---|---|
| 2024 | $5,039 +22.8% | $65,030 -4.9% |
| 2023 | $4,102 +3.6% | $68,360 +32.5% |
| 2022 | $3,960 -3.2% | $51,580 -2.8% |
| 2021 | $4,089 +12.5% | $53,070 -3.7% |
| 2020 | $3,634 +16.7% | $55,112 +8.6% |
| 2019 | $3,113 | $50,746 +26.1% |
| 2018 | $3,113 +0.3% | $40,240 |
| 2017 | $3,104 -5.6% | $40,240 -4.4% |
| 2016 | $3,289 +86.9% | $42,100 |
| 2015 | $1,760 | $42,100 +98.7% |
| 2014 | -- | $21,190 |
Find assessor info on the county website
Neighborhood: City Park West
Nearby homes
- $539,1002 bd1 ba1.4k sqft2051 N Race St, Denver, CO 80205Off Market

- $1,094,2004 bd4 ba3k sqft2045 N Race St, Denver, CO 80205Off Market
- $471,2002 bd1 ba1.1k sqft2053 N Race St, Denver, CO 80205Off Market
- $833,3003 bd2 ba2.8k sqft2039 N Race St, Denver, CO 80205Off Market
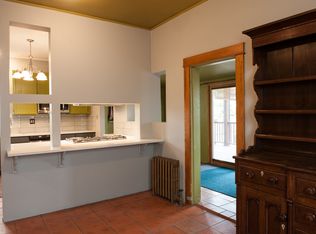
- $544,6002 bd1 ba1.2k sqft2055 N Race St, Denver, CO 80205Off Market
- $530,5003 bd1 ba1.2k sqft1924 E 21st Ave, Denver, CO 80205Off Market
- $510,4002 bd1 ba1.1k sqft2057 N Race St, Denver, CO 80205Off Market
- $970,7003 bd4 ba2.8k sqft2035 N Race St, Denver, CO 80205Off Market
Nearby schools
GreatSchools rating
- 5/10Whittier K-8 SchoolGrades: PK-8Distance: 0.6 mi
- 8/10East High SchoolGrades: 9-12Distance: 0.6 mi
- 2/10Manual Middle SchoolGrades: 6-8Distance: 0.6 mi
Schools provided by the listing agent
- Elementary: Whittier E-8
- Middle: Cole Arts And Science Academy
- High: East
- District: Denver 1
Source: REcolorado as distributed by MLS GRID. This data may not be complete. We recommend contacting the local school district to confirm school assignments for this home.
Get a cash offer in 3 minutes
Find out how much your home could sell for in as little as 3 minutes with a no-obligation cash offer.
Estimated market value
$970,000
Get a cash offer in 3 minutes
Find out how much your home could sell for in as little as 3 minutes with a no-obligation cash offer.
Estimated market value
$970,000
- Colorado
- Denver County
- Denver
- 80205
- City Park West
- 2047 N Race Street
Nearby cities
Nearby neighborhoods
Nearby zip codes
Other Denver Topics
