Skip main navigation
Active
  • Price cut: $14.9K (6/25)
    $355,000

    2047 NE 49th Way, Hillsboro, OR 97124

    3beds
    1,434sqft
    : 
    Loading
    Get pre-qualified
    Residential, Condominium, Townhouse
    Built in 2007
    -- sqft lot
    $354,400 Zestimate®
    $248/sqft
    $360/mo HOA

    What's special

    Kitchen features granite countertopsStainless steel appliances
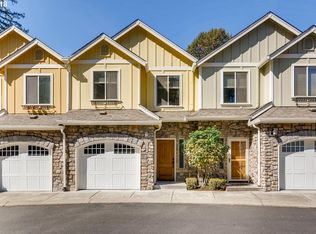
    Beautifully Maintained Home Backing to Green space.Welcome to this beautifully maintained two story home featuring 3 spacious bedrooms, 2 full bathrooms, and a convenient half bath for guests. This move-in-ready property offers an inviting floor plan designed for comfortable everyday living and entertaining.The main level showcases beautiful and warm welcoming great room with a cozy fireplace, and an open-concept layout that creates a bright and comfortable atmosphere. The kitchen features granite countertops, stainless steel appliances, a pantry, and ample cabinet space, making it both functional and stylish.Recent updates include new carpet, a new washer, dryer and dish washer in 2021, and a newer roof installed last year, providing peace of mind for the next owner.Step outside and enjoy the privacy of a backyard that backs to a greenspace, offering a tranquil setting with no future development directly behind the home. The community also features wonderful walking trails, perfect for enjoying the outdoors.Conveniently located just minutes from Costco, Brookwood Public Library, Orenco Station, shopping, dining, parks, and major commuter routes, this home combines comfort, convenience, and lifestyle.Whether you're a first-time homebuyer, a growing family, or an investor seeking a strong opportunity, this property is a fantastic choice. Don't miss your chance to own this exceptional home in a highly desirable location! [Home Energy Score = 9. HES Report at https://rpt.greenbuildingregistry.com/hes/OR10249094]
    32 days
    |
    946
    |
    43
    |

    Zillow last checked:

    Listing updated:

    Listed by:

    Mona Yassine 503-750-1332,

    Keller Williams Sunset Corridor

    Source: RMLS (OR),MLS#: 201386790MLS Logo

    Loading...

      Facts & features

      Interior

      Bedrooms & bathrooms
      • Bedrooms: 3
      • Bathrooms: 3
      • Full bathrooms: 2
      • Partial bathrooms: 1
      • Main level bathrooms: 1
      Rooms
      • Room types: Laundry, Bedroom 2, Bedroom 3, Dining Room, Family Room, Kitchen, Living Room, Primary Bedroom
      Primary bedroom
      • Features: Bathroom, Closet Organizer, Vaulted Ceiling, Walkin Closet, Wallto Wall Carpet
      • Level: Upper
      • Area: 195
      • Dimensions: 15 x 13
      Bedroom 2
      • Features: Closet, Vaulted Ceiling, Wallto Wall Carpet
      • Level: Upper
      • Area: 126
      • Dimensions: 9 x 14
      Bedroom 3
      • Features: Closet, Vaulted Ceiling, Wallto Wall Carpet
      • Level: Upper
      • Area: 81
      • Dimensions: 9 x 9
      Dining room
      • Features: Deck, Sliding Doors, Bamboo Floor
      • Level: Main
      • Area: 117
      • Dimensions: 13 x 9
      Kitchen
      • Features: Builtin Range, Dishwasher, Disposal, Gas Appliances, Island, Microwave, Butlers Pantry, Granite
      • Level: Main
      • Area: 130
      • Width: 13
      Living room
      • Features: Deck, Fireplace, Bamboo Floor
      • Level: Main
      • Area: 192
      • Dimensions: 16 x 12
      Heating
      • Forced Air, Fireplace(s)
      Cooling
      • Central Air
      Appliances
      • Included: Built-In Range, Dishwasher, Disposal, Free-Standing Refrigerator, Microwave, Washer/Dryer, Gas Appliances, Gas Water Heater
      Features
      • Ceiling Fan(s), Granite, High Ceilings, Closet, Vaulted Ceiling(s), Kitchen Island, Butlers Pantry, Bathroom, Closet Organizer, Walk-In Closet(s)
      • Flooring: Wall to Wall Carpet, Bamboo
      • Doors: Sliding Doors
      • Basement: Crawl Space
      • Number of fireplaces: 1
      • Fireplace features: Gas
      • Common walls with other units/homes: 1 Common Wall
      Interior area
      • Total structure area: 1,434
      • Total interior livable area: 1,434 sqft

      Property

      Parking
      • Total spaces: 1
      • Parking features: On Street, Condo Garage (Attached), Attached
      • Attached garage spaces: 1
      • Has uncovered spaces: Yes
      Accessibility
      • Accessibility features: Natural Lighting, Accessibility
      Features
      • Stories: 2
      • Patio & porch: Deck, Patio
      • Has view: Yes
      • View description: Trees/Woods
      Lot
      • Features: Commons
      Details
      • Parcel number: R2153122

      Construction

      Type & style
      • Home type: Townhouse
      • Property subtype: Residential, Condominium, Townhouse
      Materials
      • Cement Siding, Cultured Stone
      • Roof: Composition
      Condition
      • Resale
      • New construction: No
      • Year built: 2007
      Details
      • Warranty included: Yes

      Utilities & green energy

      • Gas: Gas
      • Sewer: Public Sewer
      • Water: Public

      Community & HOA

      HOA
      • Has HOA: Yes
      • Amenities included: Commons, Exterior Maintenance, Management
      • HOA fee: $360 monthly
      Location
      • Region: Hillsboro

      Financial & listing details

      • Price per square foot: $248/sqft
      • Tax assessed value: $372,340
      • Annual tax amount: $3,938
      • Date on market: 6/11/2026
      • Listing terms: Cash,Conventional
      • Road surface type: Paved

        Estimated market value

        $354,400

        $337,000 - $372,000

        $2,472/mo

        Price history

        DateEventPrice
        6/25/2026Price change$355,000-4%$248/sqft
        Source: RMLS (OR) #201386790 Report a problem
        6/11/2026Listed for sale$369,900+11.8%$258/sqft
        Source: RMLS (OR) #201386790 Report a problem
        7/16/2019Sold$331,000+0.3%$231/sqft
        Source: RMLS (OR) #19122737 Report a problem
        6/11/2019Pending sale$329,900$230/sqft
        Source: Coldwell Banker Bain #19122737 Report a problem
        5/31/2019Price change$329,900-2.7%$230/sqft
        Source: Coldwell Banker Bain #19122737 Report a problem
        5/2/2019Listed for sale$339,000+129.2%$236/sqft
        Source: Coldwell Banker Bain #19122737 Report a problem
        7/12/2013Sold$147,920-25.7%$103/sqft
        Source: Agent Provided Report a problem
        6/23/2011Listing removed$199,000$139/sqft
        Source: The Hasson Company #11130285 Report a problem
        5/5/2011Listed for sale$199,000-15.3%$139/sqft
        Source: The Hasson Company #11130285 Report a problem
        9/22/2010Listing removed$235,000$164/sqft
        Source: The Hasson Company #8108770 Report a problem
        10/26/2009Listed for sale$235,000$164/sqft
        Source: The Hasson Company #8108770 Report a problem

        Public tax history

        YearProperty taxesTax assessment
        2025$3,939 +0.4%$240,070 +3%
        2024$3,924 +2.9%$233,080 +3%
        2023$3,813 +2.8%$226,300 +3%
        2022$3,709 +2%$219,710
        2021$3,635 +2.2%--
        2020$3,556 +3%$207,110 +3%
        2019$3,454 +4.5%$201,080
        2018$3,307 $201,080 +6.1%
        2017$3,307 +6.7%$189,550 +3%
        2016$3,099 $184,030 +3%
        2015$3,099 +6.5%$178,670 +3%
        2014$2,911 +1.4%$173,470 +3%
        2013$2,872 +3.7%$168,420 +3%
        2012$2,770 +2.5%$163,520 -8.6%
        2011$2,703 +1.3%$178,940 -19.6%
        2010$2,668 +3.6%$222,480 -5%
        2009$2,576 +5.8%$234,150 -7%
        2008$2,435 +127.4%$251,840 +119.5%
        2007$1,071 $114,750
        Find assessor info on the county website

        Monthly payment

        Est. payment

        Payment breakdown

        Explore the cost of this home by adjusting the details. Changes won't be saved.
        All calculations are estimates and provided by Zillow, Inc. for informational purposes only. Actual amounts may vary.
        HOA fees may include property taxes on listings classified as Co-Ops. Contact the listing agent and/or owner for fee details.
        Mortgage interest rates are dependent on a number of factors, including credit score, down payment, and repayment length. Interest rate data provided by Zillow Group Marketplace, Inc. as of 1/1/1970 from various mortgage lenders with which we have lead or other similar arrangements; the Estimated Payment is an average of those rates.
        See how much you could borrow to make a competitive offer.

        Climate risks

        Neighborhood: 97124

        Getting around

        29 / 100
        Car-Dependent
        48 / 100
        Some Transit
        68 / 100
        Bikeable

        Nearby schools

        GreatSchools rating
        Schools provided by the listing agent
        • Elementary: West Union
        • Middle: Poynter
        • High: Liberty

        Source: RMLS (OR). This data may not be complete. We recommend contacting the local school district to confirm school assignments for this home.

        A local agent can set up tours, give advice and negotiate with sellers.

        Browse local experts

        Similar homes