Skip main navigation
Closed
  • $1,000,000

    2047 Orrington Ave, Evanston, IL 60201

    4beds
    2,866sqft
    Single Family Residence
    Built in 1911
    5,728 Square Feet Lot
    $1,285,700 Zestimate®
    $349/sqft
    $5,553 Estimated rent

    Home value

    $1,285,700

    $1.18M - $1.41M

    $5,553/mo

    Zestimate® history
    Loading
    Loading...

    Owner options

    List your home for rent

    $5,553/mo

    Rent Zestimate®

    Find your next renter with Zillow Rental Manager. Plus, with online applications, you can quickly screen prospective tenants – for free.

    Learn more

    $5,553/mo

    Rent Zestimate®

    Refinance and save

    $7,032/mo

    Est. payment

    Refinancing to a lower rate could help reduce your monthly payments and save thousands over the life of the loan.

    See today's rates

    $7,032/mo

    Est. payment

    Explore your selling options

    Work with a Zillow partner agent

    Leverage their expertise and Zillow's premium Showcase listings to get your home seen by more buyers.

    Get started

    List with your own agent

    Get your home in front of millions of buyers by listing it on Zillow.

    Learn how to do it

    Sell it yourself

    Take full control of how buyers see your home on Zillow by listing For Sale by Owner (FSBO).

    List your home

    What's special

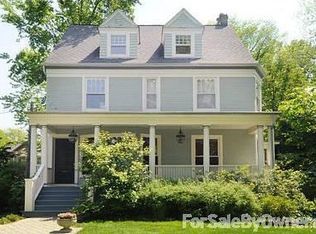
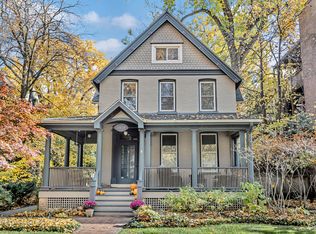
    This meticulously maintained English style home welcomes you with its timeless story book charm and inviting atmosphere. As you enter you are greeted by stunning landscaping and a bright interior, highlighted by gleaming hardwood floors, and large charming windows that bathe the living spaces in natural light. The spacious formal dinning room leads to the perfect work from home office or library. The kitchen is updated complete with stainless steel appliances and a sunny breakfast nook with original corner built-ins! Upstairs you'll find a serene primary suite, featuring a luxurious en-suite bathroom. Plus 3 additional bedrooms, and another bathroom. In the basement you will find a full bath perfect for guests, with cozy heated floors and tons of storage space. The attic has a full set of stairs making the the 3rd floor easily to finish if desired or even more storage. The backyard offers a lovely patio, surrounded by lush greenery, and fabulous landscaping. There is also a bonus parking pad next to the 2-car garage. Steps away from Lake Michigan, Northwestern University, and Downtown Evanston. Please see the additional information tab for expansive list of improvements.

    Zillow last checked:

    Listing updated:

    Listing courtesy of:

    Julie Bird 312-752-0055,

    Compass,

    Emma Ellenwood-Bird,

    Compass

    Bought with:

    Nicholas Powers

    Baird & Warner

    Source: MRED as distributed by MLS GRID,MLS#: 12132874MLS Logo

    Facts & features

    Interior

    Bedrooms & bathrooms
    • Bedrooms: 4
    • Bathrooms: 4
    • Full bathrooms: 3
    • 1/2 bathrooms: 1
    Primary bedroom
    • Features: Flooring (Hardwood), Bathroom (Full)
    • Level: Second
    • Area: 225 Square Feet
    • Dimensions: 15X15
    Bedroom 2
    • Features: Flooring (Hardwood)
    • Level: Second
    • Area: 176 Square Feet
    • Dimensions: 16X11
    Bedroom 3
    • Level: Second
    • Area: 135 Square Feet
    • Dimensions: 15X9
    Bedroom 4
    • Features: Flooring (Hardwood)
    • Level: Second
    • Area: 220 Square Feet
    • Dimensions: 20X11
    Breakfast room
    • Features: Flooring (Ceramic Tile)
    • Level: Main
    • Area: 56 Square Feet
    • Dimensions: 8X7
    Dining room
    • Features: Flooring (Hardwood)
    • Level: Main
    • Area: 180 Square Feet
    • Dimensions: 15X12
    Family room
    • Features: Flooring (Ceramic Tile)
    • Level: Lower
    • Area: 252 Square Feet
    • Dimensions: 21X12
    Kitchen
    • Features: Kitchen (Breakfast Room), Flooring (Ceramic Tile)
    • Level: Main
    • Area: 121 Square Feet
    • Dimensions: 11X11
    Laundry
    • Features: Flooring (Ceramic Tile)
    • Level: Lower
    • Area: 90 Square Feet
    • Dimensions: 15X6
    Living room
    • Features: Flooring (Hardwood)
    • Level: Main
    • Area: 336 Square Feet
    • Dimensions: 24X14
    Office
    • Features: Flooring (Hardwood)
    • Level: Main
    • Area: 88 Square Feet
    • Dimensions: 11X8
    Heating
    • Steam
    Cooling
    • Small Duct High Velocity
    Features
    • Basement: Finished,Full,Daylight
    Interior area
    • Total structure area: 0
    • Total interior livable area: 2,866 sqft

    Property

    Parking
    • Total spaces: 2
    • Parking features: Off Alley, Garage Door Opener, On Site, Garage Owned, Detached, Garage
    • Garage spaces: 2
    • Has uncovered spaces: Yes
    Accessibility
    • Accessibility features: No Disability Access
    Features
    • Stories: 2
    Lot
    • Size: 5,728 sqft
    • Dimensions: 32X179
    Details
    • Parcel number: 11182000050000
    • Special conditions: None

    Construction

    Type & style
    • Home type: SingleFamily
    • Property subtype: Single Family Residence
    Materials
    • Brick
    Condition
    • New construction: No
    • Year built: 1911

    Utilities & green energy

    • Water: Lake Michigan

    Community & neighborhood

    Location
    • Region: Evanston

    HOA & financial

    HOA
    • Services included: None

    Other

    Other facts
    • Listing terms: Cash
    • Ownership: Fee Simple

    Price history

    DateEventPrice
    9/12/2024Sold$1,000,000-13%$349/sqft
    Source: MRED as distributed by MLS GRID #12132874 Report a problem
    8/16/2024Contingent$1,150,000$401/sqft
    Source: MRED as distributed by MLS GRID #12132874 Report a problem
    8/7/2024Listed for sale$1,150,000$401/sqft
    Source: MRED as distributed by MLS GRID #12132874 Report a problem
    8/7/2024Listing removed--
    Source: MRED as distributed by MLS GRID #12123396 Report a problem
    7/30/2024Listed for sale$1,150,000+15%$401/sqft
    Source: MRED as distributed by MLS GRID #12123396 Report a problem
    7/31/2023Sold$1,000,000+18.5%$349/sqft
    Source: MRED as distributed by MLS GRID #11793996 Report a problem
    6/14/2023Pending sale$844,000$294/sqft
    Source: MRED as distributed by MLS GRID #11793996 Report a problem
    6/6/2023Contingent$844,000$294/sqft
    Source: MRED as distributed by MLS GRID #11793996 Report a problem
    6/1/2023Listed for sale$844,000+106.1%$294/sqft
    Source: MRED as distributed by MLS GRID #11793996 Report a problem
    12/21/1994Sold$409,500$143/sqft
    Source: Public Record Report a problem

    Public tax history

    YearProperty taxesTax assessment
    2024-- $74,670
    2023$17,274 -9.4%$74,670 -12.7%
    2022$19,063 +26.9%$85,485 +42.6%
    2021$15,026 +0.9%$59,951
    2020$14,885 +2.1%$59,951 -8.7%
    2019$14,582 -18.4%$65,664 -4.3%
    2018$17,859 +2.6%$68,620
    2017$17,409 +4%$68,620
    2016$16,734 +22.7%$68,620 +28.3%
    2015$13,634 -8.3%$53,472 -8.7%
    2014$14,875 -3.4%$58,577 -5.5%
    2013$15,398 -1.2%$61,972 -9.5%
    2012$15,588 +7.1%$68,466
    2011$14,555 +3.9%$68,466
    2010$14,006 +9.3%$68,466 +0.8%
    2009$12,819 +7%$67,925 -4%
    2008$11,981 -9%$70,756 -14.1%
    2007$13,165 +24.5%$82,375 +57.7%
    2006$10,574 +9.6%$52,236
    2005$9,648 -26.4%$52,236 -19.8%
    2004$13,103 +26%$65,137 +38%
    2003$10,401 +2.8%$47,191
    2002$10,113 +8.7%$47,191
    2001$9,303 +1.9%$47,191 +22.5%
    2000$9,133 +8%$38,531
    1999$8,460 $38,531

    Find assessor info on the county website

    Neighborhood: 60201

    Nearby schools

    GreatSchools rating
    Schools provided by the listing agent
    • Elementary: Dewey Elementary School
    • Middle: Nichols Middle School
    • High: Evanston Twp High School
    • District: 65

    Source: MRED as distributed by MLS GRID. This data may not be complete. We recommend contacting the local school district to confirm school assignments for this home.

    Get a cash offer in 3 minutes
    Find out how much your home could sell for in as little as 3 minutes with a no-obligation cash offer.
    Estimated market value
    $1,285,700
    Get a cash offer in 3 minutes
    Find out how much your home could sell for in as little as 3 minutes with a no-obligation cash offer.
    Estimated market value
    $1,285,700