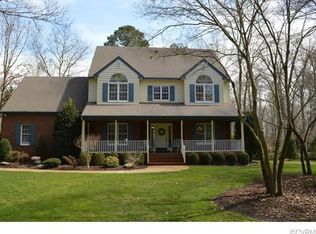
This remarkable home offers so much to the new owner. Located in Hanover County, one will find this spacious brick home situated perfectly on a a 3+ acre, park-like homesite. Exterior features include, a long treelined drive way, detached shed, fenced rear lawn, tiered pole barn, full front porch, entertaining deck, and Pamunkey River access. The interior of this home boasts large rooms and beautifully designed floorplan. The first level is home to a large Primary Suite with two walk-in closets and sizeable private bath. The kitchen showcases expansive granite counters, raised-panel wood cabinets, access to the deck, and space for the most avid baker or chef activities. Additionally, Florida Room entry is off of the great room creating opportunity for multi-seasonal gathering and entertaining space. The great room showcases a brick fireplace flanked by beautiful built-in shelving. The office/study has private exterior access as well as entry from the gorgeous first level from the home's grand foyer. The second level house all of the additional bedrooms and baths. The upper floor is accessed by a beautiful staircase accented with chair rail moulding as well as picture frame mouding - all of which is on display in the home's two-story foyer. Additionally, the walk-up attic boasts loads of storage space and provides for easy access and departure. Lastly, the large bonus room off of one of the second floor bedrooms features hardwood floors and access via a separate set of stairs. This is a rare find with numerous features, bringing value and benefit to the next home owner.
Sold for $540,000
$540,000
2047 Retreat Dr, Mechanicsville, VA 23111
4beds
3,450sqft
Single Family Residence
Built in 1992
-- sqft lot
$545,700 Zestimate®
$157/sqft
$3,462 Estimated rent
Home value
$545,700
$497,000 - $595,000
$3,462/mo
Zestimate® history
Owner options
List your home for rent
$3,462/mo
Rent Zestimate®
Find your next renter with Zillow Rental Manager. Plus, with online applications, you can quickly screen prospective tenants – for free.
$3,462/mo
Rent Zestimate®
Refinance and save
$3,261/mo
Est. payment
Refinancing to a lower rate could help reduce your monthly payments and save thousands over the life of the loan.
$3,261/mo
Est. payment
Explore your selling options
Work with a Zillow partner agent
Leverage their expertise and Zillow's premium Showcase listings to get your home seen by more buyers.
Get startedList with your own agent
Get your home in front of millions of buyers by listing it on Zillow.
Learn how to do itSell it yourself
Take full control of how buyers see your home on Zillow by listing For Sale by Owner (FSBO).
List your homeWhat's special
Brick fireplaceFenced rear lawnLong treelined drivewayTiered pole barnBeautifully designed floorplanSpacious brick homeLarge bonus room
Zillow last checked:
Listing updated:
Listed by:
David Snipes 804-370-0235,
Cloverleaf Realty, Inc.
Bought with:
Chuck Jenkins, 0225103203
Long & Foster REALTORS
Source: CVRMLS,MLS#: 2517406 Originating MLS: Central Virginia Regional MLS
Originating MLS: Central Virginia Regional MLSFacts & features
Interior
Bedrooms & bathrooms
- Bedrooms: 4
- Bathrooms: 4
- Full bathrooms: 3
- 1/2 bathrooms: 1
Primary bedroom
- Description: Spacious Suite with two Walk-In Closets large bath
- Level: First
- Dimensions: 0 x 0
Primary bedroom
- Description: Three Walk-In Closets
- Level: Second
- Dimensions: 0 x 0
Bedroom 3
- Level: Second
- Dimensions: 0 x 0
Bedroom 4
- Level: Second
- Dimensions: 0 x 0
Additional room
- Description: Additional room connected to a bedroom.
- Level: Second
- Dimensions: 0.0 x 17.34
Florida room
- Level: First
- Dimensions: 0 x 0
Other
- Description: Tub & Shower
- Level: First
Other
- Description: Tub & Shower
- Level: Second
Great room
- Level: First
- Dimensions: 0 x 0
Half bath
- Level: First
Kitchen
- Level: First
- Dimensions: 0 x 0
Laundry
- Level: First
- Dimensions: 0 x 0
Office
- Level: First
- Dimensions: 0 x 0
Heating
- Electric, Heat Pump, Zoned
Cooling
- Central Air, Zoned
Appliances
- Included: Dishwasher, Electric Cooking, Microwave, Stove
Features
- Bookcases, Built-in Features, Bedroom on Main Level, Eat-in Kitchen, Granite Counters, Walk-In Closet(s)
- Flooring: Partially Carpeted, Wood
- Has basement: No
- Attic: Floored,Walk-up
- Number of fireplaces: 1
- Fireplace features: Masonry, Wood Burning
Interior area
- Total interior livable area: 3,450 sqft
- Finished area above ground: 3,450
- Finished area below ground: 0
Property
Parking
- Total spaces: 2.5
- Parking features: Attached, Garage, Two Spaces
- Attached garage spaces: 2.5
Features
- Levels: Two
- Stories: 2
- Patio & porch: Front Porch, Deck, Porch
- Exterior features: Deck, Out Building(s), Porch, Storage, Shed
- Pool features: None
- Fencing: Back Yard,Fenced
Details
- Additional structures: Outbuilding
- Parcel number: 8766931979
Construction
Type & style
- Home type: SingleFamily
- Architectural style: Two Story
- Property subtype: Single Family Residence
Materials
- Brick, Drywall, Frame, Vinyl Siding
- Roof: Composition
Condition
- Resale
- New construction: No
- Year built: 1992
Utilities & green energy
- Sewer: Septic Tank
- Water: Well
Community & HOA
Community
- Features: Boat Facilities
- Subdivision: Farmington
Location
- Region: Mechanicsville
Financial & listing details
- Price per square foot: $157/sqft
- Tax assessed value: $599,700
- Annual tax amount: $4,858
- Date on market: 10/16/2025
- Ownership: Individuals
- Ownership type: Sole Proprietor
Price history
| Date | Event | Price |
|---|---|---|
| 10/27/2025 | Sold | $540,000-5.3%$157/sqft |
Source:  CVRMLS #2517406 Report a problem CVRMLS #2517406 Report a problem | ||
| 9/25/2025 | Pending sale | $569,999$165/sqft |
Source: CVRMLS #2517406 Report a problem | ||
| 9/9/2025 | Price change | $569,999-1.7%$165/sqft |
Source: CVRMLS #2517406 Report a problem | ||
| 8/29/2025 | Price change | $579,999-1.7%$168/sqft |
Source: CVRMLS #2517406 Report a problem | ||
| 8/18/2025 | Price change | $589,999-1.7%$171/sqft |
Source: CVRMLS #2517406 Report a problem | ||
| 8/6/2025 | Price change | $599,999-6.2%$174/sqft |
Source: CVRMLS #2517406 Report a problem | ||
| 6/30/2025 | Price change | $639,950-3.8%$185/sqft |
Source: CVRMLS #2517406 Report a problem | ||
| 6/20/2025 | Listed for sale | $664,950+54.7%$193/sqft |
Source: CVRMLS #2517406 Report a problem | ||
| 12/15/2020 | Sold | $429,950$125/sqft |
Source: CVRMLS #2030861 Report a problem | ||
| 11/5/2020 | Pending sale | $429,950$125/sqft |
Source: Hometown Realty #2030861 Report a problem | ||
| 11/3/2020 | Listed for sale | $429,950$125/sqft |
Source: Hometown Realty #2030861 Report a problem | ||
| 10/22/2020 | Pending sale | $429,950$125/sqft |
Source: Hometown Realty #2030861 Report a problem | ||
| 10/8/2020 | Listed for sale | $429,950+8.8%$125/sqft |
Source: Hometown Realty #2030861 Report a problem | ||
| 6/15/2017 | Sold | $395,000-5.9%$114/sqft |
Source: CVRMLS #1633848 Report a problem | ||
| 2/28/2017 | Price change | $419,950-2.3%$122/sqft |
Source: Hometown Realty #1633848 Report a problem | ||
| 10/7/2016 | Listed for sale | $429,950$125/sqft |
Source: Hometown Realty #1633848 Report a problem | ||
Public tax history
| Year | Property taxes | Tax assessment |
|---|---|---|
| 2025 | $4,858 | $599,700 |
| 2024 | $4,858 +14.9% | $599,700 +14.9% |
| 2023 | $4,227 +13.6% | $521,800 +13.6% |
| 2022 | $3,722 | $459,500 +5.7% |
| 2021 | -- | $434,900 +16.1% |
| 2020 | $3,035 +2.5% | $374,700 |
| 2019 | $2,962 | $374,700 +2.5% |
| 2018 | $2,962 +3% | $365,700 +3% |
| 2017 | $2,875 +13.5% | $354,900 |
| 2016 | $2,534 | $354,900 +13.5% |
| 2015 | $2,534 | $312,800 |
| 2014 | $2,534 | $312,800 |
| 2013 | $2,534 -13% | -- |
| 2012 | $2,911 | -- |
| 2011 | $2,911 -11.3% | -- |
| 2010 | $3,282 | -- |
| 2009 | $3,282 | -- |
| 2008 | $3,282 | -- |
| 2007 | $3,282 +28% | -- |
| 2006 | $2,565 | -- |
| 2005 | $2,565 | -- |
| 2004 | -- | -- |
| 2003 | $2,445 +22.6% | -- |
| 2002 | $1,995 | -- |
| 2001 | $1,995 | -- |
Find assessor info on the county website
Neighborhood: 23111
Nearby homes
- $541,9003 bd2 ba2.7k sqft2065 Retreat Dr, Mechanicsville, VA 23111Off Market
- $898,6005 bd3 ba4.4k sqft2035 Retreat Dr, Mechanicsville, VA 23111Off Market
- $---- bd-- ba-- sqft9221 Pamunkey Crest Dr, Mechanicsville, VA 23111Off Market
- $716,1003 bd3 ba2.4k sqft2075 Retreat Dr, Mechanicsville, VA 23111Off Market
- $710,4005 bd4 ba3.8k sqft2070 Retreat Dr, Mechanicsville, VA 23111Off Market
- $604,7004 bd2 ba2.1k sqft2017 Retreat Dr, Mechanicsville, VA 23111Off Market
- $788,7004 bd5 ba3.4k sqft2103 Retreat Dr, Mechanicsville, VA 23111Off Market
- $1,052,9005 bd5 ba5.9k sqft9246 Pamunkey Crest Dr, Mechanicsville, VA 23111Off Market
Nearby schools
GreatSchools rating
- 10/10Battlefield Park Elementary SchoolGrades: PK-5Distance: 7.3 mi
- 6/10Bell Creek MiddleGrades: 6-8Distance: 9.9 mi
- 5/10Mechanicsville High SchoolGrades: 9-12Distance: 9.9 mi
Schools provided by the listing agent
- Elementary: Battlefield
- Middle: Bell Creek Middle
- High: Mechanicsville
Source: CVRMLS. This data may not be complete. We recommend contacting the local school district to confirm school assignments for this home.
Get a cash offer in 3 minutes
Find out how much your home could sell for in as little as 3 minutes with a no-obligation cash offer.
Estimated market value
$545,700
Get a cash offer in 3 minutes
Find out how much your home could sell for in as little as 3 minutes with a no-obligation cash offer.
Estimated market value
$545,700
- Virginia
- Hanover County
- Mechanicsville
- 23111
- 2047 Retreat Dr
Nearby cities
Nearby zip codes
Other Mechanicsville Topics
