**PRICE ADJUSTMENT** Welcome to your private retreat in the highly sought-after Treeshore Lakes community. This well maintained 3 bedroom, 2 bathroom home sits on an expansive ½-acre lot with a low HOA and exclusive community access to two serene lakes, Big Lake and Lake Sidney. The home includes important updates such as a 2019 roof, 2019 A/C, 2022 water heater, brand-new carpet in the primary bedroom, and a pool resurfaced in 2025. The split floor plan includes a bright kitchen overlooking the sparkling pool, a spacious family room with a brick fireplace, a separate dining room, a welcoming living room, and an indoor laundry room equipped with a reverse-osmosis water filtration system. Sliding glass doors from the family room, dining room, and primary bedroom lead right out to your backyard oasis. The guest bathroom also provides convenient direct pool access. The kitchen features solid wood shaker cabinets, granite countertops, stainless steel appliances, and a roomy pantry. The exterior features an oversized driveway, covered front porch, screened rear patio, newer shed, and a fully fenced backyard providing ample space for outdoor activities. Located minutes from I-4, Daytona State College (Deltona Campus), AdventHealth Fish Memorial, Gemini Springs Park, and a wide variety of shopping, dining, and entertainment options.
Sold for $455,000
Zestimate®
$455,000
2047 ROCKY HILL DRIVE, DELTONA, FL 32738
3beds
2,192sqft
Single Family Residence
Built in 1982
0.51 Acres Lot
$455,000 Zestimate®
$208/sqft
$2,792 Estimated rent
Home value
$455,000
$423,000 - $491,000
$2,792/mo
Zestimate® history
Owner options
List your home for rent
$2,792/mo
Rent Zestimate®
Find your next renter with Zillow Rental Manager. Plus, with online applications, you can quickly screen prospective tenants – for free.
$2,792/mo
Rent Zestimate®
Refinance and save
$3,172/mo
Est. payment
Refinancing to a lower rate could help reduce your monthly payments and save thousands over the life of the loan.
$3,172/mo
Est. payment
Explore your selling options
Work with a Zillow partner agent
Leverage their expertise and Zillow's premium Showcase listings to get your home seen by more buyers.
Get startedList with your own agent
Get your home in front of millions of buyers by listing it on Zillow.
Learn how to do itSell it yourself
Take full control of how buyers see your home on Zillow by listing For Sale by Owner (FSBO).
List your homeWhat's special
Granite countertopsCovered front porchRoomy pantrySplit floor planSeparate dining roomScreened rear patioOversized driveway
Zillow last checked:
Listing updated:
Listed by:
Miriam Perrin, PA 256-679-3717,
EXP REALTY LLC 888-883-8509
Bought with:
Pam Dean, 3392917
LANE REALTY SERVICES, LLC
Source: Stellar MLS,MLS#: O6363363 Originating MLS: Orlando Regional
Originating MLS: Orlando Regional
Facts & features
Interior
Bedrooms & bathrooms
- Bedrooms: 3
- Bathrooms: 2
- Full bathrooms: 2
Primary bedroom
- Features: Ceiling Fan(s), En Suite Bathroom, Walk-In Closet(s)
- Level: First
- Area: 196 Square Feet
- Dimensions: 14x14
Dining room
- Level: First
- Area: 240.34 Square Feet
- Dimensions: 12.2x19.7
Great room
- Features: Ceiling Fan(s)
- Level: First
- Area: 308 Square Feet
- Dimensions: 22x14
Kitchen
- Features: Breakfast Bar, Pantry, Granite Counters, Kitchen Island
- Level: First
- Area: 108 Square Feet
- Dimensions: 12x9
Heating
- Central, Electric
Cooling
- Central Air
Appliances
- Included: Dishwasher, Disposal, Dryer, Electric Water Heater, Kitchen Reverse Osmosis System, Microwave, Range, Refrigerator, Washer
- Laundry: Inside, Laundry Room
Features
- Ceiling Fan(s), Solid Wood Cabinets, Split Bedroom, Stone Counters, Thermostat, Walk-In Closet(s)
- Flooring: Carpet, Ceramic Tile, Laminate
- Doors: Sliding Doors
- Has fireplace: Yes
- Fireplace features: Family Room, Insert
Interior area
- Total structure area: 3,427
- Total interior livable area: 2,192 sqft
Property
Parking
- Total spaces: 2
- Parking features: Driveway, Garage Door Opener
- Attached garage spaces: 2
- Has uncovered spaces: Yes
- Details: Garage Dimensions: 23x21
Features
- Levels: One
- Stories: 1
- Patio & porch: Covered, Deck, Front Porch, Patio, Rear Porch, Screened
- Exterior features: Irrigation System, Lighting, Private Mailbox, Rain Gutters, Storage
- Has private pool: Yes
- Pool features: Auto Cleaner, Deck, Gunite, In Ground, Screen Enclosure
- Fencing: Vinyl
- Waterfront features: Lake Privileges
- Body of water: BIG LAKE AND LAKE SIDNEY
Lot
- Size: 0.51 Acres
- Dimensions: 105 x 210
- Features: In County, Landscaped, Oversized Lot, Street Dead-End
- Residential vegetation: Fruit Trees, Mature Landscaping, Oak Trees, Trees/Landscaped
Details
- Additional structures: Shed(s)
- Parcel number: 813402030350
- Zoning: 01R
- Special conditions: None
Construction
Type & style
- Home type: SingleFamily
- Architectural style: Ranch
- Property subtype: Single Family Residence
Materials
- Block, Brick
- Foundation: Slab
- Roof: Shingle
Condition
- New construction: No
- Year built: 1982
Utilities & green energy
- Sewer: Septic Tank
- Water: Public
- Utilities for property: BB/HS Internet Available, Cable Available, Electricity Connected, Private, Public, Sewer Connected, Sprinkler Well, Water Connected
Community & HOA
Community
- Features: Deed Restrictions
- Security: Smoke Detector(s)
- Pet fee: $0 monthly
- Subdivision: TREESHORE DEV
HOA
- Has HOA: Yes
- HOA fee: $16 monthly
- HOA name: Treeshore Development Association
- HOA phone: 386-561-4061
Location
- Region: Deltona
Financial & listing details
- Price per square foot: $208/sqft
- Tax assessed value: $378,645
- Annual tax amount: $6,472
- Date on market: 11/28/2025
- Cumulative days on market: 227 days
- Listing terms: Cash,Conventional,FHA,VA Loan
- Ownership: Fee Simple
- Total actual rent: 0
- Electric utility on property: Yes
- Road surface type: Paved, Asphalt
Price history
| Date | Event | Price |
|---|---|---|
| 8/17/2026 | Sold | $455,000-1.1%$208/sqft |
Source:  Stellar MLS #O6363363 Report a problem Stellar MLS #O6363363 Report a problem | ||
| 7/17/2026 | Pending sale | $460,000$210/sqft |
Source: eXp Realty #O6363363 Report a problem | ||
| 4/14/2026 | Price change | $460,000-1.1%$210/sqft |
Source: eXp Realty #O6363363 Report a problem | ||
| 2/28/2026 | Price change | $465,000-0.4%$212/sqft |
Source: Stellar MLS #O6363363 Report a problem | ||
| 12/20/2025 | Price change | $467,000-0.6%$213/sqft |
Source: eXp Realty #O6363363 Report a problem | ||
| 11/28/2025 | Listed for sale | $470,000+5.6%$214/sqft |
Source: Stellar MLS #O6363363 Report a problem | ||
| 9/17/2024 | Sold | $445,000$203/sqft |
Source: Stellar MLS #O6222006 Report a problem | ||
| 8/8/2024 | Pending sale | $445,000$203/sqft |
Source: Stellar MLS #O6222006 Report a problem | ||
| 7/31/2024 | Price change | $445,000-1.1%$203/sqft |
Source: Stellar MLS #O6222006 Report a problem | ||
| 7/26/2024 | Price change | $450,000-1.1%$205/sqft |
Source: Stellar MLS #O6222006 Report a problem | ||
| 7/10/2024 | Listed for sale | $455,000+5.3%$208/sqft |
Source: Stellar MLS #O6222006 Report a problem | ||
| 9/20/2022 | Sold | $432,000$197/sqft |
Source: Public Record Report a problem | ||
| 8/16/2022 | Pending sale | $432,000$197/sqft |
Source: Stellar MLS #O6023361 Report a problem | ||
| 8/11/2022 | Price change | $432,000-4.4%$197/sqft |
Source: Stellar MLS #O6023361 Report a problem | ||
| 7/29/2022 | Price change | $452,000-3.2%$206/sqft |
Source: Stellar MLS #O6023361 Report a problem | ||
| 7/15/2022 | Price change | $467,000-2.5%$213/sqft |
Source: Stellar MLS #O6023361 Report a problem | ||
| 7/1/2022 | Price change | $479,000-2.8%$219/sqft |
Source: Stellar MLS #O6023361 Report a problem | ||
| 6/17/2022 | Price change | $493,000-1%$225/sqft |
Source: Stellar MLS #O6023361 Report a problem | ||
| 6/3/2022 | Price change | $498,000-1.4%$227/sqft |
Source: Stellar MLS #O6023361 Report a problem | ||
| 5/5/2022 | Listed for sale | $505,000+17.1%$230/sqft |
Source: Stellar MLS #O6023361 Report a problem | ||
| 4/19/2022 | Sold | $431,300+70.8%$197/sqft |
Source: Public Record Report a problem | ||
| 1/18/2019 | Sold | $252,500-11.4%$115/sqft |
Source: Public Record Report a problem | ||
| 12/11/2018 | Pending sale | $285,000$130/sqft |
Source: Coldwell Banker Coast Realty #1044953 Report a problem | ||
| 11/26/2018 | Price change | $285,000-3.1%$130/sqft |
Source: Coldwell Banker Coast Realty #1044953 Report a problem | ||
| 8/6/2018 | Price change | $293,995-3.6%$134/sqft |
Source: Coldwell Banker Coast Realty #1044953 Report a problem | ||
| 7/2/2018 | Listed for sale | $305,000+296.1%$139/sqft |
Source: Coldwell Banker Coast Realty #1044953 Report a problem | ||
| 5/5/2017 | Sold | $77,000-38.4%$35/sqft |
Source: Public Record Report a problem | ||
| 3/23/2009 | Sold | $125,000-34.2%$57/sqft |
Source: Public Record Report a problem | ||
| 12/3/2004 | Sold | $189,900+31.7%$87/sqft |
Source: Public Record Report a problem | ||
| 6/5/2001 | Sold | $144,200$66/sqft |
Source: Public Record Report a problem | ||
Public tax history
| Year | Property taxes | Tax assessment |
|---|---|---|
| 2025 | $6,472 -1.9% | $364,765 -0.5% |
| 2024 | $6,595 +2% | $366,660 +3% |
| 2023 | $6,469 +156.7% | $355,981 +134.5% |
| 2022 | $2,520 | $151,789 +3% |
| 2021 | -- | $147,368 +1.4% |
| 2020 | $2,545 | $145,333 -34.6% |
| 2019 | $2,545 -11.1% | $222,299 +243.4% |
| 2018 | $2,863 +57.7% | $64,731 +23% |
| 2017 | $1,815 +101.4% | $52,620 +2.1% |
| 2016 | $901 +1.7% | $51,538 +0.7% |
| 2015 | $887 | $51,180 -53.4% |
| 2014 | -- | $109,845 +1.5% |
| 2013 | -- | $108,222 +1.7% |
| 2012 | -- | $106,413 -8.6% |
| 2011 | -- | $116,369 -17.7% |
| 2010 | -- | $141,453 -15.7% |
| 2009 | -- | $167,699 -7.7% |
| 2007 | -- | $181,692 -0.5% |
| 2006 | -- | $182,578 +6.1% |
| 2005 | -- | $172,097 +23.1% |
| 2004 | -- | $139,772 +1.9% |
| 2003 | -- | $137,166 +0.7% |
| 2002 | -- | $136,249 +14.3% |
| 2001 | -- | $119,167 +3% |
| 2000 | -- | $115,697 |
Find assessor info on the county website
Neighborhood: 32738
Nearby homes
- $380,9003 bd2 ba2k sqft2059 Rocky Hill Dr, Deltona, FL 32738Off Market

- $415,8004 bd3 ba2.4k sqft2039 Rocky Hill Dr, Deltona, FL 32738Off Market
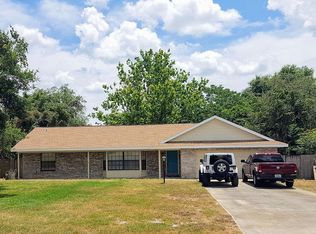
- $342,3003 bd2 ba1.9k sqft2071 Rocky Hill Dr, Deltona, FL 32738Off Market
- $397,5003 bd2 ba2.1k sqft2050 Snook Dr, Deltona, FL 32738Off Market
- $388,8003 bd2 ba2.1k sqft2025 Rocky Hill Dr, Deltona, FL 32738Off Market
- $402,2004 bd2 ba2.1k sqft2062 Snook Dr, Deltona, FL 32738Off Market
- $383,2004 bd2 ba1.9k sqft2042 Snook Dr, Deltona, FL 32738Off Market
- $440,9004 bd3 ba2.3k sqft2052 Rocky Hill Dr, Deltona, FL 32738Off Market
Nearby schools
GreatSchools rating
- 5/10Forest Lake Elementary SchoolGrades: PK-5Distance: 0.9 mi
- 4/10Heritage Middle SchoolGrades: 6-8Distance: 2.8 mi
- 4/10Pine Ridge High SchoolGrades: 9-12Distance: 3.3 mi
Schools provided by the listing agent
- Elementary: Forest Lake Elem
- Middle: Heritage Middle
- High: Pine Ridge High School
Source: Stellar MLS. This data may not be complete. We recommend contacting the local school district to confirm school assignments for this home.
Get a cash offer in 3 minutes
Find out how much your home could sell for in as little as 3 minutes with a no-obligation cash offer.
Estimated market value
$455,000
Get a cash offer in 3 minutes
Find out how much your home could sell for in as little as 3 minutes with a no-obligation cash offer.
Estimated market value
$455,000
- Florida
- Volusia County
- Deltona
- 32738
- 2047 ROCKY HILL DRIVE
Nearby cities
Nearby zip codes
Other Deltona Topics
