Step inside this incredible Kennedy-King home that combines effortless luxury with built-in cash flow from day one. Offering 5 spacious bedrooms, 4.5 beautifully updated bathrooms, and a cozy main-floor fireplace, this home provides ultimate flexibility-including a private main-level suite and a finished basement retreat complete with its own bedroom and en-suite bath. 3 bedrooms are located upstairs with the primary bedroom featuring its own private balcony and the room is large enough for a seating area. The basement is the perfect space for a media room, theater or game room. Beyond the front and backyard built for weekend entertaining and pets, the property features an expansive 3-car garage topped by a fully leased, income-producing 1-bedroom carriage house bringing in $1,299/month to offset your mortgage. Situated just one block from Kennedy-King Park's POOL, Playground, Basketball Court, and Green Space, and steps from local hot spots like Nest Cafe and The Alchemist, 2047 Ruckle St offers an unbeatable lifestyle!
Pending
$535,000
2047 Ruckle St, Indianapolis, IN 46202
5beds
2,455sqft
Residential, Single Family Residence
Built in 2007
5,227 Square Feet Lot
$-- Zestimate®
$218/sqft
$-- HOA
What's special
Cozy main-floor fireplacePrivate main-level suite
- 23 days
- 209
- 13
Zillow last checked:
Listing updated:
Listed by:
Mina Kadhum mina@truebloodre.com,
Trueblood Real Estate
Source: MIBOR as distributed by MLS GRID,MLS#: 22122973
Facts & features
Interior
Bedrooms & bathrooms
- Bedrooms: 5
- Bathrooms: 5
- Full bathrooms: 4
- 1/2 bathrooms: 1
- Main level bathrooms: 2
- Main level bedrooms: 1
Primary bedroom
- Level: Upper
- Area: 384 Square Feet
- Dimensions: 24x16
Bedroom 2
- Level: Upper
- Area: 132 Square Feet
- Dimensions: 11x12
Bedroom 3
- Level: Upper
- Area: 150 Square Feet
- Dimensions: 10x15
Bedroom 4
- Level: Main
- Area: 144 Square Feet
- Dimensions: 12x12
Bedroom 5
- Level: Basement
- Area: 143 Square Feet
- Dimensions: 13x11
Dining room
- Level: Main
- Area: 117 Square Feet
- Dimensions: 13x9
Kitchen
- Level: Main
- Area: 156 Square Feet
- Dimensions: 13x12
Living room
- Level: Main
- Area: 220 Square Feet
- Dimensions: 11x20
Play room
- Features: Other
- Level: Basement
- Area: 483 Square Feet
- Dimensions: 23x21
Utility room
- Features: Other
- Level: Basement
- Area: 80 Square Feet
- Dimensions: 8x10
Heating
- Forced Air, Electric
Cooling
- Central Air
Appliances
- Included: Dishwasher, Electric Oven, Refrigerator, Electric Water Heater
- Laundry: Laundry Closet, Upper Level
Features
- Attic Access, Kitchen Island, Entrance Foyer, Ceiling Fan(s), In-Law Floorplan, Eat-in Kitchen, Supplemental Storage, Walk-In Closet(s)
- Flooring: In-Law Floorplan
- Basement: Ceiling - 9+ feet,Daylight,Egress Window(s),Finished,Storage Space
- Attic: Access Only
- Number of fireplaces: 1
- Fireplace features: Electric, Living Room
Interior area
- Total structure area: 2,455
- Total interior livable area: 2,455 sqft
- Finished area below ground: 815
Video & virtual tour
Property
Parking
- Total spaces: 3
- Parking features: Detached
- Garage spaces: 3
Features
- Levels: Two
- Stories: 2
- Patio & porch: Deck
- Exterior features: Balcony
- Has view: Yes
- View description: Neighborhood
Lot
- Size: 5,227 Square Feet
- Features: Sidewalks, Storm Sewer, Street Lights, Mature Trees, Trees-Small (Under 20 Ft)
Details
- Additional structures: Guest House
- Parcel number: 490636150025000101
- Special conditions: None
- Horse amenities: None
Construction
Type & style
- Home type: SingleFamily
- Architectural style: Traditional
- Property subtype: Residential, Single Family Residence
Materials
- Vinyl Siding
- Foundation: Concrete Perimeter, Full
Condition
- New construction: No
- Year built: 2007
Utilities & green energy
- Electric: 200+ Amp Service
- Water: Public
- Utilities for property: Electricity Connected, Sewer Connected, Water Connected
Community & HOA
Community
- Subdivision: W A Bells Sub Johnson
HOA
- Has HOA: No
Location
- Region: Indianapolis
Financial & listing details
- Price per square foot: $218/sqft
- Tax assessed value: $359,400
- Annual tax amount: $8,540
- Date on market: 8/28/2026
- Cumulative days on market: 8 days
- Electric utility on property: Yes
Estimated market value
Not available
Estimated sales range
Not available
Not available
Price history
| Date | Event | Price |
|---|---|---|
| 8/31/2026 | Pending sale | $535,000$218/sqft |
Source:  MIBOR as distributed by MLS GRID #22122973 Report a problem MIBOR as distributed by MLS GRID #22122973 Report a problem | ||
| 8/28/2026 | Listed for sale | $535,000+214.9%$218/sqft |
Source: MIBOR as distributed by MLS GRID #22122973 Report a problem | ||
| 8/3/2026 | Price change | $2,899-3.3%$1/sqft |
Source: Zillow Rentals Report a problem | ||
| 7/27/2026 | Price change | $2,999-3.2%$1/sqft |
Source: Zillow Rentals Report a problem | ||
| 7/24/2026 | Price change | $3,099-6.1%$1/sqft |
Source: Zillow Rentals Report a problem | ||
| 7/23/2026 | Price change | $3,299-2.9%$1/sqft |
Source: Zillow Rentals Report a problem | ||
| 7/21/2026 | Price change | $3,399-2.9%$1/sqft |
Source: Zillow Rentals Report a problem | ||
| 7/19/2026 | Price change | $3,499-7.9%$1/sqft |
Source: Zillow Rentals Report a problem | ||
| 5/19/2026 | Price change | $3,799+1.3%$2/sqft |
Source: Zillow Rentals Report a problem | ||
| 2/11/2026 | Listed for rent | $3,749+25%$2/sqft |
Source: Zillow Rentals Report a problem | ||
| 10/20/2025 | Listing removed | $2,999$1/sqft |
Source: Zillow Rentals Report a problem | ||
| 5/31/2025 | Price change | $2,999-4.3%$1/sqft |
Source: Zillow Rentals Report a problem | ||
| 5/27/2025 | Price change | $3,135-2%$1/sqft |
Source: Zillow Rentals Report a problem | ||
| 5/8/2025 | Price change | $3,199+113.4%$1/sqft |
Source: Zillow Rentals Report a problem | ||
| 3/28/2025 | Listed for rent | $1,499+7.1%$1/sqft |
Source: Zillow Rentals Report a problem | ||
| 6/26/2023 | Listing removed | -- |
Source: Zillow Rentals Report a problem | ||
| 5/8/2023 | Listed for rent | $1,399+16.7%$1/sqft |
Source: Zillow Rentals Report a problem | ||
| 2/27/2021 | Listing removed | -- |
Source: Owner Report a problem | ||
| 7/27/2020 | Listing removed | $1,199 |
Source: Owner Report a problem | ||
| 5/5/2020 | Price change | $1,199+9.1% |
Source: Owner Report a problem | ||
| 4/22/2020 | Price change | $1,099+15.7% |
Source: Owner Report a problem | ||
| 4/1/2020 | Price change | $950-65.5% |
Source: Owner Report a problem | ||
| 2/12/2020 | Listed for rent | $2,750+10%$1/sqft |
Source: Owner Report a problem | ||
| 3/4/2018 | Listing removed | $2,500$1/sqft |
Source: Owner Report a problem | ||
| 2/21/2018 | Listed for rent | $2,500$1/sqft |
Source: Owner Report a problem | ||
| 4/20/2012 | Sold | $169,900-12.9%$69/sqft |
Source: MIBOR as distributed by MLS GRID #21158336 Report a problem | ||
| 2/9/2012 | Sold | $195,000$79/sqft |
Source: Public Record Report a problem | ||
| 12/2/2011 | Sold | $195,000$79/sqft |
Source: Public Record Report a problem | ||
Public tax history
| Year | Property taxes | Tax assessment |
|---|---|---|
| 2025 | $8,230 +1.4% | $359,400 +3.6% |
| 2024 | $8,119 +6.6% | $346,800 +1.3% |
| 2023 | $7,619 +16% | $342,300 +6.1% |
| 2022 | $6,570 +4.4% | $322,700 +13.3% |
| 2021 | $6,294 +11.4% | $284,800 +4.8% |
| 2020 | $5,649 +6% | $271,800 +13.6% |
| 2019 | $5,332 +24.2% | $239,300 +6.9% |
| 2018 | $4,291 +8.1% | $223,800 +11.6% |
| 2017 | $3,969 +1.8% | $200,600 +7% |
| 2016 | $3,898 +8.1% | $187,400 +12.4% |
| 2014 | $3,606 -6.9% | $166,800 -7.8% |
| 2013 | $3,874 | $181,000 +14.1% |
| 2012 | $3,874 | $158,700 +23.9% |
| 2011 | -- | $128,100 |
| 2010 | $2,920 -7.3% | $128,100 -6.4% |
| 2009 | $3,149 | $136,800 +5161.5% |
| 2007 | -- | $2,600 |
Find assessor info on the county website
Monthly payment
Est. payment
Payment breakdown
Explore the cost of this home by adjusting the details. Changes won't be saved.Climate risks
Neighborhood: Near Northside

Similar homes
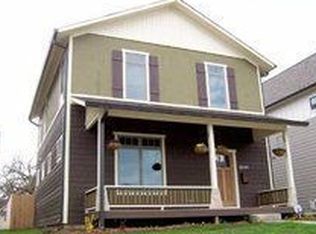

- $479,9004 bd4 ba2.9k sqft2020 Ruckle St, Indianapolis, IN 46202Active
 MLS ID #22119598, Mina Kadhum, Trueblood Real Estate. MIBOR as distributed by MLS GRID
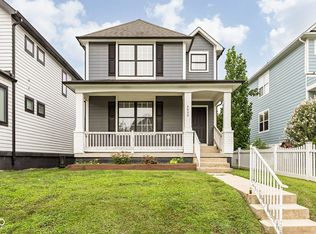
 - $439,9004 bd3 ba1.4k sqft2038 N College Ave, Indianapolis, IN 46202Active
 MLS ID #22091484, Mina Kadhum, Trueblood Real Estate. MIBOR as distributed by MLS GRID
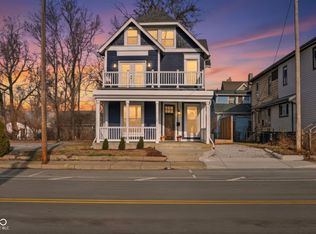
 - $449,0004 bd4 ba3.5k sqft628 E 22nd St, Indianapolis, IN 46202Active
 MLS ID #22106116, Craig Deboor, Real Broker, LLC. MIBOR as distributed by MLS GRID
 - $565,0003 bd4 ba1.9k sqft675 E 16th St, Indianapolis, IN 46202Active
 MLS ID #22116019, Kate Tuttle, @properties. MIBOR as distributed by MLS GRID
