Skip main navigation
Sold for $1,150,000
Street View
  • Listed by: Seven Gables Real Estate • Timothy Olivadoti • Contact: 714-746-2385
    Bought with: First Team Real Estate
    Tax assessed value
    $1,150,000

    2047 S Waverly Dr, Anaheim, CA 92802

    4beds
    2,235sqft
    Single Family Residence
    Built in 1964
    7,425 Square Feet Lot
    $1,283,900 Zestimate®
    $515/sqft
    $5,952 Estimated rent

    Home value

    $1,283,900

    $1.22M - $1.36M

    $5,952/mo

    Zestimate® history
    Loading
    Loading...

    Owner options

    List your home for rent

    $5,952/mo

    Rent Zestimate®

    Find your next renter with Zillow Rental Manager. Plus, with online applications, you can quickly screen prospective tenants – for free.

    Learn more

    $5,952/mo

    Rent Zestimate®

    Refinance and save

    $7,229/mo

    Est. payment

    Refinancing to a lower rate could help reduce your monthly payments and save thousands over the life of the loan.

    See today's rates

    $7,229/mo

    Est. payment

    Explore your selling options

    Work with a Zillow partner agent

    Leverage their expertise and Zillow's premium Showcase listings to get your home seen by more buyers.

    Get started

    List with your own agent

    Get your home in front of millions of buyers by listing it on Zillow.

    Learn how to do it

    Sell it yourself

    Take full control of how buyers see your home on Zillow by listing For Sale by Owner (FSBO).

    List your home

    What's special

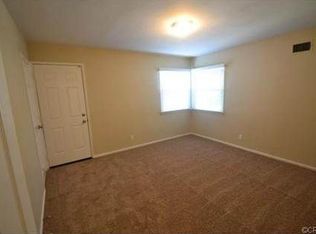
    Both unique and beautiful, this two-story Cape Cod home has a very functional floor plan, which is also fabulous for entertaining. Located on a large lot (7,425 Sq. Ft.), the home also has boasts a quiet, interior location. The interior features a large living room, formal dining room, eat-in kitchen with a Viking six-burner gas cooktop and double oven.*** One bedroom and bathroom downstairs***. Newer windows and sliding glass doors, recessed lighting, upgraded lighting fixtures, smooth ceilings, recent paint, hardwood floors, large main bedroom with two closets and so much more. There’s a gated pool and spa in the back yard for exercise, fun, and relaxation! Close to schools, parks and Disneyland. This is an absolutely beautiful home that your clients will make memories in for years to come

    Zillow last checked:

    Listing updated:

    Listed by:

    Timothy Olivadoti DRE #00811199 714-746-2385,

    Seven Gables Real Estate

    Bought with:

    Aleta Esteibar, DRE #01205533

    First Team Real Estate

    Source: CRMLS,MLS#: OC24066225MLS LogoOriginating MLS: California Regional MLS

    Facts & features

    Interior

    Bedrooms & bathrooms
    • Bedrooms: 4
    • Bathrooms: 3
    • Full bathrooms: 2
    • 3/4 bathrooms: 1
    • Main level bathrooms: 1
    • Main level bedrooms: 1
    Rooms
    • Room types: Bedroom, Kitchen, Living Room, Primary Bedroom, Other, Pantry, Dining Room
    Primary bedroom
    • Features: Primary Suite
    Bedroom
    • Features: Bedroom on Main Level
    Bathroom
    • Features: Bathtub, Remodeled, Separate Shower, Tile Counters, Tub Shower, Upgraded, Vanity
    Kitchen
    • Features: Updated Kitchen
    Other
    • Features: Walk-In Closet(s)
    Pantry
    • Features: Walk-In Pantry
    Heating
    • Central, Forced Air
    Cooling
    • None
    Appliances
    • Included: Double Oven, Dishwasher, Gas Cooktop, Disposal, Gas Range, Gas Water Heater, Water Heater
    • Laundry: Washer Hookup, Gas Dryer Hookup, In Garage
    Features
    • Separate/Formal Dining Room, Eat-in Kitchen, Bedroom on Main Level, Primary Suite, Walk-In Pantry, Walk-In Closet(s)
    • Flooring: Carpet, Laminate, Wood
    • Windows: Blinds, Double Pane Windows, Screens
    • Has fireplace: Yes
    • Fireplace features: Gas Starter, Living Room
    • Common walls with other units/homes: No Common Walls
    Interior area
    • Total interior livable area: 2,235 sqft

    Property

    Parking
    • Total spaces: 2
    • Parking features: Driveway Level, Door-Single, Garage Faces Front, Garage, RV Potential
    • Attached garage spaces: 2
    Accessibility
    • Accessibility features: None
    Features
    • Levels: Two
    • Stories: 2
    • Entry location: 1
    • Patio & porch: Covered
    • Has private pool: Yes
    • Pool features: Filtered, In Ground, Private
    • Has spa: Yes
    • Spa features: Heated, In Ground, Private
    • Has view: Yes
    • View description: None
    Lot
    • Size: 7,425 Square Feet
    • Dimensions: 99 x 91
    • Features: Back Yard, Front Yard, Garden, Lawn, Near Park, Near Public Transit
    Details
    • Parcel number: 09047335
    • Zoning: R-1
    • Special conditions: Standard

    Construction

    Type & style
    • Home type: SingleFamily
    • Architectural style: Cape Cod
    • Property subtype: Single Family Residence
    Materials
    • Drywall
    • Foundation: Slab
    • Roof: Composition
    Condition
    • Updated/Remodeled,Termite Clearance,Turnkey
    • New construction: No
    • Year built: 1964

    Utilities & green energy

    • Electric: Standard
    • Sewer: Public Sewer
    • Water: Public
    • Utilities for property: Cable Connected, Electricity Connected, Natural Gas Connected, Phone Connected, Sewer Connected, Water Connected

    Community & HOA

    Community
    • Features: Curbs, Gutter(s), Street Lights, Sidewalks, Park
    • Security: Carbon Monoxide Detector(s), Smoke Detector(s)
    • Subdivision: ,Other
    Location
    • Region: Anaheim

    Financial & listing details

    • Price per square foot: $515/sqft
    • Tax assessed value: $1,150,000
    • Annual tax amount: $13,390
    • Date on market: 4/26/2024
    • Cumulative days on market: 35 days
    • Listing terms: Cash,Cash to New Loan
    • Road surface type: Paved

    Price history

    DateEventPrice
    7/1/2024Sold$1,150,000-4.1%$515/sqft
    Source: CRMLS #OC24066225 Report a problem
    6/2/2024Contingent$1,199,000$536/sqft
    Source: CRMLS #OC24066225 Report a problem
    5/11/2024Listed for sale$1,199,000$536/sqft
    Source: CRMLS #OC24066225 Report a problem
    5/8/2024Contingent$1,199,000$536/sqft
    Source: CRMLS #OC24066225 Report a problem
    4/26/2024Listed for sale$1,199,000+464.2%$536/sqft
    Source: CRMLS #OC24066225 Report a problem
    12/8/1995Sold$212,500$95/sqft
    Source: Public Record Report a problem

    Public tax history

    YearProperty taxesTax assessment
    2025$13,390 +184.7%$1,150,000 +192.9%
    2024$4,704 +2.1%$392,570 +2%
    2023$4,606 +1.3%$384,873 +2%
    2022$4,547 -0.2%$377,327 +2%
    2021$4,554 +0.4%$369,929 +1%
    2020$4,535 $366,136 +2%
    2019$4,535 +3%$358,957 +2%
    2018$4,402 +6.2%$351,919 +2%
    2017$4,143 $345,019 +2%
    2016$4,143 +0.3%$338,254 +1.5%
    2015$4,131 +7.5%$333,174 +2%
    2014$3,844 $326,648 +0.5%
    2013-- $325,172 +2%
    2012-- $318,797 +2%
    2011-- $312,547 +0.8%
    2010-- $310,212 -0.2%
    2009-- $310,950 +2%
    2008-- $304,853 +2%
    2007-- $298,876 +2%
    2006-- $293,016 +2%
    2005-- $287,271 +2%
    2004-- $281,639 +4.1%
    2003-- $270,588 +2%
    2002-- $265,283 +2%
    2001$2,720 +12.7%$260,082 +13.2%
    2000$2,414 $229,684
    Find assessor info on the county website

    Neighborhood: Southwest Anaheim

    Nearby schools

    GreatSchools rating
    Schools provided by the listing agent
    • Elementary: Stoddard
    • Middle: Ball
    • High: Loara

    Source: CRMLS. This data may not be complete. We recommend contacting the local school district to confirm school assignments for this home.

    Get a cash offer in 3 minutes
    Find out how much your home could sell for in as little as 3 minutes with a no-obligation cash offer.
    Estimated market value
    $1,283,900
    Get a cash offer in 3 minutes
    Find out how much your home could sell for in as little as 3 minutes with a no-obligation cash offer.
    Estimated market value
    $1,283,900