>4.99% & $6k in Closing Costs
>New Construction Warranty
>Single Car Garage
>Wide Lot - 65 feet!
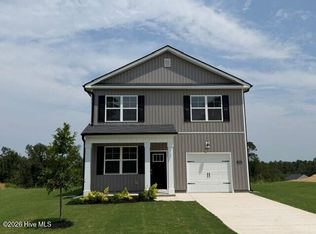
Augusta's best-selling floorplan, the Ansley. This home is built to protect your investment from day one. You'll have a 10-year structural warranty, a 2-year mechanical warranty covering essential systems, and a 2-year HVAC parts warranty -- so when Augusta summers push temperatures past 100°, you're covered, not scrambling.
This new construction home is set apart by its generously sized lots, which are notably larger than those found in most new developments. With deeper setbacks from the street and neighboring properties, you gain additional yard space that enhances privacy and gives you more room to enjoy outdoor activities or create the garden of your dreams.
Secure a massive lifestyle upgrade for less in Richmond County's best new construction community, Bellemeade Landing. The Ansley plan is the perfect solution for those seeking a 15-minute commute to Fort Gordon, Augusta University, Downtown, and the Medical District without the premium price tag.
The main level features an expansive open-concept living area and a chef-ready kitchen with granite countertops and stainless-steel appliances. A versatile flex room provides the perfect footprint for a dedicated home office, playroom, or a formal dining space. Upstairs, the primary suite serves as a true retreat, headlined by a massive en-suite bath.
This home comes fully stocked and ready for day one with 2-inch blinds, a comprehensive smart home package, gutters, and a 4-zone automated sprinkler system already installed.
Call/Text today to learn how exclusive financing incentives available through our preferred lender can significantly increase your home-buying power and secure a MUCH lower monthly payment! Home is currently under construction. Estimated completion is August 2026.
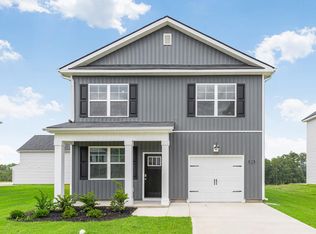
Photos are of same plan in a neighboring community.
New construction
Price cut: $6K (7/22)
$268,420
2047 Signal Hill Court, Augusta, GA 30906
3beds
1,663sqft
Single Family Residence
Built in 2026
7,150 Square Feet Lot
$-- Zestimate®
$161/sqft
$29/mo HOA
What's special
Single car garageAdditional yard spaceVersatile flex roomComprehensive smart home packageGenerously sized lotsMassive en-suite bath
- 53 days
- 30
- 9
Zillow last checked:
Listing updated:
Listed by:
Rebecca Faith Lewright 706-814-3898,
D.R. Horton Realty of Georgia, Inc.,
Michelle Renee Pontenstein 803-640-9707,
D.R. Horton Realty of Georgia, Inc.
Source: Hive MLS,MLS#: 100591815 Originating MLS: REALTORS® of Greater Augusta
Originating MLS: REALTORS® of Greater AugustaFacts & features
Interior
Bedrooms & bathrooms
- Bedrooms: 3
- Bathrooms: 3
- Full bathrooms: 2
- 1/2 bathrooms: 1
Rooms
- Room types: Master Bedroom, Bedroom 2, Bedroom 3, Dining Room, Family Room, Laundry, Breakfast Room
Primary bedroom
- Level: Upper
- Dimensions: 14 x 13
Bedroom 2
- Level: Upper
- Dimensions: 10 x 13
Bedroom 3
- Level: Upper
- Dimensions: 11 x 11
Breakfast room
- Level: Main
- Dimensions: 8 x 9
Dining room
- Level: Main
- Dimensions: 10 x 13
Family room
- Level: Main
- Dimensions: 15 x 18
Kitchen
- Level: Main
- Dimensions: 10 x 12
Laundry
- Level: Upper
- Dimensions: 5 x 6
Heating
- Electric, Zoned
Cooling
- Central Air, Ceiling Fan(s)
Appliances
- Included: Built-In Microwave, Range, Disposal, Dishwasher
- Laundry: Dryer Hookup, Washer Hookup
Features
- Walk-in Closet(s), Kitchen Island, Pantry, Blinds/Shades, Eat-in Kitchen, Walk-In Closet(s), See Remarks
- Flooring: Carpet, Plank
- Windows: Thermal Windows
- Basement: None
- Attic: Pull Down Stairs
- Has fireplace: No
Interior area
- Total structure area: 1,663
- Total interior livable area: 1,663 sqft
Property
Parking
- Parking features: Garage Door Opener, Garage, Parking Pad
Features
- Levels: Two
- Patio & porch: Rear Porch
- Fencing: None
- Has view: Yes
- View description: See Remarks
- Frontage type: See Remarks
Lot
- Size: 7,150 Square Feet
- Dimensions: 110 x 65
- Features: Cul-De-Sac, Wooded, Landscaped, Sprinklers in Front, Sprinklers in Rear
Details
- Parcel number: 0842260000
- Zoning: residental
- Special conditions: Standard
Construction
Type & style
- Home type: SingleFamily
- Property subtype: Single Family Residence
Materials
- Vinyl Siding, Wood Frame
- Foundation: Slab
- Roof: Composition
Condition
- New Construction
- New construction: Yes
- Year built: 2026
Details
- Warranty included: Yes
Utilities & green energy
- Sewer: Public Sewer
- Water: Public
Community & HOA
Community
- Security: Smoke Detector(s)
- Subdivision: Bellemeade Landing
HOA
- Has HOA: Yes
- Amenities included: Sidewalks
- HOA fee: $350 annually
- HOA name: community connect
- HOA phone: 706-842-7531
Location
- Region: Augusta
Financial & listing details
- Price per square foot: $161/sqft
- Date on market: 7/27/2026
- Cumulative days on market: 54 days
- Listing agreement: Exclusive Right To Sell
- Listing terms: Cash,Conventional,FHA,VA Loan
- Road surface type: Paved
Estimated market value
Not available
Estimated sales range
Not available
Not available
Price history
| Date | Event | Price |
|---|---|---|
| 7/22/2026 | Price change | $268,420-2.2%$161/sqft |
Source:  DR Horton Report a problem DR Horton Report a problem | ||
| 7/17/2026 | Listed for sale | $274,420$165/sqft |
Source: DR Horton Report a problem | ||
Public tax history
Tax history is unavailable.
Monthly payment
Est. payment
Payment breakdown
Explore the cost of this home by adjusting the details. Changes won't be saved.Climate risks
Neighborhood: Wheeless Road
Nearby schools
Schools provided by the listing agent
- Elementary: Wheeless Road
- Middle: Glenn Hills
- High: Glenn Hills
Source: Hive MLS. This data may not be complete. We recommend contacting the local school district to confirm school assignments for this home.
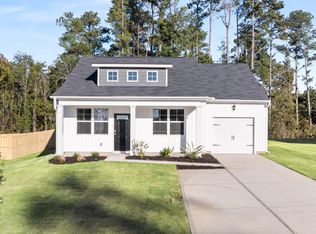
- $247,4303 bd2 ba1.2k sqft2051 Signal Hill Ct, Augusta, GA 30906New Construction
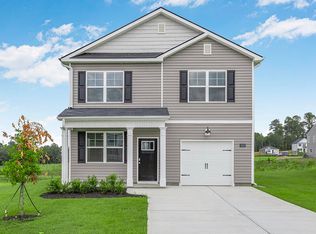
- $274,2203 bd3 ba1.7k sqft2043 Signal Hill Ct, Augusta, GA 30906New Construction
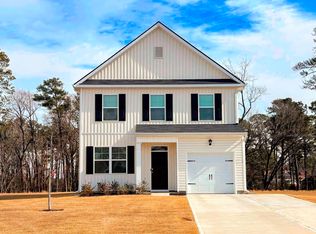
- $270,6303 bd3 ba1.6k sqft2055 Signal Hill Ct, Augusta, GA 30919Sold
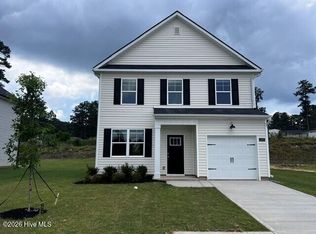
- $266,5283 bd3 ba1.6k sqft2035 Signal Hill Ct LOT 39, Augusta, GA 30906New Construction
Similar homes
- $263,1303 bd3 ba1.7k sqft2024 Signal Hill Court, Augusta, GA 30906New Construction
 MLS ID #100591838, Michelle Renee Pontenstein, D.R. Horton Realty of Georgia, Inc.. Hive MLS
 - $274,2203 bd3 ba1.7k sqft2043 Signal Hill Court, Augusta, GA 30906New ConstructionMLS ID #100595042, Michelle Renee Pontenstein, D.R. Horton Realty of Georgia, Inc.. Hive MLS
- from $257,7003 bd3 ba1.5k sqftBrandon Plan, Bellemeade Landing, Augusta, GA 30906New Construction
 DR Horton
 - $271,7983 bd3 ba1.7k sqft2032 Signal Hill Court, Augusta, GA 30906New Construction
 MLS ID #98256284, Michelle Renee Pontenstein, D.R. Horton Realty of Georgia, Inc.. Hive MLS
 - $271,7203 bd3 ba1.7k sqft2774 Fawn Drive, Augusta, GA 30906New ConstructionHive MLS
- $334,9003 bd3 ba2.2k sqft2622 Chaucer Drive, Augusta, GA 30909For SaleMLS ID #100587397, Jaime Powell, Keller Williams Realty Augusta Partners. Hive MLS
- $235,7203 bd3 ba1.4k sqft1294 Bent Water Circle, Grovetown, GA 30813New ConstructionHive MLS
- $327,2553 bd3 ba2.1k sqft5316 Proper Court, North Augusta, SC 29860New ConstructionHive MLS
- $312,5604 bd3 ba1.9k sqft5036 Captain Drive, Grovetown, GA 30813New ConstructionMLS ID #100576956, Kelvin Facey, D.R. Horton Realty of Georgia, Inc.. Hive MLS
