Skip main navigation
Closed
  • $525,000

    2047 Silvastone Dr, Atlanta, GA 30345

    3beds
    1,786sqft
    Single Family Residence
    Built in 1959
    0.4 Acres Lot
    $584,700 Zestimate®
    $294/sqft
    $2,786 Estimated rent

    Home value

    $584,700

    $550,000 - $626,000

    $2,786/mo

    Zestimate® history
    Loading
    Loading...

    Owner options

    List your home for rent

    $2,786/mo

    Rent Zestimate®

    Find your next renter with Zillow Rental Manager. Plus, with online applications, you can quickly screen prospective tenants – for free.

    Learn more

    $2,786/mo

    Rent Zestimate®

    Refinance and save

    $3,283/mo

    Est. payment

    Refinancing to a lower rate could help reduce your monthly payments and save thousands over the life of the loan.

    See today's rates

    $3,283/mo

    Est. payment

    Explore your selling options

    Work with a Zillow partner agent

    Leverage their expertise and Zillow's premium Showcase listings to get your home seen by more buyers.

    Get started

    List with your own agent

    Get your home in front of millions of buyers by listing it on Zillow.

    Learn how to do it

    Sell it yourself

    Take full control of how buyers see your home on Zillow by listing For Sale by Owner (FSBO).

    List your home

    What's special

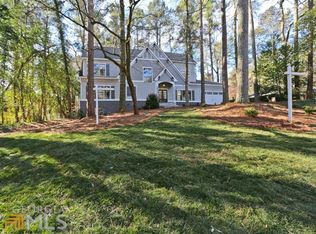
    Welcome to this slice of Tranquility so VERY close to ALL the conveniences of city living. Meticulously Maintained, Classic Ranch-style, 4- sided BRICK home overlooking a private backyard of mature landscaping. Charming front porch greets your guests. Immediately upon entering into the front of home, Warm Hardwood flooring welcomes you inside to a flex room-could be office/workspace. Walk through the New Cased opening to Extra-Large Great/Family Room features a Stone fireplace, Beamed ceiling and three walls of windows (two bay windows) allowing LOTS of natural light and views of a fully fenced backyard. Entertainer’s Dream in Open concept Family room, dining area, kitchen with easy access to back deck-great for grilling and outdoor living. Kitchen updated with ALL NEW appliances, maple cabinetry, recessed lighting, gas range, Granite Tile countertops including a large peninsula with room for bar stools and casual eating/serving area. NEW refrigerator stays with the property. NEW kitchen door leads to carport (easy for groceries) and NEW door to the back deck. Hall Full Bathroom with double vanity, tub/shower combo and window overlooking private yard. First bedroom features a wall of storybook, built-in bookshelves and a bench-perfectly placed under double windows. Primary bedroom facing back of home has a walk-in closet and en-suite full bathroom. Both Secondary bedrooms face front of home with plenty of light. Convenient Hall Laundry with lots of storage. ALL Main level living homes are IDEAL for buyers who prefer not climbing stairs. Other notable features: large storage room in carport, irrigation system, outside connection for hot tub, smooth ceilings, new light fixtures and neutral paint throughout.Home is walkable to Briarlake elementary school, Briarlake Forest Park, David’s Produce Market, restaurants and Twin Lakes Swim/Tennis Club (separate membership- contact club directly for details) Property is minutes from Northlake Mall for shopping and minutes to I285 and I85 - great for commuters! Only about 10 miles to Stone Mountain and 12 miles to Fox Theatre Downtown Atlanta. So many conveniences in this location!! MUST SEE!

    Zillow last checked:

    Listing updated:

    Listed by:

    Jodi Godfrey 678-467-0790,

    Keller Williams Realty North Atlanta

    Bought with:

    Jane Freeman, 274079

    Harry Norman Realtors

    Source: GAMLS,MLS#: 20130842MLS Logo

    Facts & features

    Interior

    Bedrooms & bathrooms
    • Bedrooms: 3
    • Bathrooms: 2
    • Full bathrooms: 2
    • Main level bathrooms: 2
    • Main level bedrooms: 3
    Rooms
    • Room types: Great Room
    Heating
    • Natural Gas, Central
    Cooling
    • Ceiling Fan(s), Central Air
    Appliances
    • Included: Gas Water Heater, Dishwasher, Disposal, Microwave, Refrigerator, Stainless Steel Appliance(s)
    • Laundry: In Hall
    Features
    • Bookcases, Tray Ceiling(s), Double Vanity, Tile Bath, Master On Main Level
    • Flooring: Hardwood, Tile, Laminate
    • Basement: Crawl Space
    • Attic: Pull Down Stairs
    • Number of fireplaces: 1
    Interior area
    • Total structure area: 1,786
    • Total interior livable area: 1,786 sqft
    • Finished area above ground: 1,786
    • Finished area below ground: 0

    Property

    Parking
    • Parking features: Carport
    • Has carport: Yes
    Features
    • Levels: One
    • Stories: 1
    Lot
    • Size: 0.4 Acres
    • Features: Private
    Details
    • Parcel number: 18 191 09 041

    Construction

    Type & style
    • Home type: SingleFamily
    • Architectural style: Brick 4 Side,Other
    • Property subtype: Single Family Residence
    Materials
    • Aluminum Siding, Brick
    • Roof: Composition
    Condition
    • Resale
    • New construction: No
    • Year built: 1959

    Utilities & green energy

    • Sewer: Public Sewer
    • Water: Public
    • Utilities for property: Cable Available, Sewer Connected, Electricity Available, High Speed Internet, Natural Gas Available, Water Available

    Community & HOA

    Community
    • Features: Park, Walk To Schools, Near Shopping
    • Subdivision: Silvastone
    HOA
    • Has HOA: No
    • Services included: None
    Location
    • Region: Atlanta

    Financial & listing details

    • Price per square foot: $294/sqft
    • Tax assessed value: $603,100
    • Annual tax amount: $6,175
    • Date on market: 6/28/2023
    • Cumulative days on market: 32 days
    • Listing agreement: Exclusive Right To Sell
    • Electric utility on property: Yes

    Price history

    DateEventPrice
    8/17/2023Sold$525,000$294/sqft
    Source: GAMLS #20130842 Report a problem
    7/24/2023Pending sale$525,000$294/sqft
    Source: GAMLS #20130842 Report a problem
    7/12/2023Price change$525,000-4.5%$294/sqft
    Source: GAMLS #20130842 Report a problem
    6/28/2023Listed for sale$550,000+22.2%$308/sqft
    Source: GAMLS #20130842 Report a problem
    6/30/2021Sold$450,000+45.6%$252/sqft
    Source: Public Record Report a problem
    5/26/2009Sold$309,000+19.4%$173/sqft
    Source: Public Record Report a problem
    6/20/2003Sold$258,700+8.2%$145/sqft
    Source: Public Record Report a problem
    5/5/1999Sold$239,000$134/sqft
    Source: Public Record Report a problem

    Public tax history

    YearProperty taxesTax assessment
    2025$7,545 +5.2%$241,240 +14.9%
    2024$7,170 +7%$210,000 -1.3%
    2023$6,699 +8.5%$212,800 +18.2%
    2022$6,175 +2.8%$180,000 +40.3%
    2021$6,005 -17.4%$128,280 -18.4%
    2020$7,271 +39.5%$157,120 +42.6%
    2019$5,212 -14.4%$110,200 -15.2%
    2018$6,090 -5.6%$129,920 -5.7%
    2017$6,452 +0.9%$137,840 +1.2%
    2016$6,394 $136,200 +24.5%
    2014$6,394 $109,360 -17.4%
    2013-- $132,400 +45.3%
    2012-- $91,120
    2011-- $91,120
    2010$4,028 +38.6%$91,120
    2009$2,906 -16.2%$91,120 -25.7%
    2008$3,469 +11%$122,680
    2007$3,126 $122,680 +14.7%
    2006$3,126 +14.3%$106,960 +9.9%
    2005$2,735 +1.9%$97,320
    2004$2,684 +0.5%$97,320
    2003$2,672 +35.1%$97,320 +15%
    2002$1,977 +17.2%$84,640
    2001$1,688 $84,640
    Find assessor info on the county website

    Neighborhood: 30345

    Nearby schools

    GreatSchools rating
    Schools provided by the listing agent
    • Elementary: Briarlake
    • Middle: Henderson
    • High: Lakeside

    Source: GAMLS. This data may not be complete. We recommend contacting the local school district to confirm school assignments for this home.

    Get a cash offer in 3 minutes
    Find out how much your home could sell for in as little as 3 minutes with a no-obligation cash offer.
    Estimated market value
    $584,700
    Get a cash offer in 3 minutes
    Find out how much your home could sell for in as little as 3 minutes with a no-obligation cash offer.
    Estimated market value
    $584,700