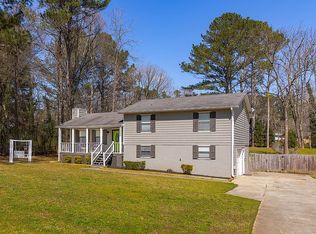
Welcome to your dream home! Beautiful 4/2 Ranch with Modern Kitchen Remodel & Spacious Shop/Garage. Welcome to your dream home! This stunning 4-bedroom, 2-bathroom, ranch-style house is nestled in a peaceful neighborhood and boasts recent upgrades, including a fully remodeled kitchen and a convenient add-on featuring a spacious shop/garage in the back. Key Features:4 Bedrooms2 Bathrooms, Modern Kitchen with recent Remodel, Spacious Shop/Garage in back, peaceful neighborhood, ample yard space, open concept living area High-Quality Finishes ThroughoutInterior Highlights: As you step inside, you'll be greeted by a bright and airy living space with an open concept design, perfect for entertaining guests or relaxing with family. The highlight of the home is the recently remodeled kitchen, featuring sleek countertops, stainless steel appliances, ample cabinet storage, and a stylish backsplash. The bedrooms are spacious and well-lit, offering comfort and privacy. Exterior Amenities: Outside, the property features a generously sized yard, ideal for outdoor activities, gardening, or simply enjoying the fresh air. The back of the house showcases a fantastic add-on with a large shop/garage, providing ample space for parking, storage, or pursuing hobbies and projects. Location: Conveniently located in a peaceful neighborhood, this home offers a serene retreat while still being close to amenities such as shops, restaurants, schools, and parks. Commuting is a breeze with easy access to major highways and transportation routes. Don't miss out on the opportunity to own this exceptional property that combines modern comfort with practicality and charm. Schedule a viewing today and imagine yourself living in this wonderful home!
Closed
$350,000
2047 Silver Creek Dr, Austell, GA 30168
4beds
--sqft
Single Family Residence, Residential
Built in 1965
9,975 Square Feet Lot
$340,600 Zestimate®
$--/sqft
$1,851 Estimated rent
Home value
$340,600
$324,000 - $358,000
$1,851/mo
Zestimate® history
Owner options
List your home for rent
$1,851/mo
Rent Zestimate®
Find your next renter with Zillow Rental Manager. Plus, with online applications, you can quickly screen prospective tenants – for free.
$1,851/mo
Rent Zestimate®
Refinance and save
$2,120/mo
Est. payment
Refinancing to a lower rate could help reduce your monthly payments and save thousands over the life of the loan.
$2,120/mo
Est. payment
Explore your selling options
Work with a Zillow partner agent
Leverage their expertise and Zillow's premium Showcase listings to get your home seen by more buyers.
Get startedList with your own agent
Get your home in front of millions of buyers by listing it on Zillow.
Learn how to do itSell it yourself
Take full control of how buyers see your home on Zillow by listing For Sale by Owner (FSBO).
List your homeWhat's special
Zillow last checked:
Listing updated:
Listed by:
Michael Pedigo,
Sanders RE, LLC
Bought with:
Connor Riess, 379967
Keller Williams Realty Community Partners
Source: FMLS GA,MLS#: 7359462
Facts & features
Interior
Bedrooms & bathrooms
- Bedrooms: 4
- Bathrooms: 2
- Full bathrooms: 2
- Main level bathrooms: 2
- Main level bedrooms: 4
Rooms
- Room types: Den, Family Room
Primary bedroom
- Features: Master on Main
- Level: Master on Main
Bedroom
- Features: Master on Main
Primary bathroom
- Features: Other
Dining room
- Features: Open Concept
Kitchen
- Features: Breakfast Room, Pantry, Kitchen Island
Heating
- Other
Cooling
- Central Air
Appliances
- Included: Other
- Laundry: Other
Features
- Other
- Flooring: Other
- Windows: None
- Basement: None
- Has fireplace: No
- Fireplace features: None
- Common walls with other units/homes: No Common Walls
Interior area
- Total structure area: 0
- Finished area above ground: 0
- Finished area below ground: 0
Property
Parking
- Total spaces: 1
- Parking features: Detached, Driveway
- Has garage: Yes
- Has uncovered spaces: Yes
Accessibility
- Accessibility features: None
Features
- Levels: One
- Stories: 1
- Patio & porch: None
- Exterior features: None
- Pool features: None
- Spa features: None
- Fencing: None
- Has view: Yes
- View description: Other
- Waterfront features: None
- Body of water: None
Lot
- Size: 9,975 Square Feet
- Features: Other
Details
- Additional structures: None
- Parcel number: 18025900210
- Other equipment: None
- Horse amenities: None
Construction
Type & style
- Home type: SingleFamily
- Architectural style: Ranch
- Property subtype: Single Family Residence, Residential
Materials
- Other
- Foundation: Block
- Roof: Other
Condition
- Resale
- New construction: No
- Year built: 1965
Utilities & green energy
- Electric: Other
- Sewer: Septic Tank
- Water: Public
- Utilities for property: Cable Available, Electricity Available, Water Available
Green energy
- Energy efficient items: None
- Energy generation: None
Community & HOA
Community
- Features: None
- Security: Smoke Detector(s)
- Subdivision: Creelwood Estates
HOA
- Has HOA: No
Location
- Region: Austell
Financial & listing details
- Tax assessed value: $297,010
- Annual tax amount: $1,958
- Date on market: 3/28/2024
- Cumulative days on market: 20 days
- Electric utility on property: Yes
- Road surface type: Paved
Price history
| Date | Event | Price |
|---|---|---|
| 5/17/2024 | Sold | $350,000 |
Source:  FMLS GA #7359462 Report a problem FMLS GA #7359462 Report a problem | ||
| 4/1/2024 | Listed for sale | $350,000+233.3% |
Source: FMLS GA #7359462 Report a problem | ||
| 4/14/2016 | Sold | $105,000 |
Source: Public Record Report a problem | ||
Public tax history
| Year | Property taxes | Tax assessment |
|---|---|---|
| 2024 | $2,590 +32.3% | $118,804 +3.6% |
| 2023 | $1,958 -2.5% | $114,688 +25.6% |
| 2022 | $2,010 +44.3% | $91,276 +44.7% |
| 2021 | $1,392 | $63,076 |
| 2020 | $1,392 +34% | $63,076 +34.4% |
| 2019 | $1,039 +13% | $46,920 +13.2% |
| 2018 | $919 | $41,460 |
| 2017 | $919 -5.2% | $41,460 +23% |
| 2016 | $969 -2.4% | $33,712 |
| 2015 | $993 +7% | $33,712 +7.9% |
| 2014 | $928 -0.8% | $31,236 |
| 2013 | $936 -0.8% | $31,236 |
| 2012 | $944 -0.2% | $31,236 |
| 2011 | $945 +5.3% | $31,236 |
| 2010 | $898 +190% | $31,236 -40% |
| 2009 | $310 +26.3% | $52,028 |
| 2006 | $245 +26.4% | $52,028 +52.1% |
| 2005 | $194 | $34,204 |
| 2004 | $194 -63.6% | $34,204 |
| 2003 | $533 -0.2% | $34,204 |
| 2002 | $534 -13.3% | $34,204 |
| 2001 | $616 -6.4% | $34,204 |
| 2000 | $658 | $34,204 |
Find assessor info on the county website
Neighborhood: 30168
Nearby homes
- $266,1003 bd3 ba1.3k sqft2035 Silver Creek Dr, Austell, GA 30168Off Market
- $268,7004 bd2 ba1.3k sqft2059 Silver Creek Dr, Austell, GA 30168Off Market
- $247,0003 bd2 ba1.2k sqft2025 Silver Creek Dr, Austell, GA 30168Sold

- $268,7003 bd2 ba1.3k sqft2062 Woodbine Cir, Austell, GA 30168Off Market
- $55,0000.251 Acres2072 Woodbine Cir, Austell, GA 30168Off Market
- $260,0003 bd3 ba1.5k sqft2075 Silver Creek Dr, Austell, GA 30168Sold
- $276,8003 bd2 ba1.2k sqft2052 Woodbine Cir, Austell, GA 30168Off Market
- $262,6003 bd2 ba1.6k sqft2048 Silver Creek Dr, Austell, GA 30168Off Market
Nearby schools
GreatSchools rating
- 5/10Austell Elementary SchoolGrades: PK-5Distance: 1.6 mi
- 6/10Garrett Middle SchoolGrades: 6-8Distance: 2.5 mi
- 3/10Pebblebrook High SchoolGrades: 9-12Distance: 1.8 mi
Schools provided by the listing agent
- Elementary: Austell
- Middle: Garrett
- High: Pebblebrook
Source: FMLS GA. This data may not be complete. We recommend contacting the local school district to confirm school assignments for this home.
Get a cash offer in 3 minutes
Find out how much your home could sell for in as little as 3 minutes with a no-obligation cash offer.
Estimated market value
$340,600
Get a cash offer in 3 minutes
Find out how much your home could sell for in as little as 3 minutes with a no-obligation cash offer.
Estimated market value
$340,600
- Georgia
- Cobb County
- Austell
- 30168
- 2047 Silver Creek Dr
Nearby cities
Nearby zip codes
Other Austell Topics
