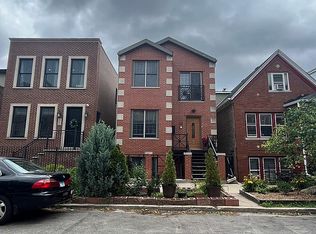
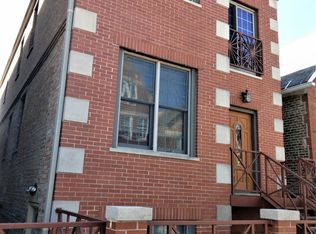
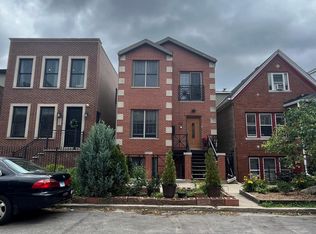
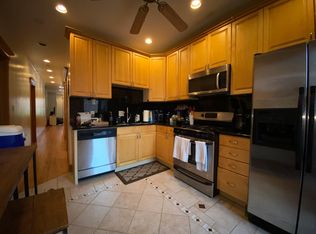
The Ultimate Bucktown Sanctuary | 2022 Full Designer Remodel Tucked away on a quiet, tree-lined one-way street, this 1884 historic gem has been masterfully reimagined for modern living. The 2022 top-to-bottom renovation blends soulful Chicago character with sleek, high-end finishes. The heart of the home is the chef's kitchen-anchored by Dacor and Samsung appliances, quartz counters, and a wine chiller-flowing seamlessly into the living area via massive California-style accordion doors. This creates a breathtaking indoor-outdoor experience, leading to a covered private deck and an expansive garage rooftop oasis. The Ultimate Bucktown Sanctuary | 2022 Full Designer Remodel Tucked away on a quiet, tree-lined one-way street, this 1884 historic gem has been masterfully reimagined for modern living. The 2022 top-to-bottom renovation blends soulful Chicago character with sleek, high-end finishes. The heart of the home is the chef's kitchen-anchored by Dacor and Samsung appliances, quartz counters, and a wine chiller-flowing seamlessly into the living area via massive California-style accordion doors. This creates a breathtaking indoor-outdoor experience, leading to a covered private deck and an expansive garage rooftop oasis. Retreat to the primary suite featuring vaulted ceilings, a massive 2022 custom-built walk-in closet, and a spa-inspired ensuite. With two dedicated office spaces (including a custom 2022 lower-level addition), a cozy wood-burning fireplace, and exposed brick details, this is the ultimate work-from-home luxury. Every mechanical detail is updated: New A/C (2022), New Windows (2022), and New Garage Roof (2020). Steps from The 606, Damen Ave boutiques, and the Blue Line. This isn't just a house; it's a lifestyle.
Closed
Zillow last checked:
Listing updated:
Bought with:
Alan Cosby
Westward360 RM
Source: MRED as distributed by MLS GRID,MLS#: 12556346
Price history
| Date | Event | Price |
|---|---|---|
| 3/4/2026 | Sold | $1,235,000+7.5% |
Source:  MRED as distributed by MLS GRID #12556346 Report a problem MRED as distributed by MLS GRID #12556346 Report a problem | ||
| 2/10/2026 | Contingent | $1,149,000 |
Source: MRED as distributed by MLS GRID #12556346 Report a problem | ||
| 2/5/2026 | Price change | $1,149,000-3.8% |
Source: MRED as distributed by MLS GRID #12556346 Report a problem | ||
| 5/3/2024 | Price change | $1,195,000-0.4% |
Source: MRED as distributed by MLS GRID #12004336 Report a problem | ||
| 4/18/2024 | Listed for sale | $1,200,000+43.7% |
Source: MRED as distributed by MLS GRID #12004336 Report a problem | ||
| 3/15/2021 | Sold | $835,000-3.5% |
Source: MRED as distributed by MLS GRID #10979971 Report a problem | ||
| 3/3/2021 | Pending sale | $865,000 |
Source: MRED as distributed by MLS GRID #10979971 Report a problem | ||
| 2/8/2021 | Contingent | $865,000 |
Source: MRED as distributed by MLS GRID #10979971 Report a problem | ||
| 1/26/2021 | Price change | $865,000-2.3% |
Source: MRED as distributed by MLS GRID #10979971 Report a problem | ||
| 11/30/2020 | Price change | $885,000-1.7% |
Source: @properties #10927195 Report a problem | ||
| 11/6/2020 | Listed for sale | $899,900 |
Source: @properties #10927195 Report a problem | ||
| 10/30/2020 | Pending sale | $899,900 |
Source: @properties #10927195 Report a problem | ||
| 10/19/2020 | Listed for sale | $899,900+19.6% |
Source: @properties #10910936 Report a problem | ||
| 10/22/2007 | Sold | $752,500+20.6% |
Source: Public Record Report a problem | ||
| 7/19/2004 | Sold | $624,000+38.4% |
Source: Public Record Report a problem | ||
| 6/10/1999 | Sold | $451,000+38.8% |
Source: Public Record Report a problem | ||
| 7/13/1998 | Sold | $325,000 |
Source: Public Record Report a problem | ||
Get a cash offer in 3 minutes
Find out how much your home could sell for in as little as 3 minutes with a no-obligation cash offer.
Estimated market value
$1,271,600
