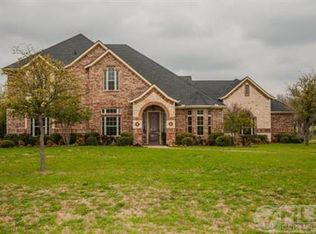
Captivating custom residence on a 2.3-acre estate featuring a creek & a tranquil pond adorned with a water feature. Summer is for basking in the sparkling pool. The outdoor living area is an entertainer's delight, with a grill, fire pit, & plenty of storage. Inside discover a true masterpiece, with the open floor plan that integrates stunning wood floors and impeccable ceiling treatments. The gourmet kitchen is a haven for culinary enthusiasts. Enjoy movie nights in the media room, pool in the game room, or use the game room as a 4th bed as it comes with its own full bath. The elegant study is perfect, adorned with ample wood bookshelves and built-ins. And when it's time to retire, the master sanctuary beckons, boasting an oversized bath, a walk-in shower, and an expansive walk-in closet. Don't forget the storm shelter in the garage, an attic lift for easy access to the foam-insulated attic, and a large 3-car garage.
Sold
Price Unknown
2047 Willow Bend Dr, Oak Leaf, TX 75154
3beds
4,228sqft
Single Family Residence
Built in 2008
2.3 Acres Lot
$824,900 Zestimate®
$--/sqft
$5,215 Estimated rent
Home value
$824,900
$784,000 - $874,000
$5,215/mo
Zestimate® history
Owner options
List your home for rent
$5,215/mo
Rent Zestimate®
Find your next renter with Zillow Rental Manager. Plus, with online applications, you can quickly screen prospective tenants – for free.
$5,215/mo
Rent Zestimate®
Refinance and save
Refinancing to a lower rate could help reduce your monthly payments and save thousands over the life of the loan.
Explore your selling options
Work with a Zillow partner agent
Leverage their expertise and Zillow's premium Showcase listings to get your home seen by more buyers.
Get startedList with your own agent
Get your home in front of millions of buyers by listing it on Zillow.
Learn how to do itSell it yourself
Take full control of how buyers see your home on Zillow by listing For Sale by Owner (FSBO).
List your homeWhat's special
Zillow last checked:
Listing updated:
Listed by:
Katy Nolen 0645153 469-557-2255,
Fathom Realty LLC 888-455-6040
Bought with:
Susan Tarver
Keller Williams Urban Dallas
Source: NTREIS,MLS#: 20424595
Facts & features
Interior
Bedrooms & bathrooms
- Bedrooms: 3
- Bathrooms: 4
- Full bathrooms: 3
- 1/2 bathrooms: 1
Primary bedroom
- Features: Dual Sinks, Garden Tub/Roman Tub, Separate Shower, Walk-In Closet(s)
- Level: First
- Dimensions: 15 x 12
Bedroom
- Level: First
- Dimensions: 16 x 13
Bedroom
- Level: First
- Dimensions: 15 x 13
Bonus room
- Level: First
- Dimensions: 10 x 9
Dining room
- Level: First
- Dimensions: 12 x 11
Game room
- Level: First
- Dimensions: 19 x 24
Kitchen
- Features: Breakfast Bar, Built-in Features, Granite Counters, Kitchen Island, Pantry
- Level: First
- Dimensions: 14 x 18
Laundry
- Features: Built-in Features
- Level: First
- Dimensions: 14 x 7
Living room
- Features: Fireplace
- Level: First
- Dimensions: 22 x 21
Media room
- Level: First
- Dimensions: 22 x 13
Office
- Features: Built-in Features, Ceiling Fan(s)
- Level: First
- Dimensions: 17 x 13
Heating
- Central, Electric
Cooling
- Central Air, Electric
Appliances
- Included: Dishwasher, Electric Cooktop, Electric Oven, Disposal, Microwave, Tankless Water Heater, Vented Exhaust Fan
- Laundry: Laundry in Utility Room
Features
- Built-in Features, Central Vacuum, Decorative/Designer Lighting Fixtures, Double Vanity, Eat-in Kitchen, Granite Counters, Kitchen Island, Open Floorplan, Pantry, Walk-In Closet(s), Wired for Sound
- Flooring: Carpet, Ceramic Tile, Travertine, Wood
- Has basement: No
- Number of fireplaces: 1
- Fireplace features: Gas Starter, Stone, Wood Burning
Interior area
- Total interior livable area: 4,228 sqft
Property
Parking
- Total spaces: 3
- Parking features: Garage, Oversized, Garage Faces Side
- Attached garage spaces: 3
Features
- Levels: One
- Stories: 1
- Patio & porch: Front Porch, Covered
- Exterior features: Outdoor Grill, Outdoor Kitchen, Outdoor Living Area, Other
- Pool features: Gunite, Pool, Pool Sweep, Salt Water, Waterfall, Water Feature
- Fencing: Wrought Iron
- Has view: Yes
- View description: Water
- Has water view: Yes
- Water view: Water
- Waterfront features: Creek
Lot
- Size: 2.3 Acres
- Features: Acreage, Pond on Lot, Many Trees, Few Trees
Details
- Parcel number: 227556
Construction
Type & style
- Home type: SingleFamily
- Architectural style: Traditional,Detached
- Property subtype: Single Family Residence
Materials
- Brick, Rock, Stone
- Foundation: Slab
- Roof: Composition
Condition
- Year built: 2008
Utilities & green energy
- Sewer: Septic Tank
- Water: Public
- Utilities for property: Propane, Septic Available, Underground Utilities, Water Available
Community & HOA
Community
- Subdivision: Oak Leaf Farms Ph II
HOA
- Has HOA: No
Location
- Region: Oak Leaf
Financial & listing details
- Tax assessed value: $771,071
- Annual tax amount: $11,688
- Date on market: 1/11/2024
- Cumulative days on market: 231 days
- Listing terms: Assumable,Cash,Conventional,FHA,Other,VA Loan
- Exclusions: The projector in media room and speakers, Hot tub, big green egg, and pool table are all negotiable.
Price history
| Date | Event | Price |
|---|---|---|
| 6/5/2024 | Sold | -- |
Source: NTREIS #20424595 Report a problem | ||
| 5/28/2024 | Pending sale | $778,000$184/sqft |
Source: NTREIS #20424595 Report a problem | ||
| 5/20/2024 | Contingent | $778,000$184/sqft |
Source: NTREIS #20424595 Report a problem | ||
| 5/17/2024 | Listed for sale | $778,000$184/sqft |
Source: NTREIS #20424595 Report a problem | ||
| 4/22/2024 | Pending sale | $778,000$184/sqft |
Source: NTREIS #20424595 Report a problem | ||
| 3/11/2024 | Price change | $778,000-0.1%$184/sqft |
Source: NTREIS #20424595 Report a problem | ||
| 11/6/2023 | Price change | $779,000-2.5%$184/sqft |
Source: NTREIS #20424595 Report a problem | ||
| 10/4/2023 | Price change | $799,000-1.7%$189/sqft |
Source: NTREIS #20424595 Report a problem | ||
| 9/6/2023 | Listed for sale | $813,000+1.8%$192/sqft |
Source: NTREIS #20424595 Report a problem | ||
| 8/2/2023 | Listing removed | -- |
Source: NTREIS #20175235 Report a problem | ||
| 7/26/2023 | Price change | $798,900-0.1%$189/sqft |
Source: NTREIS #20175235 Report a problem | ||
| 6/20/2023 | Listed for sale | $799,900-2.5%$189/sqft |
Source: NTREIS #20175235 Report a problem | ||
| 6/7/2023 | Listing removed | -- |
Source: NTREIS #20175235 Report a problem | ||
| 4/1/2023 | Price change | $820,000-1.8%$194/sqft |
Source: NTREIS #20175235 Report a problem | ||
| 2/28/2023 | Listed for sale | $835,000$197/sqft |
Source: NTREIS #20175235 Report a problem | ||
| 2/21/2023 | Contingent | $835,000$197/sqft |
Source: NTREIS #20175235 Report a problem | ||
| 2/15/2023 | Price change | $835,000-1.2%$197/sqft |
Source: NTREIS #20175235 Report a problem | ||
| 10/1/2022 | Listed for sale | $845,000+92.5%$200/sqft |
Source: NTREIS #20175235 Report a problem | ||
| 6/10/2014 | Listing removed | $439,000$104/sqft |
Source: James Hurt #12114576 Report a problem | ||
| 6/7/2014 | Pending sale | $439,000$104/sqft |
Source: James Hurt #12114576 Report a problem | ||
| 6/7/2014 | Listed for sale | $439,000$104/sqft |
Source: James Hurt #12114576 Report a problem | ||
| 5/3/2014 | Listing removed | $439,000$104/sqft |
Source: James Hurt #12114576 Report a problem | ||
| 4/1/2014 | Price change | $439,000+2.3%$104/sqft |
Source: James Hurt #12114576 Report a problem | ||
| 3/31/2014 | Listed for sale | $429,000-4.5%$101/sqft |
Source: James Hurt #12114576 Report a problem | ||
| 10/8/2013 | Listing removed | $449,000$106/sqft |
Source: Keller Williams - Dallas Preston Road #12001471 Report a problem | ||
| 8/3/2013 | Listed for sale | $449,000$106/sqft |
Source: Keller Williams Realty #12001471 Report a problem | ||
Public tax history
| Year | Property taxes | Tax assessment |
|---|---|---|
| 2025 | $13,396 +6.2% | $771,071 +6.9% |
| 2024 | $12,617 | $721,260 +5.3% |
| 2023 | -- | $684,763 +10% |
| 2022 | -- | $622,512 +10% |
| 2021 | -- | $565,920 -3.8% |
| 2020 | -- | $588,020 +6.9% |
| 2019 | -- | $550,000 +2.5% |
| 2018 | $11,468 | $536,548 +0.9% |
| 2017 | $11,468 +8.6% | $531,870 +14.2% |
| 2016 | $10,560 +8.7% | $465,740 +10% |
| 2015 | $9,712 | $423,320 +0.7% |
| 2014 | $9,712 | $420,430 +3.6% |
| 2013 | -- | $405,650 |
| 2012 | -- | $405,650 +6.7% |
| 2011 | -- | $380,350 +0% |
| 2010 | -- | $380,220 +8.3% |
| 2009 | -- | $351,100 +485.2% |
| 2008 | -- | $60,000 |
| 2007 | -- | $60,000 +20% |
| 2005 | -- | $50,000 |
Find assessor info on the county website
Neighborhood: 75154
Nearby homes
- $759,6004 bd4 ba3.2k sqft2051 Willow Bend Dr, Oak Leaf, TX 75154Off Market

- $760,6004 bd3 ba3k sqft2043 Willow Bend Dr, Oak Leaf, TX 75154Off Market
- $657,6004 bd4 ba5.5k sqft2040 Willow Bend Dr, Oak Leaf, TX 75154Off Market
- $690,1003 bd-- ba3.3k sqft2044 Willow Bend Dr, Oak Leaf, TX 75154Off Market
- $--4 bd3 ba3.6k sqft2036 Willow Bend Dr, Oak Leaf, TX 75154Sold
- $691,6003 bd3 ba3k sqft2055 Willow Bend Dr, Oak Leaf, TX 75154Off Market
- $650,7005 bd3 ba3.5k sqft2039 Willow Bend Dr, Oak Leaf, TX 75154Off Market
- $692,5005 bd3 ba4.7k sqft2048 Willow Bend Dr, Oak Leaf, TX 75154Off Market
Nearby schools
GreatSchools rating
- 8/10Shields Elementary SchoolGrades: PK-5Distance: 1.7 mi
- 4/10Red Oak Middle SchoolGrades: 6-8Distance: 2.3 mi
- 4/10Red Oak High SchoolGrades: 9-12Distance: 2.6 mi
Schools provided by the listing agent
- Elementary: Shields
- Middle: Red Oak
- High: Red Oak
- District: Red Oak ISD
Source: NTREIS. This data may not be complete. We recommend contacting the local school district to confirm school assignments for this home.
Get a cash offer in 3 minutes
Find out how much your home could sell for in as little as 3 minutes with a no-obligation cash offer.
Estimated market value
$824,900
Get a cash offer in 3 minutes
Find out how much your home could sell for in as little as 3 minutes with a no-obligation cash offer.
Estimated market value
$824,900
- Texas
- Ellis County
- Oak Leaf
- 75154
- 2047 Willow Bend Dr
Nearby cities
Nearby zip codes
Other Oak Leaf Topics
